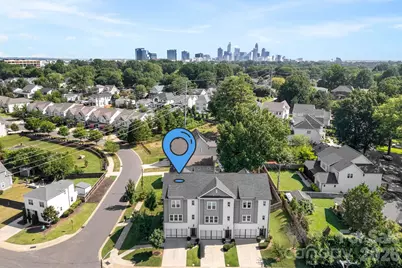
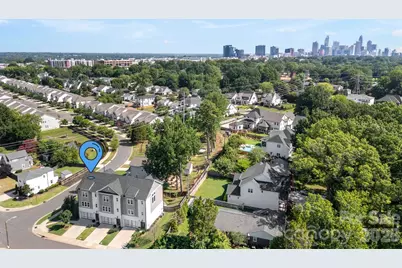
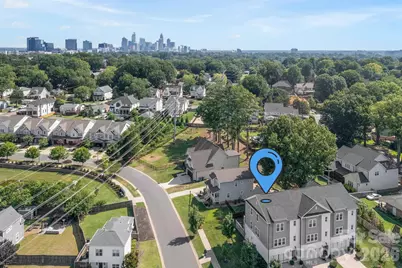
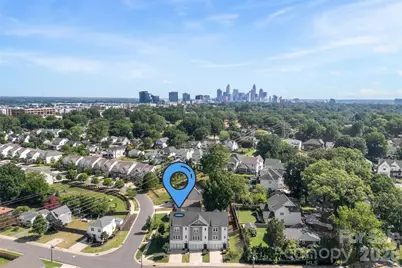
This is a carousel with tiles that activate property listing cards. Use the previous and next buttons to navigate.
1/47
$920,000
This is a carousel with tiles that activate property listing cards. Use the previous and next buttons to navigate.
1/47
Property Description
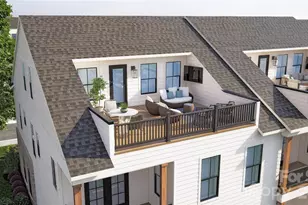
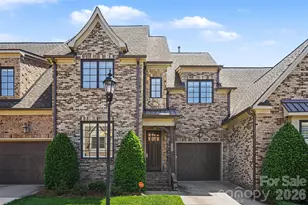
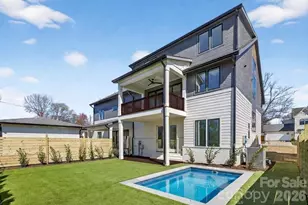
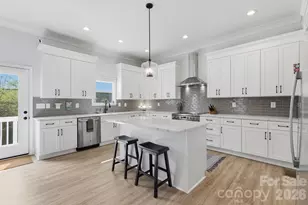
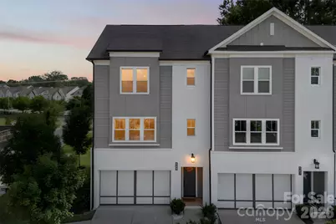
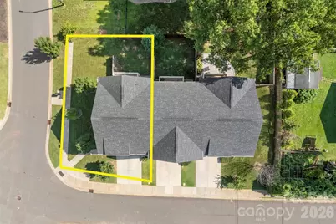
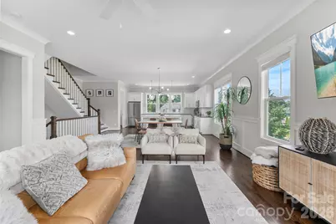
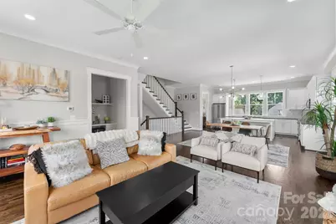
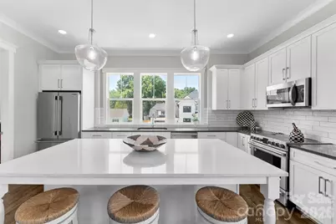
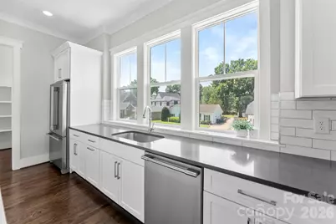
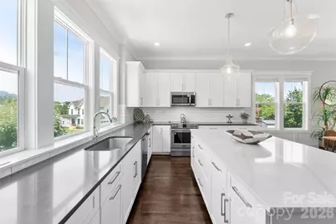
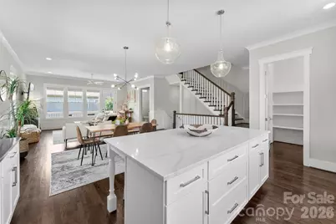
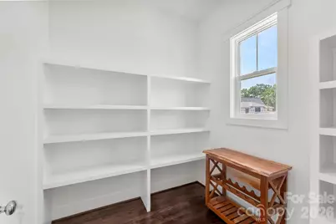
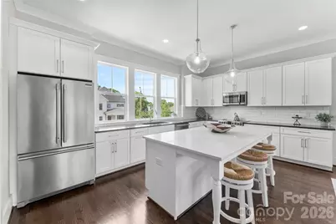
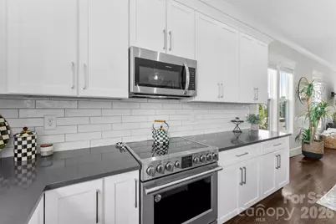
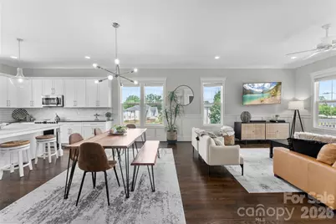
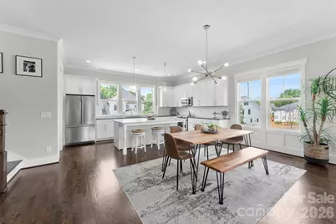
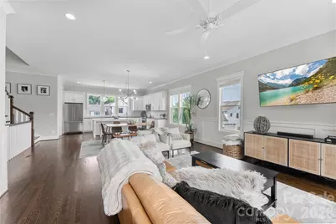
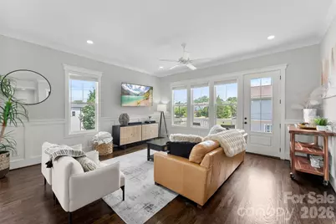
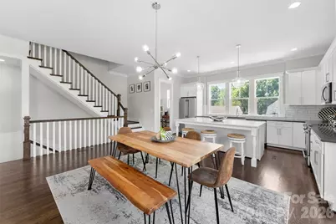
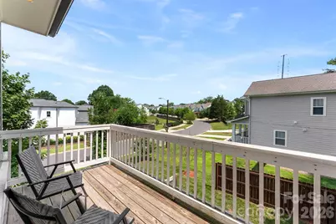
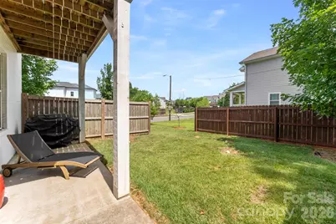
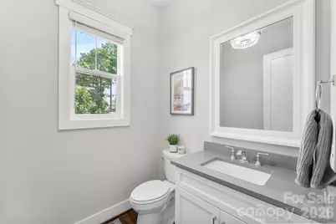
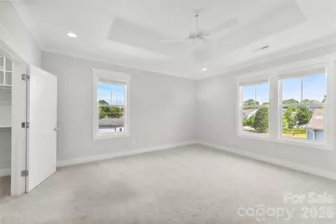
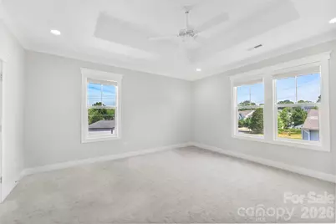
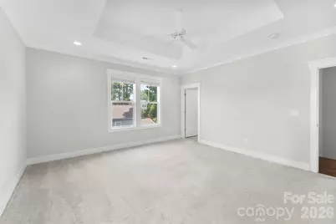
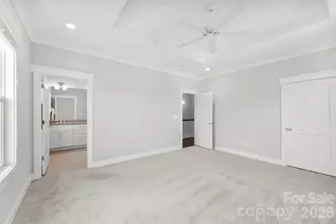
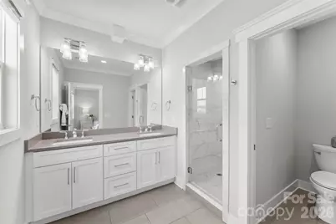
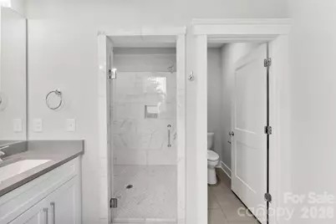
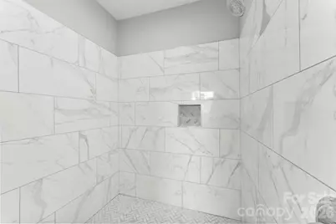
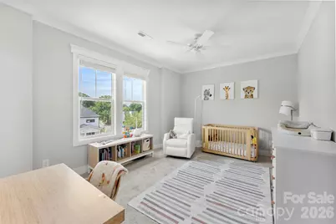
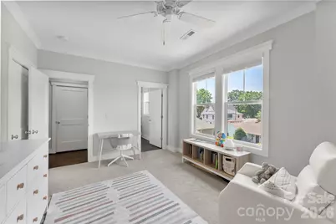
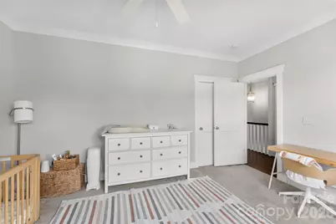
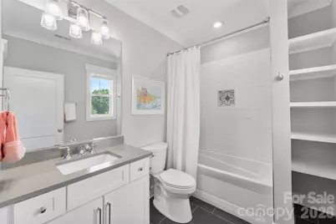
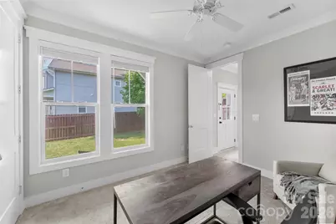
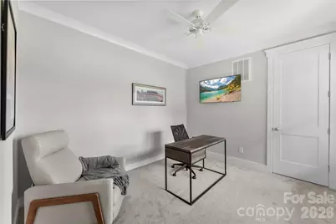
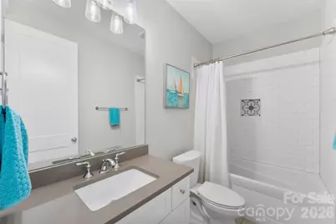
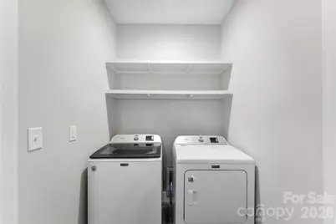
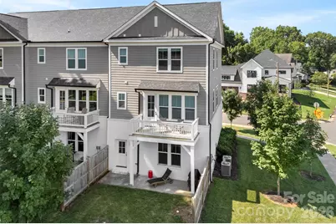
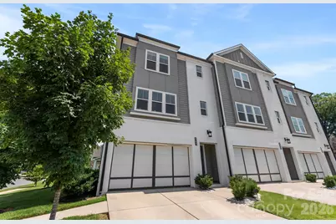
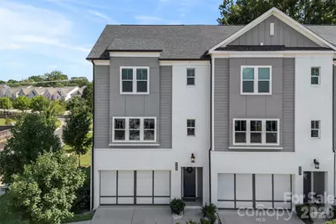
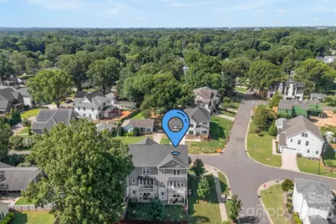
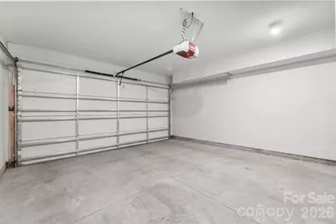
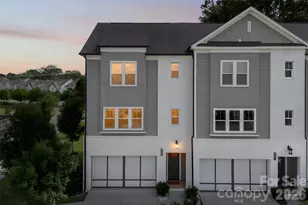
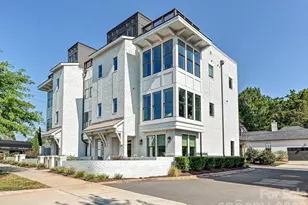
Discover luxury living in prime Sedgefield with this stunning custom townhome on a rare corner lot with generous lawn space. This end-unit gem delivers 3 bedrooms, 3.5 baths, NO HOA and over 2,400 sq ft of sophisticated finishes in an unbeatable location-just steps from SouthEnd's restaurants, breweries, and shops, yet perfectly positioned for top-rated schools. Soaring 10-foot ceilings fill the property with natural light. The chef's kitchen boasts quartz counters, oversized island, walk-in pantry and flows seamlessly into the spacious living and dining areas. Premium site-finished hardwood flooring throughout. A luxurious retreat with tray ceiling, generous walk-in closet, and spa-like ensuite featuring dual vanities and custom tile shower. Upper-level laundry room with electric dryer hookup, walk-in pantry, walk-in closets, open floor plan with cable prewire, and tray ceilings. The lower level includes a full bedroom and bath. Covered deck off the main level for entertaining, plus a generous patio below. Two-car garage with dedicated storage room. Walkable to SouthEnd dining & nightlife. Zoned for top-rated schools! Prime Sedgefield address. Modern finishes. No HOA. Pure convenience.
Full Property Details
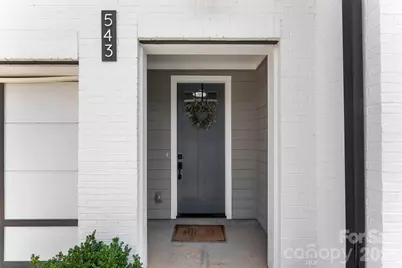
Full Property Details for 543 Greystone Rd
General
- Price: $920,000
- Status: Active
- Type: Townhouse
- Source: Charlotte_Regional_Realtor_Association
- MLS ID: 4405427
- Updated: 8/13/2026
- Added to Site: 22 day(s) ago
Interior
- Interior Features: Attic Stairs Pulldown, Built-in Features, Entrance Foyer, Kitchen Island, Open Floorplan, Pantry, Split Bedroom, Walk-In Closet(s), Walk-In Pantry
- Appliances: Dishwasher, Disposal, Electric Range, Electric Water Heater, Exhaust Fan, Ice Maker, Microwave, Plumbed For Ice Maker, Refrigerator with Ice Maker, Washer/Dryer
- Flooring: Carpet, Tile, Wood
Rooms
Bathrooms
- Total Bathrooms: 4
- Full Bathrooms: 3
- Half Bathrooms: 1
- Upper - Full Baths: 2
- Main - 1/2 Baths: 1
- Lower - Full Baths: 1
Bedrooms
- Total Bedrooms: 3
- Bedrooms Upper: 2
- Bedrooms Lower: 1
Other Rooms
- Laundry: Electric Dryer Hookup, Laundry Closet, Upper Level, Washer Hookup
Additional Information
- Shared Amenities: Sidewalks, Street Lights
Parking
- Garage: Yes
- Garage Description: 409 Sq. Ft.
- Garage Spaces: 2
- Parking Features: Driveway, Attached Garage, Garage Door Opener, Garage Faces Front
Location
- County: Mecklenburg
- Subdivision: Sedgefield
School Information
- Elementary School: Park Road
- Middle School: Sedgefield
- High School: Myers Park
Community
- Pets Allowed: Yes
- Pets: Yes
Heating & Cooling
- Cooling Type: Ceiling Fan(s), Central Air, Electric, Zoned
- Heating Type: Central, Forced Air, Heat Pump
Utilities
- Sewer: Public Sewer
- Water: City
- Utility Description: Cable Connected, Electricity Connected, Underground Power Lines, Wired Internet Available
Structural Information
- Architectural Style: Traditional
- Construction: Site Built
- Exterior Const.: Brick Full, Fiber Cement
- Roof: Architectural Shingle
- Entry Floor Number: 1
- Upper: 929 Sq. Ft.
- Lower: 554 Sq. Ft.
- Main/1st Level: 929 Sq. Ft.
- Year Built: 2020
Manufactured Home
- Land Included: Yes
Lot Features
- Lot Dimensions: 61 x 75 x 56 x 61
- Street/Road Desc.: Concrete, Paved
- Lot Features: Corner Lot, End Unit, Level
- Rcmdd Zoning: N1-D
- Fencing (Description): Partial, Wood
Horse Property
- Horse Facility Desc.: None
Financial Considerations
- Terms: Cash, Conventional, Nonconforming Loan
Disclosures and Reports
- Restrictions: No Representation
- Property ID: 147-065-32
- Lot Number: 35945-805
Listed by EXP Realty LLC Ballantyne
Get Pre-Approved Today
Schools
Schools serving 543 Greystone Rd
School District:Charlotte-Mecklenburg Schools
| Name | Grades | Distance |
|---|---|---|
Sedgefield Elementary 715 Hartford Avenue, Charlotte, NC 28209 | PK-2 | 0.2 mi |
Dilworth Elementary 405 East Park Avenue, Charlotte, NC 28203 | 3-5 | 1.5 mi |
Sedgefield Middle 2700 Dorchester Place, Charlotte, NC 28209 | 6-8 | 0.6 mi |
Myers Park High 2400 Colony Road, Charlotte, NC 28209 | 9-12 | 2.5 mi |
Disclaimer:
School attendance boundaries provided by ATTOM Data Solutions and are for reference only. Contact the school directly to verify enrollment eligibility.
Price & Sales History for 543 Greystone Rd
Date
Details
Price
Change
Source
8/13/2026
Price Reduced
$920,000
-2.12%
MLS
7/31/2026
Listed
$939,900
48.6%
MLS
4/15/2021
Sold
$632,500
—
Public Record
Disclaimer: Historical sales information is derived from public records provided by the county offices. Information is not guaranteed and should be independently verified.
Tax History
Tax History for 543 Greystone Rd
Year
Property Taxes
Change
Tax Assessment
Change
2025
$5,768
8%
$729,400
—
2023
$5,350
-24%
$729,400
—
2023
$7,039
18%
$729,400
18%
2022
$5,989
100%
$620,600
—
2021
—
$620,600
—
Disclaimer: Historical tax information is derived from public records provided by the county offices. Information is not guaranteed and should be independently verified.
Estimate the Cost
Estimate the Cost for 543 Greystone Rd
543 Greystone Road, Charlotte, NC 28209 (MLS# 4405427) is a Townhouse property with 3 bedrooms, 3 full bathrooms and 1 partial bathroom. 543 Greystone Road is currently listed for $920,000 and was received on July 31, 2026. Want to learn more about 543 Greystone Road? Do you have questions about finding other Townhouse real estate for sale in Charlotte? You can browse all Charlotte real estate or contact a Coldwell Banker agent to request more information.