This is a carousel with tiles that activate property listing cards. Use the previous and next buttons to navigate.
1/43
$619,888 Just Listed
This is a carousel with tiles that activate property listing cards. Use the previous and next buttons to navigate.
1/43
Property Description
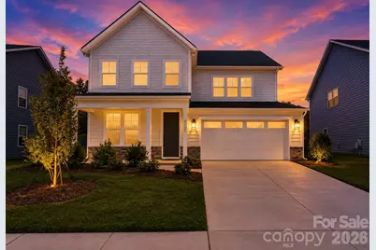
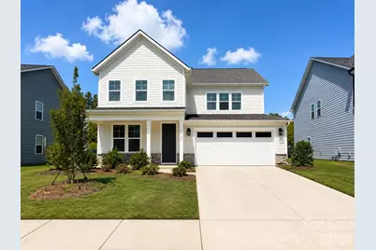
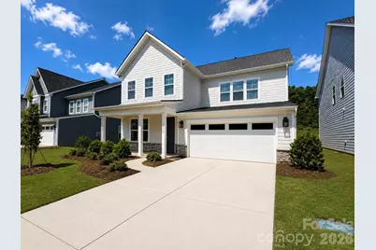
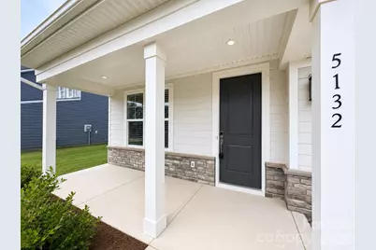
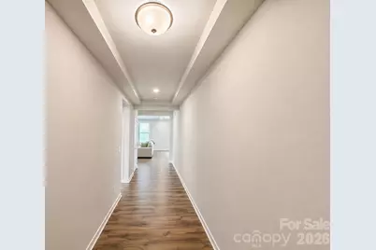
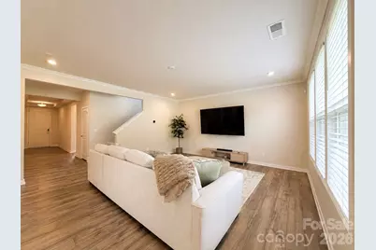
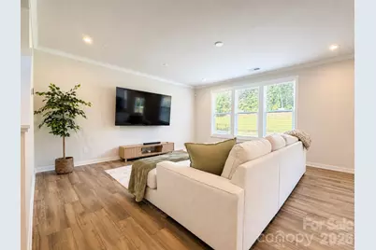
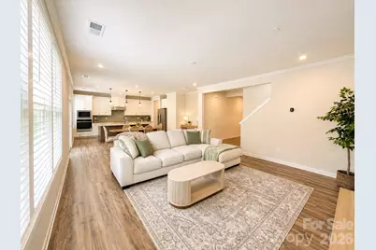
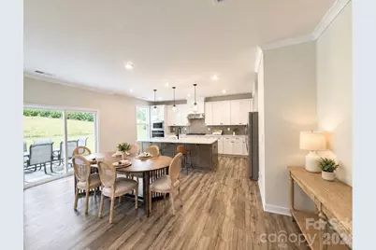
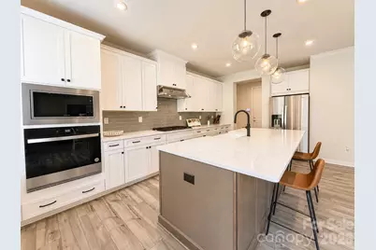
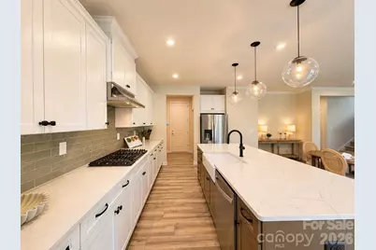
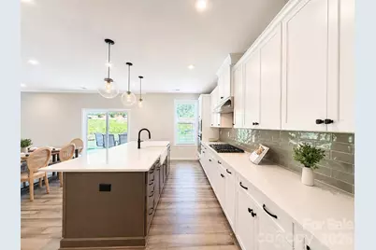
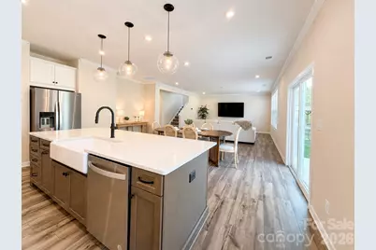
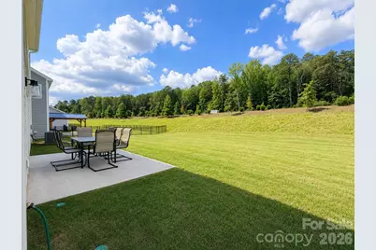
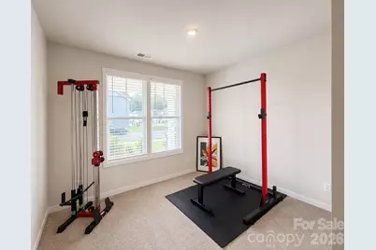
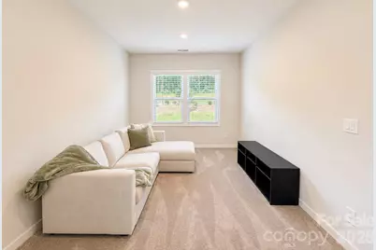
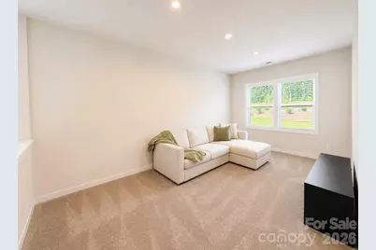
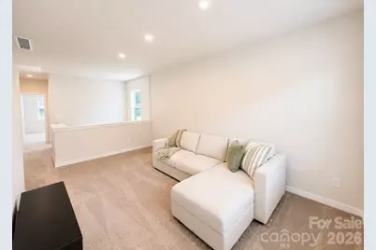
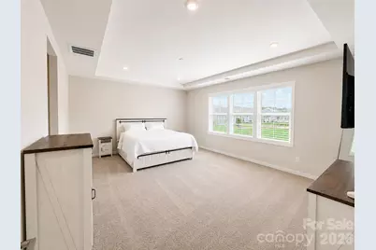
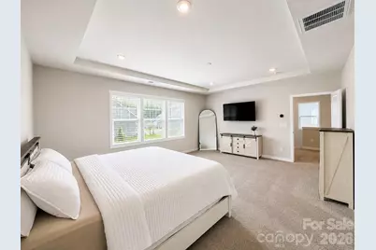
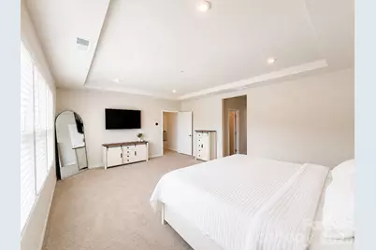
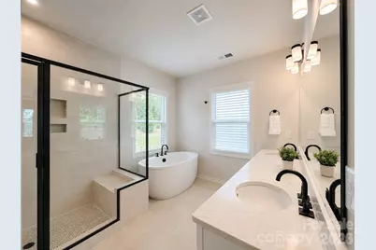
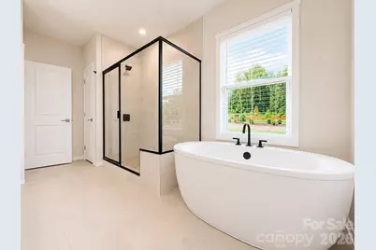
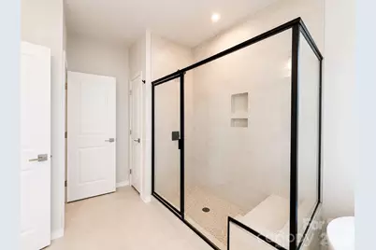
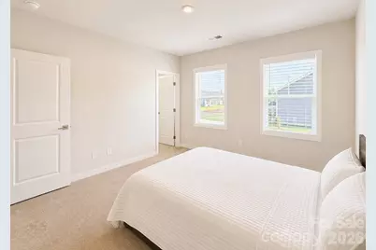
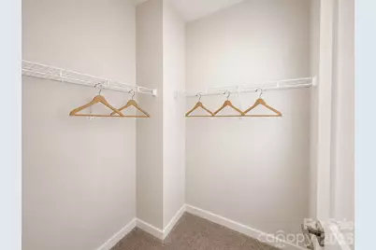
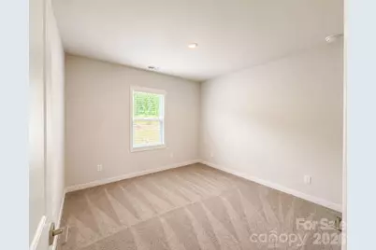
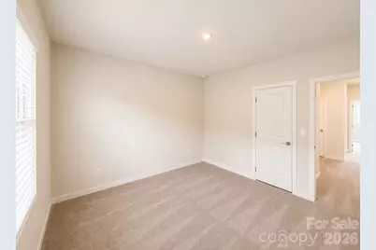
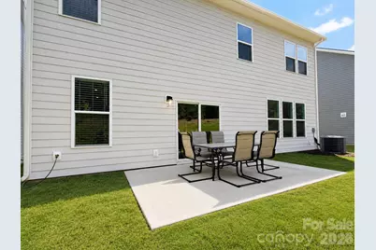
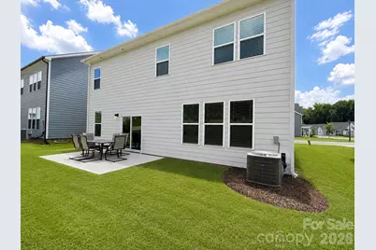
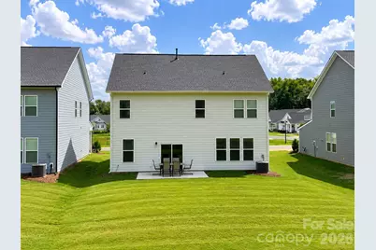
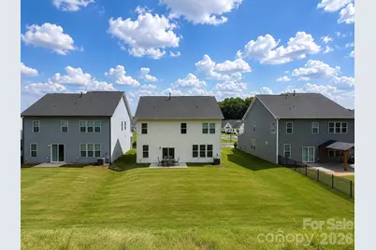
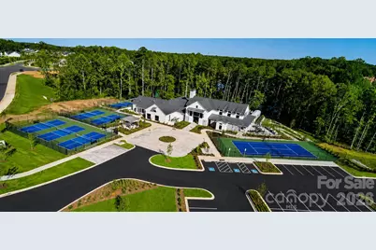
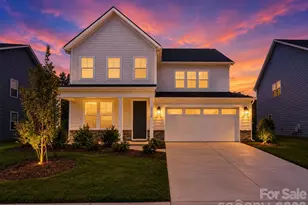
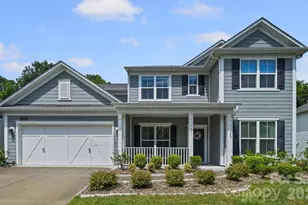
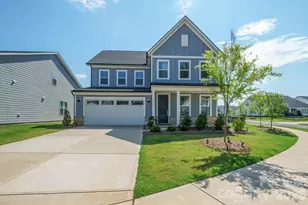
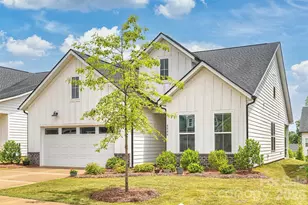
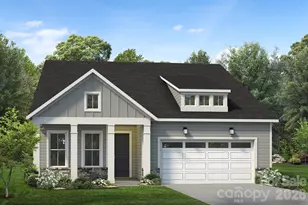
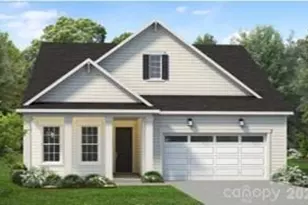
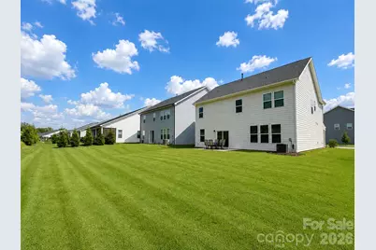
Nearly New Toll Brothers Luxury in Griffith Lakes Light-filled, beautifully designed and barely lived in, this 2,838-square-foot Toll Brothers home delivers exceptional space, flexibility and refined living in the sought-after Griffith Lakes community. Step inside to an impressive open-concept main level, where an elegant tray ceiling creates a memorable entry and natural light fills the living, dining and kitchen spaces. Designed for effortless everyday living and entertaining, the main floor is also pre-wired for surround sound, adding another layer of convenience for future audio and entertainment. The heart of the home is the stunning kitchen, featuring beautiful cabinetry, quartz countertops, a large center island, generous workspace and a spacious walk-in pantry. Quartz finishes continue throughout the home, creating a beautifully cohesive and elevated look. Just off the garage, a dedicated flex/drop-zone area offers exciting potential for custom cabinetry, a mudroom-style landing space, beverage center or additional storage tailored to your lifestyle. A desirable main-level bedroom and full bath provide outstanding versatility for overnight guests, multigenerational living or a private home office. Upstairs, an expansive loft creates a true second living space with endless possibilities as a media lounge, game room, home theater, playroom or sophisticated retreat. The spacious primary suite feels like a private sanctuary, enhanced by an elegant tray ceiling, generously sized en-suite bath and the luxury of TWO separate walk-in closets. Two additional bedrooms with their own walk in closets, another full bath and a conveniently located second-floor laundry room complete the upper level. Outside, the possibilities are equally impressive. Set on approximately 0.17 acres, the large, level backyard backs to a private berm rather than another home, creating a wonderful sense of privacy and an incredible canvas for an outdoor kitchen, expanded entertaining space, gardens, firepit or personalized backyard oasis. Built in 2024 and exceptionally well maintained, this home offers the appeal of new construction without the wait, along with remaining transferable Toll Brothers builder warranty coverage, as applicable. Enjoy the complete Griffith Lakes lifestyle with lake access, miles of walking trails, a resort-style pool and cabanas, clubhouse, fitness facilities, pickleball and tennis courts, dog park, playground and inviting gathering spaces. And when it's time to venture beyond the neighborhood, you're conveniently located near shopping, dining, major interstate access and Charlotte Douglas International Airport, with Uptown Charlotte less than 15 minutes away. For buyers seeking the ultimate move-in-ready experience, an optional turnkey opportunity may also be available for an additional negotiated price. Nearly new. Beautifully open. Naturally bright. Exceptionally spacious. Ideally connected. Welcome home to 5132 Glenwalk Drive.
Full Property Details
Full Property Details for 5132 Glenwalk Dr
General
- Price: $619,888
- HOA FEE: $357/month
- Status: Active
- Type: Single Family
- Source: Charlotte_Regional_Realtor_Association
- MLS ID: 4418710
- Updated: 8/30/2026
- Added to Site: 1 day(s) ago
Interior
- Interior Features: Attic Stairs Pulldown, Cable Prewire, Entrance Foyer, Kitchen Island, Open Floorplan, Pantry, Storage, Walk-In Closet(s), Walk-In Pantry
- Appliances: Convection Microwave, Convection Oven, Dishwasher, Disposal, Exhaust Hood, Gas Cooktop, Refrigerator with Ice Maker, Self Cleaning Oven, Wall Oven, Washer/Dryer
- Flooring: Carpet, Tile, Vinyl
Rooms
Bathrooms
- Total Bathrooms: 3
- Full Bathrooms: 3
- Upper - Full Baths: 2
- Main - Full Baths: 1
Bedrooms
- Total Bedrooms: 4
- Bedrooms Upper: 3
- Bedrooms Main & Up: 1
Other Rooms
- Laundry: Electric Dryer Hookup, In Hall, Laundry Room, Upper Level, Washer Hookup
Exterior
- Exterior Features: Lawn Maintenance
Parking
- Garage: Yes
- Garage Description: 430 Sq. Ft.
- Garage Spaces: 2
- Parking Features: Driveway, Attached Garage, Garage Faces Front
Location
- County: Mecklenburg
- Subdivision: Griffith Lakes
- Driving Directions: From I-77 N: Take Exit 18 for W.T. Harris Blvd/NC-24. Turn right onto W.T. Harris Blvd and continue approximately 2.4 miles. Turn right onto Griffith Lakes Parkway/Davis Lake Parkway to enter Griffith Lakes. Continue into the community turn left onto Eben Dr and an immediate left onto Glenwalk Drive. Home is located on the left at 5132 Glenwalk Drive.
School Information
- Elementary School: David Cox Road
- Middle School: Ridge Road
- High School: Mallard Creek
Community
- Assoc. Name: Cams Management
Heating & Cooling
- Cooling Type: Central Air
- Heating Type: Heat Pump, Zoned
Utilities
- Sewer: Public Sewer
- Water: City
- Utility Description: Cable Available, Electricity Connected, Fiber Optics, Natural Gas, Underground Power Lines, Underground Utilities, Wired Internet Available
Structural Information
- Architectural Style: Contemporary
- Builder: Toll Brothers
- Construction Status: Completed
- Construction: Site Built
- Exterior Const.: Hardboard Siding, Stone Veneer
- Roof: Architectural Shingle
- Upper: 1,532 Sq. Ft.
- Main/1st Level: 1,306 Sq. Ft.
- Year Built: 2024
Lot Features
- Street/Road Desc.: Concrete, Paved
- Lot Features: Green Area, Wooded
Financial Considerations
- Association Fee: $357
- Assoc Fee Freq.: Monthly
- Terms: Cash, Conventional, VA Loan
Disclosures and Reports
- Special Conditions: Third Party Approval
- Property ID: 043-066-13
- Lot Number: 38967-51
Listed by LPT Realty, LLC

Get Pre-Approved Today
Schools
Schools serving 5132 Glenwalk Dr
School District:Charlotte-Mecklenburg Schools
| Name | Grades | Distance |
|---|---|---|
David Cox Road Elementary 4215 David Cox Road, Charlotte, NC 28269 | PK-5 | 0.9 mi |
Ridge Road Middle School 7260 Highland Creek Parkway, Charlotte, NC 28269 | 6-8 | 4.3 mi |
Mallard Creek High 3825 Johnston Oehler Road, Charlotte, NC 28269 | 9-12 | 3.5 mi |
Disclaimer:
School attendance boundaries provided by ATTOM Data Solutions and are for reference only. Contact the school directly to verify enrollment eligibility.
Price & Sales History for 5132 Glenwalk Dr
Date
Details
Price
Change
Source
8/29/2026
Listed
$619,888
-6.78%
MLS
6/20/2024
Sold
$665,000
—
Public Record
Disclaimer: Historical sales information is derived from public records provided by the county offices. Information is not guaranteed and should be independently verified.
Tax History
Tax History for 5132 Glenwalk Dr
Year
Property Taxes
Change
Tax Assessment
Change
2025
$3,581
518%
$444,200
462%
2023
$579
100%
$79,000
100%
2023
—
—
Disclaimer: Historical tax information is derived from public records provided by the county offices. Information is not guaranteed and should be independently verified.
Estimate the Cost
Estimate the Cost for 5132 Glenwalk Dr
5132 Glenwalk Drive, Charlotte, NC 28269 (MLS# 4418710) is a Single Family property with 4 bedrooms and 3 full bathrooms. 5132 Glenwalk Drive is currently listed for $619,888 and was received on August 29, 2026. Want to learn more about 5132 Glenwalk Drive? Do you have questions about finding other Single Family real estate for sale in Charlotte? You can browse all Charlotte real estate or contact a Coldwell Banker agent to request more information.