This is a carousel with tiles that activate property listing cards. Use the previous and next buttons to navigate.
1/44
$1,449,800
This is a carousel with tiles that activate property listing cards. Use the previous and next buttons to navigate.
1/44
Property Description
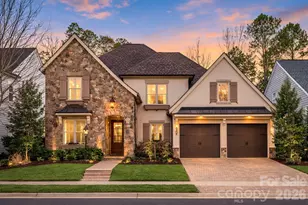
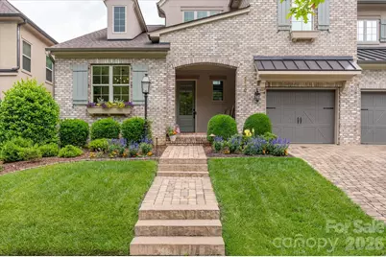
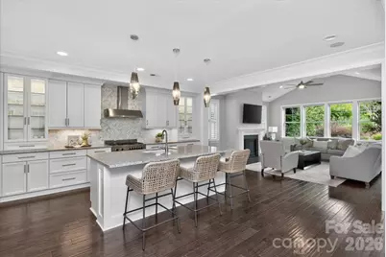
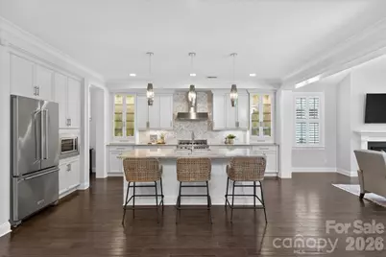
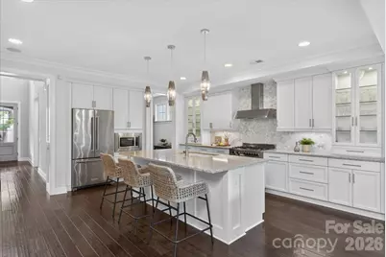
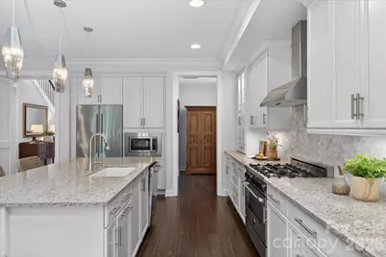
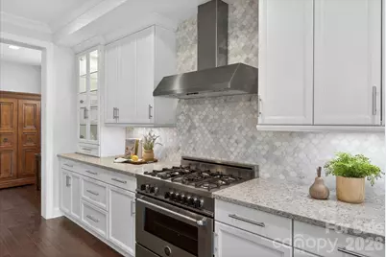
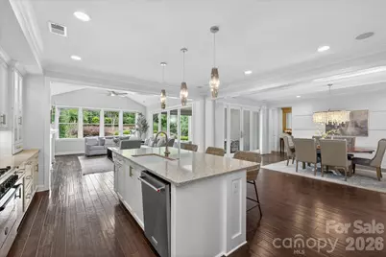
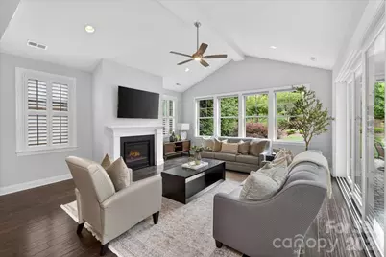
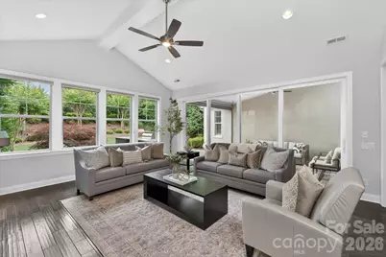
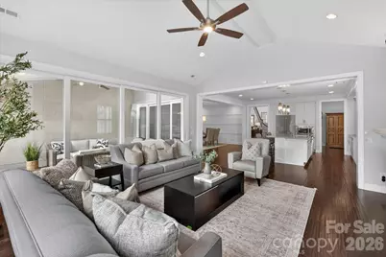
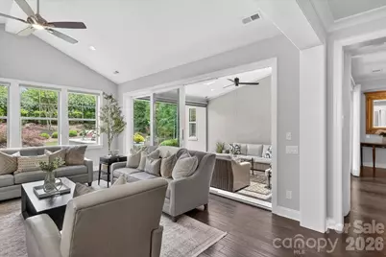
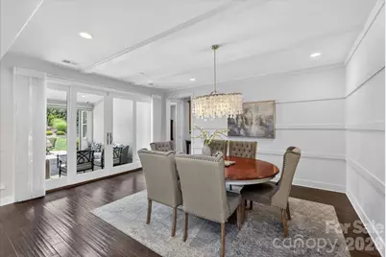
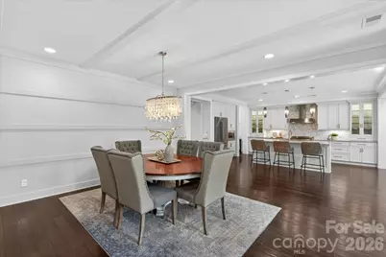
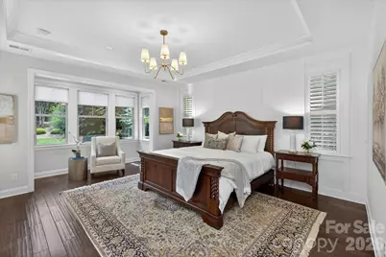
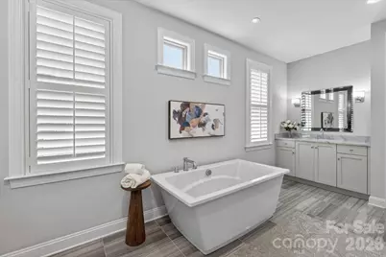
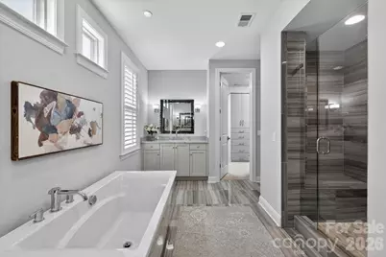
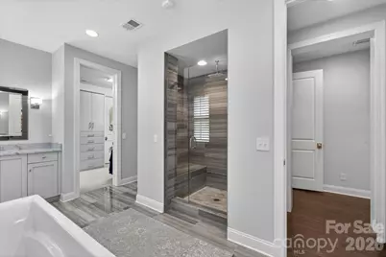
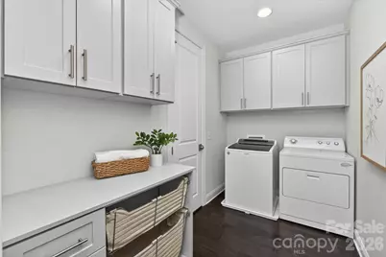
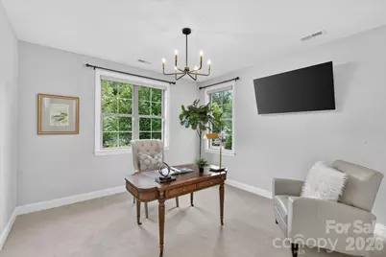
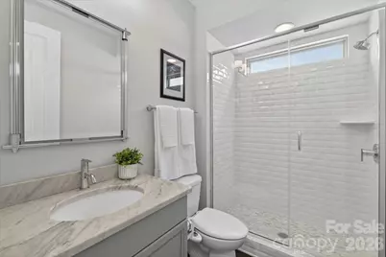
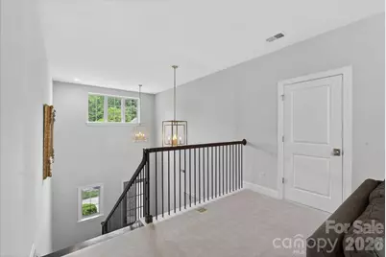
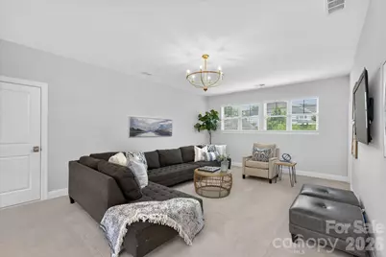
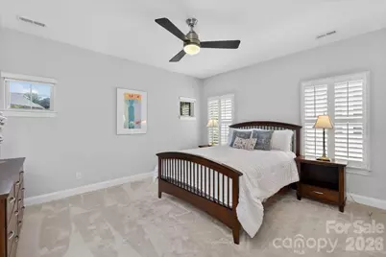
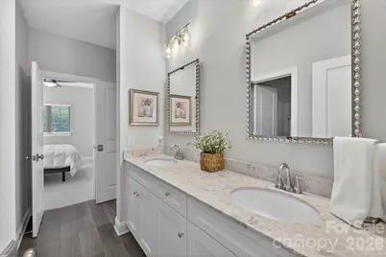
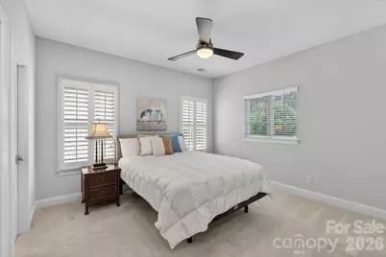
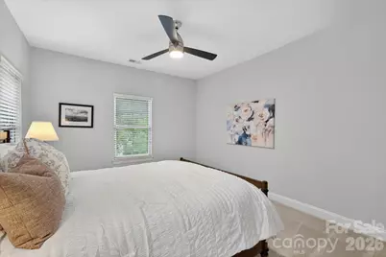
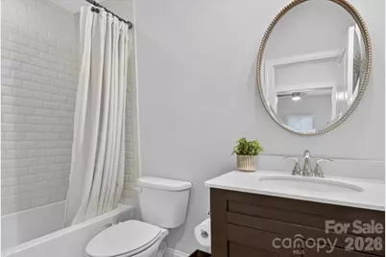
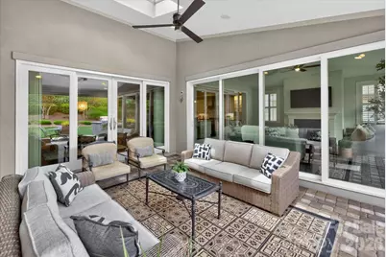
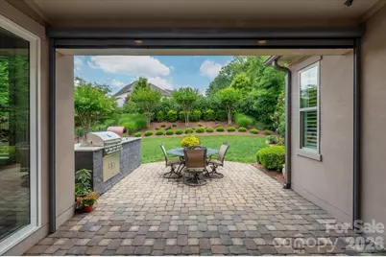
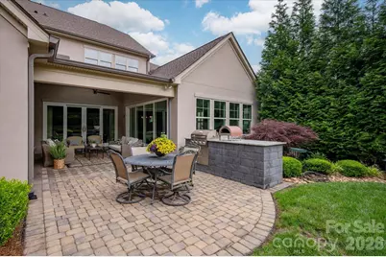
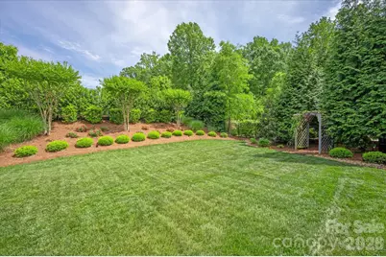
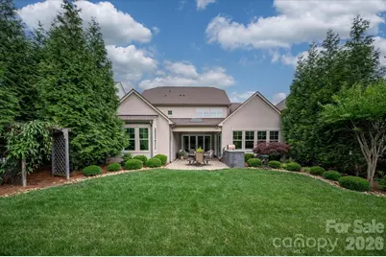
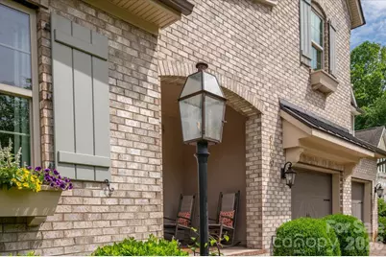
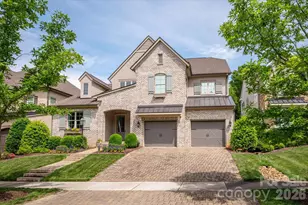
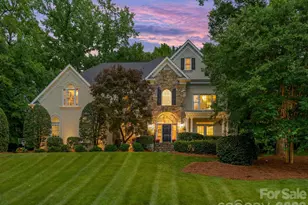
Coveted Monterey floor plan by Classica Homes with all the bells and whistles in popular Providence Retreat! This stunning property offers a desirable layout, with a primary bedroom on the main level, plus an additional guest room and a full bath. The open floor plan seamlessly connects the kitchen, complete with a commercial range with hood, lighted ceiling height cabinets, a spacious center island with seating, and a walk-in pantry, to the spacious living area. The dining area features a beautiful capiz shell chandelier & coffered ceiling plus custom wall moldings. Relax in the great room featuring a gas fireplace, vaulted ceiling and stacking sliding doors leading to a covered back porch with a retractable screen. The primary suite features custom wall moldings, an attached luxury bath with a freestanding vessel tub & dual vanities, and a generous walk-in closet with convenient dedicated access to the adjacent laundry room. Upstairs, you'll find three nicely sized secondary rooms, each with a walk-in closet. Upstairs also features two full baths, a bonus loft area, an additional laundry room and a HUGE walk-in storage area. The real gem of this property is the beautiful backyard, which features a built-in grill, a paver patio & beautifully landscaped grounds. Don't miss the opportunity to own this exceptional home, minutes to Charlotte Latin, Waverly & the Arboretum! MOVE IN READY!
Full Property Details
Full Property Details for 5139 providence retreat Ln
General
- Price: $1,449,800
- HOA FEE: $195/month
- HOA FEE FREQ.: Quarterly
- Status: Active
- Type: Single Family
- Source: Charlotte_Regional_Realtor_Association
- MLS ID: 4386525
- Updated: 6/13/2026
- Added to Site: 45 day(s) ago
Interior
- Interior Features: Attic Walk In, Drop Zone, Garden Tub, Kitchen Island, Open Floorplan, Pantry, Storage, Walk-In Closet(s), Walk-In Pantry
- Fireplace: Yes
- Fireplace(s): Gas, Gas Log, Great Room, Gas, Gas Log, Great Room
- Appliances: Dishwasher, Exhaust Hood, Gas Range, Microwave, Refrigerator
- Flooring: Carpet, Tile, Wood
Rooms
Bathrooms
- Total Bathrooms: 4
- Full Bathrooms: 4
- Upper - Full Baths: 2
- Main - Full Baths: 2
Bedrooms
- Total Bedrooms: 5
- Bedrooms Upper: 3
- Bedrooms Main & Up: 2
Other Rooms
- Laundry: Laundry Room, Main Level, Multiple Locations, Upper Level
Additional Information
- Shared Amenities: Picnic Area, Playground, Recreation Area, Sidewalks, Street Lights, Walking Trails
Exterior
- Exterior Features: In-Ground Irrigation
Parking
- Garage: Yes
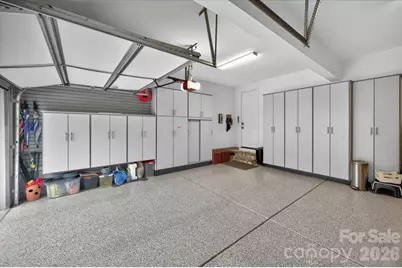
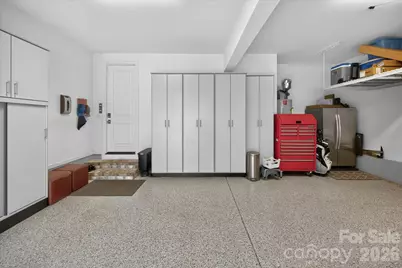
- Garage Description: 548 Sq. Ft.
- Garage Spaces: 2
- Parking Features: Driveway, Attached Garage, Garage Faces Front
Location
- County: Mecklenburg
- Subdivision: Providence Retreat
School Information
- Elementary School: Providence Spring
- Middle School: Crestdale
- High School: Providence
Community
- Assoc. Name: Hawthorne Management Company
Heating & Cooling
- Cooling Type: Central Air
- Heating Type: Central
Utilities
- Sewer: Public Sewer
- Water: City
- Utility Description: Natural Gas
Structural Information
- Architectural Style: Transitional
- Builder: Classica Homes
- Model: Monterey F
- Construction Status: Completed
- Construction: Site Built
- Exterior Const.: Brick Partial, Hard Stucco
- Roof: Architectural Shingle
- Upper: 1,417 Sq. Ft.
- Main/1st Level: 2,465 Sq. Ft.
- Year Built: 2017
Lot Features
- Street/Road Desc.: Stone, Paved
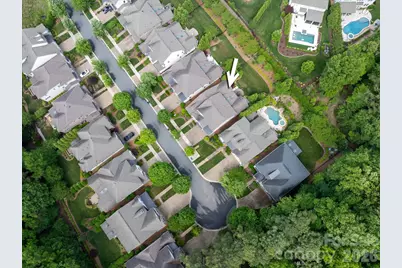
- Lot Features: Cul-De-Sac, Level, Private, Wooded
- Fencing (Description): Back Yard, Fenced
Financial Considerations
- Association Fee: $585
- Assoc Fee Freq.: Quarterly
- Terms: Cash, Conventional
Disclosures and Reports
- Restrictions: Architectural Review
- Property ID: 231-022-07
- Lot Number: 31999-814
Listed by Compass
Get Pre-Approved Today
Schools
Schools serving 5139 providence retreat Ln
School District:Charlotte-Mecklenburg Schools
| Name | Grades | Distance |
|---|---|---|
Providence Spring Elementary 10045 Providence Church Lane, Charlotte, NC 28277 | K-5 | 0.2 mi |
Crestdale Middle 940 Sam Newell Road, Matthews, NC 28105 | 6-8 | 4.7 mi |
Providence High 1800 Pineville-Matthews Road, Charlotte, NC 28270 | 9-12 | 2.5 mi |
Disclaimer:
School attendance boundaries provided by ATTOM Data Solutions and are for reference only. Contact the school directly to verify enrollment eligibility.
Price & Sales History for 5139 providence retreat Ln
Date
Details
Price
Change
Source
6/13/2026
Price Reduced
$1,449,800
-3.02%
MLS
5/29/2026
Listed
$1,495,000
91.18%
MLS
7/27/2017
Sold
$782,000
—
Public Record
Disclaimer: Historical sales information is derived from public records provided by the county offices. Information is not guaranteed and should be independently verified.
Tax History
Tax History for 5139 providence retreat Ln
Year
Property Taxes
Change
Tax Assessment
Change
2025
$8,784
7%
$1,122,700
—
2023
$8,235
-24%
$1,122,700
—
2023
$10,834
38%
$1,122,700
38%
2022
$7,834
—
$811,800
—
2021
$7,834
—
$811,800
—
2020
$7,834
-1%
$811,800
—
2019
$7,925
-14%
$811,800
101%
2018
$9,219
494%
$404,600
—
2017
$1,553
—
$404,600
237%
2016
$1,553
—
$120,000
—
Disclaimer: Historical tax information is derived from public records provided by the county offices. Information is not guaranteed and should be independently verified.
Estimate the Cost
Estimate the Cost for 5139 providence retreat Ln
5139 Providence Retreat Lane, Charlotte, NC 28270 (MLS# 4386525) is a Single Family property with 5 bedrooms and 4 full bathrooms. 5139 Providence Retreat Lane is currently listed for $1,449,800 and was received on May 29, 2026. Want to learn more about 5139 Providence Retreat Lane? Do you have questions about finding other Single Family real estate for sale in Charlotte? You can browse all Charlotte real estate or contact a Coldwell Banker agent to request more information.