This is a carousel with tiles that activate property listing cards. Use the previous and next buttons to navigate.
1/11
$2,200
This is a carousel with tiles that activate property listing cards. Use the previous and next buttons to navigate.
1/11
Property Description
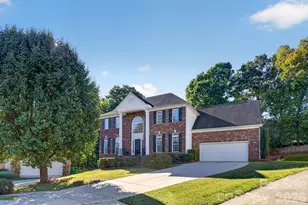
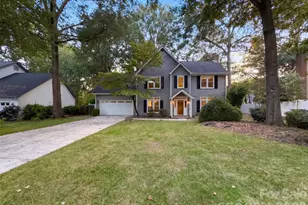
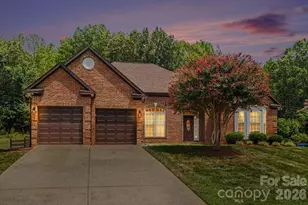
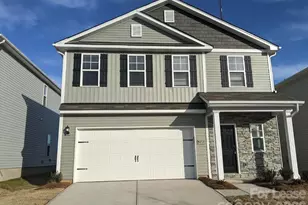
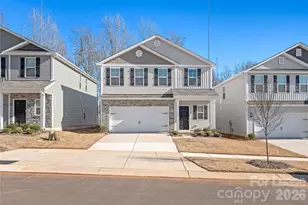
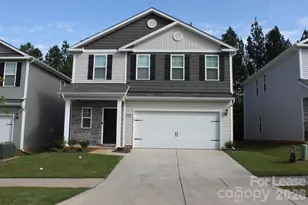
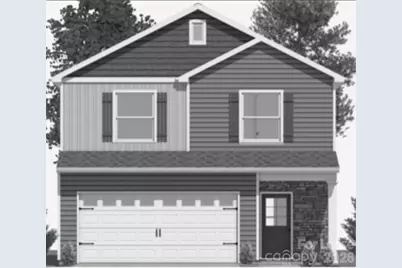
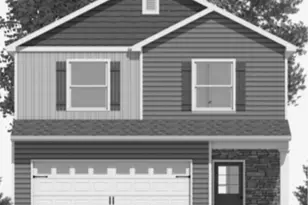
Experience the benefits of construction without the wait in this beautifully maintained home in the sought-after Stoneygreen community. Thoughtfully designed with modern finishes and a functional layout, this home offers comfort, style, and move-in ready convenience. The main level features durable Luxury Vinyl Plank flooring throughout, creating a seamless flow between the open-concept living room and kitchen. The chef-inspired kitchen is the centerpiece of the home, complete with granite countertops, a spacious center island, shaker-style white cabinetry, and stainless steel appliances. A cozy breakfast area connects effortlessly to the generous living space, highlighted by a sleek linear electric fireplace. Upstairs, enjoy a versatile loft, perfect for a secondary living area, home office, or play space. The primary suite serves as a private retreat with a large walk-in closet, dual vanity, and a beautifully appointed walk-in shower. Secondary bedrooms are well-sized and share a full bathroom, while the upstairs laundry room adds everyday convenience with a high-end washer and dryer set. Step outside to a spacious backyard with a concrete patio, ideal for entertaining, relaxing, or creating your own outdoor oasis. This home offers modern living in a growing community, combining style, space, and value. Hurry to see the home.
Full Property Details
Full Property Details for 5208 Belstone Ln
General
- Rent: $2,200
- Status: Active
- Type: Rental
- Source: Charlotte_Regional_Realtor_Association
- MLS ID: 4398251
- Updated: 6/27/2026
- Added to Site: 10 day(s) ago
Rental Information
- Date Available: 6/27/2026
Interior
- Interior Features: Open Floorplan, Pantry, Walk-In Closet(s)
- Fireplace: Yes
Rooms
Bathrooms
- Total Bathrooms: 3
- Full Bathrooms: 2
- Half Bathrooms: 1
- Upper - Full Baths: 2
- Main - 1/2 Baths: 1
Bedrooms
- Total Bedrooms: 3
- Bedrooms Upper: 3
Parking
- Garage: Yes
- Garage Spaces: 2
Location
- County: Mecklenburg
- Subdivision: Stoneygreen
Community
- Pets Allowed: Yes
- Pets: Conditional
Structural Information
- Year Built: 2023
Lot Features
- Street/Road Desc.: Paved
Financial Considerations
- Security Deposit: $2,200
Disclosures and Reports
- Property ID: 108-126-20
Listed by Gutta Llc
Schools
Schools serving 5208 Belstone Ln
School District:Charlotte-Mecklenburg Schools
| Name | Grades | Distance |
|---|---|---|
Joseph W Grier Academy 8330 Grier Road, Charlotte, NC 28215 | PK-5 | 2.2 mi |
Northridge Middle 7601 The Plaza, Charlotte, NC 28215 | 6-8 | 2.3 mi |
Rocky River High 10505 Clear Creek Commerce Drive, Mint Hill, NC 28227 | 9-12 | 3.9 mi |
Disclaimer:
School attendance boundaries provided by ATTOM Data Solutions and are for reference only. Contact the school directly to verify enrollment eligibility.
Price History for 5208 Belstone Ln
Date
Details
Price
Change
Source
6/27/2026
Listed
$2,200
—
MLS
Disclaimer: Historical sales information is derived from public records provided by the county offices. Information is not guaranteed and should be independently verified.

5208 Belstone Lane, Charlotte, NC 28215 (MLS# 4398251) is a Rental property with 3 bedrooms, 2 full bathrooms and 1 partial bathroom. 5208 Belstone Lane is currently listed for rent at $2,200 and was received on June 27, 2026. Want to learn more about 5208 Belstone Lane? Do you have questions about finding other real estate for sale or rent in Charlotte? You can browse all Charlotte rentals or contact a Coldwell Banker agent to request more information.