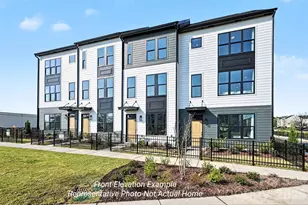
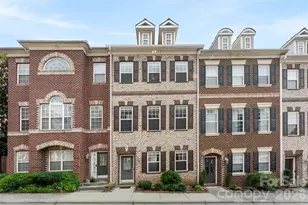
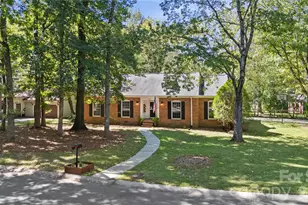
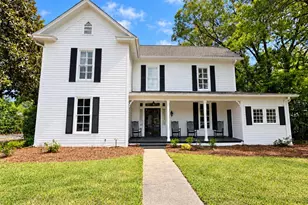
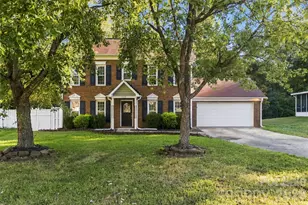
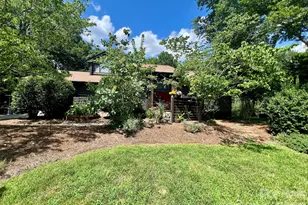
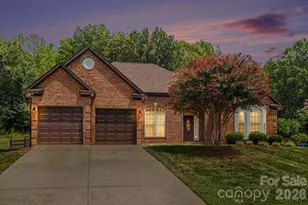
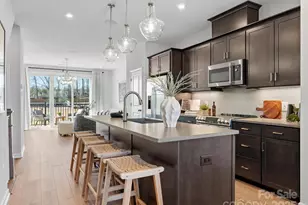
This is a carousel with tiles that activate property listing cards. Use the previous and next buttons to navigate.
1/1
$359,990
This is a carousel with tiles that activate property listing cards. Use the previous and next buttons to navigate.
1/1
Property Description
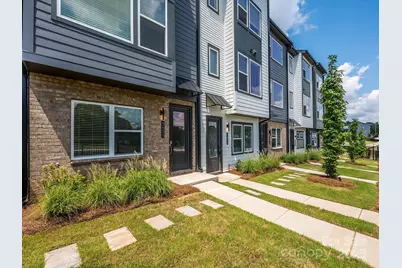
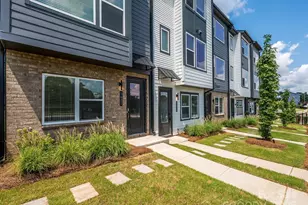
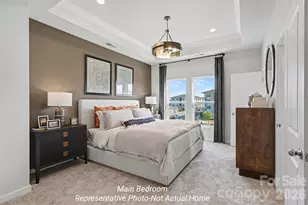
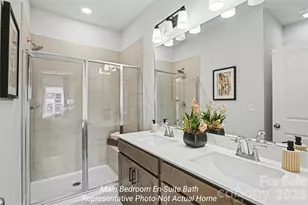
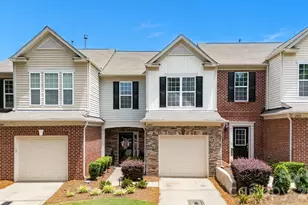
This four-story Merrill plan in a private, gated community blends modern comfort, functional design, and move-in-ready style. With 3 bedrooms, 3.5 baths, and an open-concept layout, the home offers space to live, work, and entertain. Oak stairs and open railings fill each level with light, while the chef-ready white kitchen features quartz countertops, chrome finishes, and seamless flow to the living room and private balcony. The expansive primary suite includes two walk-in closets and a spa-inspired tile shower, creating a true retreat. Durable luxury vinyl plank flooring throughout combines wood-look style with waterproof, scratch-resistant performance. Smart home features, including a Ring doorbell, WiFi thermostat, and smart switches, make daily life effortless. This Merrill home delivers sophisticated, connected living in a gated community near local amenities.
Full Property Details
Full Property Details for 5640 Kingspan Dr
General
- Sold For: $359,990
- HOA FEE: $235/month
- Status: Closed
- Type: Townhouse
- Source: Charlotte_Regional_Realtor_Association
- MLS ID: 4232672
- Added to Site: 529 day(s) ago
Interior
- Interior Features: Entrance Foyer, Kitchen Island, Open Floorplan, Walk-In Closet(s)
- Appliances: Dishwasher, Disposal, Electric Oven, Electric Water Heater, Microwave
- Flooring: Carpet, Tile, Vinyl
Rooms
Bathrooms
- Total Bathrooms: 4
- Full Bathrooms: 3
- Half Bathrooms: 1
- Upper 3 - Full Baths: 1
- Upper - Full Baths: 2
- Main - 1/2 Baths: 1
Bedrooms
- Total Bedrooms: 3
- Bedrooms Upper: 2
Other Rooms
- Laundry: Electric Dryer Hookup, In Hall, Laundry Closet, Upper Level, Washer Hookup
Additional Information
- Shared Amenities: Gated, Sidewalks, Sport Court, Street Lights
Parking
- Garage: Yes
- Garage Description: 570 Sq. Ft.
- Garage Spaces: 2
- Parking Features: Electric Vehicle Charging Station(s), Attached Garage, Garage Door Opener, Garage Faces Rear, Tandem
Location
- County: Mecklenburg
- Subdivision: Southmont
- Driving Directions: via I-485 Inner, take exit 65 for South Blvd toward N Polk Street. Follow South Blvd to Beirut Drive. Take a Left onto Byblos Lane. Take your first Right before the white vinyl fencing into the Parking Lot. New Sales Gallery is 5028 Beirut Drive. via I-485 Outer to W Arrowood Road, take exit 67 from I-485. Follow W Arrowood Road, take left on South Blvd. Drive 0.5 miles and take a left onto Byblos Lane. Take your first Right before the white vinyl fencing into the Parking Lot. New Sales Gallery is 5028 Beirut Drive.
School Information
- Elementary School: Huntingtowne Farms
- Middle School: Carmel
- High School: South Mecklenburg
Community
- Assoc. Name: Cusick Management Company
- Pets Allowed: Yes
- Pets: Yes
Heating & Cooling
- Cooling Type: Central Air, Electric, Zoned
- Heating Type: Central, Electric
Utilities
- Sewer: Public Sewer
- Water: City
Structural Information
- Builder: Tri Pointe Homes
- Model: Merrill
- Construction Status: Under Construction
- Approx Compl Date: 2025-05-07
- Construction: Site Built
- Exterior Const.: Brick Partial, Fiber Cement
- Roof: Architectural Shingle
- Entry Floor Number: 1
- Upper: 658 Sq. Ft.
- Lower: 49 Sq. Ft.
- Main/1st Level: 658 Sq. Ft.
- Year Built: 2025
Manufactured Home
- Land Included: Yes
Lot Features
- Street/Road Desc.: Paved
Financial Considerations
- Association Fee: $235
- Assoc Fee Freq.: Monthly
Disclosures and Reports
- Property ID: 17304302
- Lot Number: 38428-913
Listed by TRI Pointe Homes INC
Sold by EXP Realty LLC Rock Hill

Get Pre-Approved Today
Schools
Schools serving 5640 Kingspan Dr
School District:Charlotte-Mecklenburg Schools
| Name | Grades | Distance |
|---|---|---|
Huntingtowne Farms Elementary 2520 Huntingtowne Farms Lane, Charlotte, NC 28210 | PK-5 | 1.3 mi |
Carmel Middle 5001 Camilla Drive, Charlotte, NC 28226 | 6-8 | 4.2 mi |
South Mecklenburg High 8900 Park Road, Charlotte, NC 28210 | 9-12 | 2.4 mi |
Disclaimer:
School attendance boundaries provided by ATTOM Data Solutions and are for reference only. Contact the school directly to verify enrollment eligibility.
Price & Sales History for 5640 Kingspan Dr
Date
Details
Price
Change
Source
6/30/2026
Sold
$359,990
—
MLS
3/04/2026
Price Reduced
$359,990
-5.26%
MLS
11/12/2025
Price Reduced
$379,990
-4.84%
MLS
10/17/2025
Price Increased
$399,302
4.31%
MLS
10/16/2025
Price Reduced
$382,790
-0.57%
MLS
9/02/2025
Price Increased
$384,990
1.32%
MLS
8/15/2025
Price Increased
$379,990
1.33%
MLS
6/17/2025
Price Reduced
$374,990
-0.51%
MLS
5/27/2025
Price Reduced
$376,923
-14.83%
MLS
3/25/2025
Price Increased
$442,569
1.14%
MLS
3/11/2025
Listed
$437,569
—
MLS
Disclaimer: Historical sales information is derived from public records provided by the county offices. Information is not guaranteed and should be independently verified.
5640 Kingspan Drive, Charlotte, NC 28217 (MLS# 4232672) is a Townhouse property that was sold at $359,990 on June 30, 2026. Want to learn more about 5640 Kingspan Drive? Do you have questions about finding other Townhouse real estate for sale in Charlotte? You can browse all Charlotte real estate or contact a Coldwell Banker agent to request more information.