This is a carousel with tiles that activate property listing cards. Use the previous and next buttons to navigate.
1/43
$2,700
This is a carousel with tiles that activate property listing cards. Use the previous and next buttons to navigate.
1/43
Property Description
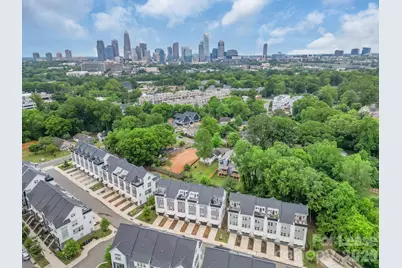
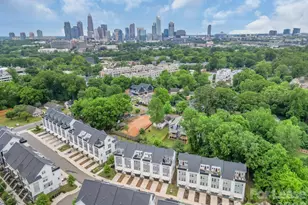
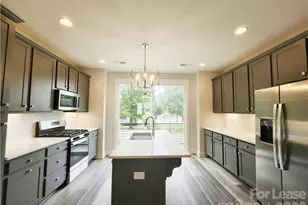
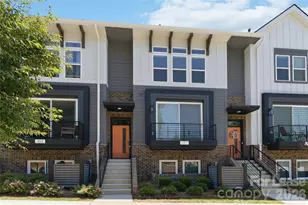
Stunning End-Unit Townhome with Rooftop Terrace & Uptown Views. Welcome to 570 W End Dr, a premium end-unit townhome built by Empire Homes, located in the highly sought-after Seversville neighborhood. This modern 3-bedroom residence features a versatile first-floor flex/office space, perfect for remote work. Step inside to discover brand-new flooring throughout the open-concept living areas, leading to a beautifully appointed kitchen with a private balcony. The home also have uptown views and an expansive rooftop terrace, an ideal setting for entertaining or unwinding at sunset. Location is everything, and this townhome delivers unmatched convenience and lifestyle. Just steps from your front door is an oversized dog park, making it a paradise for pet owners. Outdoor enthusiasts will love the immediate access to the Stewart Creek and Irwin Creek Greenways, providing miles of scenic paved trails right in your backyard. With multiple playgrounds close by and Uptown Charlotte less than two miles away, you'll enjoy the perfect blend of urban accessibility and neighborhood charm. Don't miss the opportunity to live in this vibrant, walkable community. Schedule your tour today and experience the best of West End living!
Full Property Details
Full Property Details for 570 W End Dr
General
- Rent: $2,700
- Status: Active
- Type: Rental
- Source: Charlotte_Regional_Realtor_Association
- MLS ID: 4394563
- Updated: 6/17/2026
- Added to Site: 21 day(s) ago
Rental Information
- Lease Terms: 12 Months
- Date Available: 6/17/2026
Interior
- Interior Features: Attic Stairs Pulldown, Kitchen Island, Pantry, Storage, Walk-In Closet(s)
Rooms
Bathrooms
- Total Bathrooms: 4
- Full Bathrooms: 2
- Half Bathrooms: 2
- Upper - Full Baths: 2
- Upper - 1/2 Baths: 1
- Main - 1/2 Baths: 1
Bedrooms
- Total Bedrooms: 3
- Bedrooms Upper: 2
Additional Information
- Shared Amenities: Dog Park
Parking
- Garage: Yes
- Garage Spaces: 1
Location
- County: Mecklenburg
- Subdivision: West End Towns
Community
- Pets Allowed: Yes
- Pets: Yes
Structural Information
- Entry Floor Number: 1
- Main/1st Level: 1,786 Sq. Ft.
- Year Built: 2022
Lot Features
- Street/Road Desc.: Paved
- Lot Features: End Unit
Financial Considerations
- Security Deposit: $2,700
- Tenant Pays: All except water
Disclosures and Reports
- Property ID: 071-072-91
Listed by JPVG Real Estate
Schools
Schools serving 570 W End Dr
School District:Charlotte-Mecklenburg Schools
| Name | Grades | Distance |
|---|---|---|
Bruns Avenue Elementary 501 South Bruns Avenue, Charlotte, NC 28208 | PK-5 | 0.1 mi |
Ranson Middle 5850 Statesville Road, Charlotte, NC 28269 | 6-8 | 4.4 mi |
West Charlotte High 2219 Senior Drive, Charlotte, NC 28216 | 9-12 | 1.8 mi |
Disclaimer:
School attendance boundaries provided by ATTOM Data Solutions and are for reference only. Contact the school directly to verify enrollment eligibility.
Price History for 570 W End Dr
Date
Details
Price
Change
Source
6/16/2026
Listed
$2,700
—
MLS
Disclaimer: Historical sales information is derived from public records provided by the county offices. Information is not guaranteed and should be independently verified.
570 W End Drive, Charlotte, NC 28208 (MLS# 4394563) is a Rental property with 3 bedrooms, 2 full bathrooms and 2 partial bathrooms. 570 W End Drive is currently listed for rent at $2,700 and was received on June 16, 2026. Want to learn more about 570 W End Drive? Do you have questions about finding other real estate for sale or rent in Charlotte? You can browse all Charlotte rentals or contact a Coldwell Banker agent to request more information.