This is a carousel with tiles that activate property listing cards. Use the previous and next buttons to navigate.
1/36
$339,900
This is a carousel with tiles that activate property listing cards. Use the previous and next buttons to navigate.
1/36
Property Description
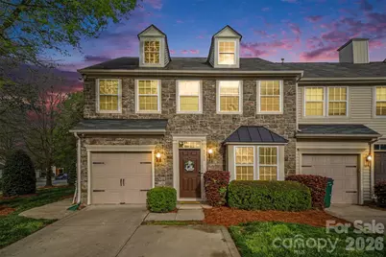
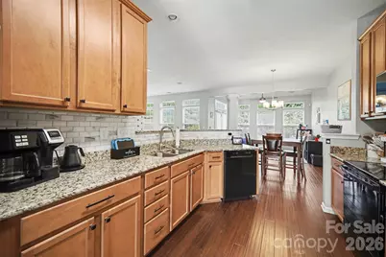
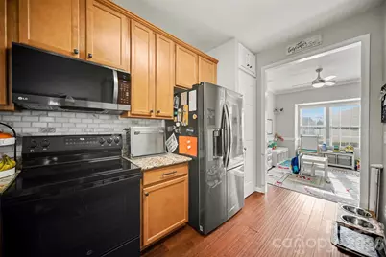
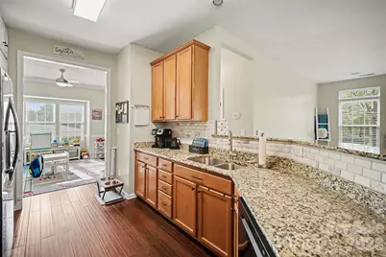
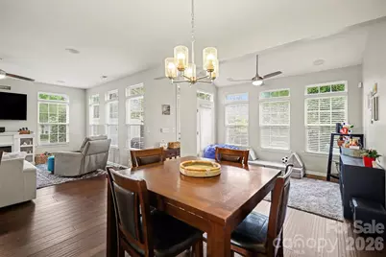
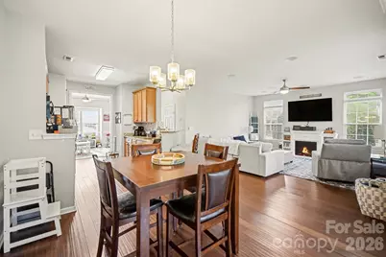
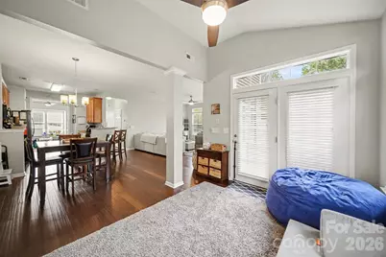
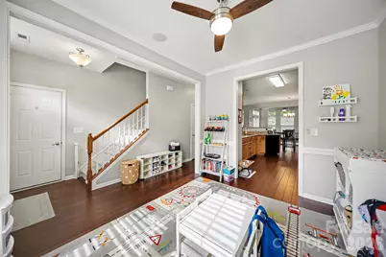
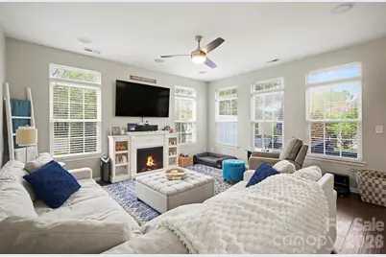
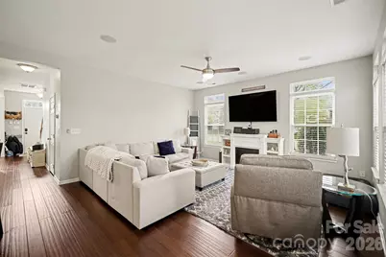
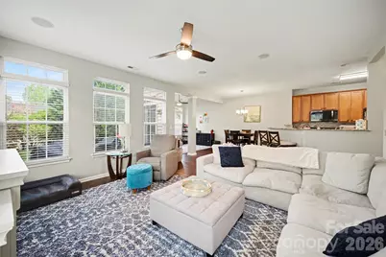
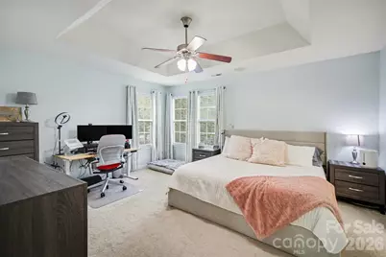
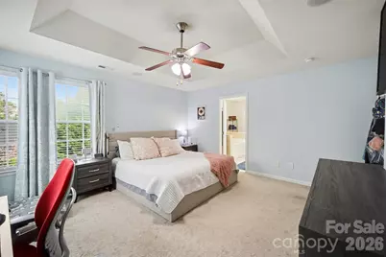
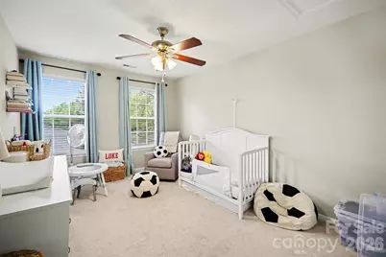
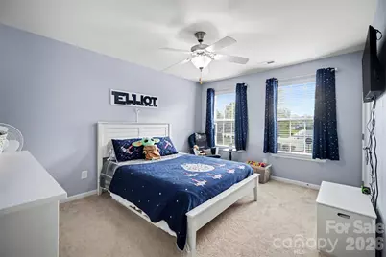
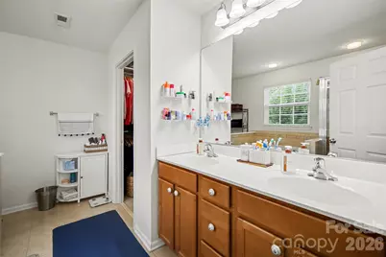
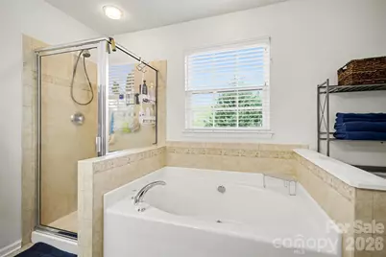
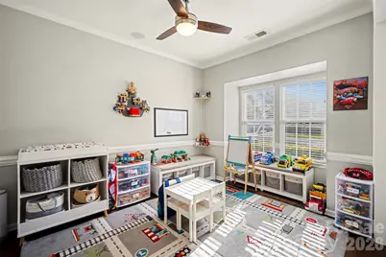
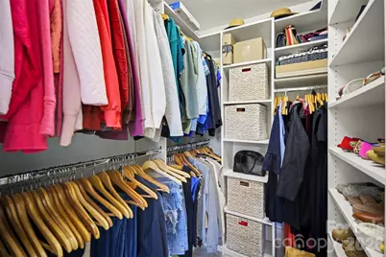
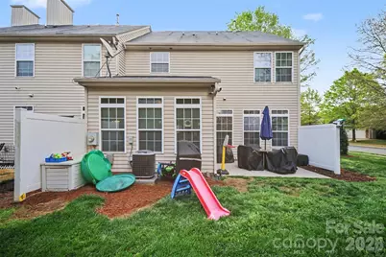
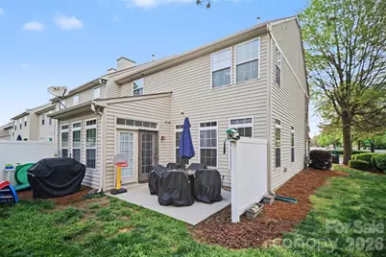
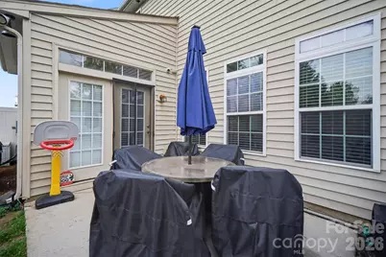
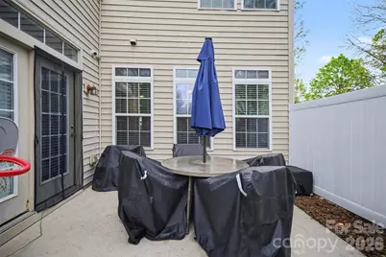
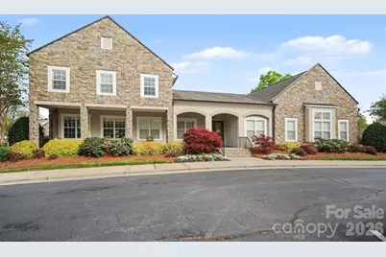
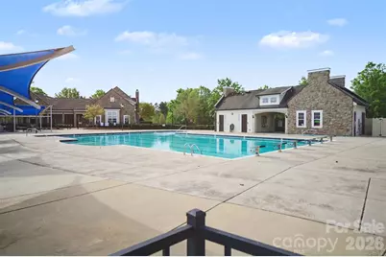
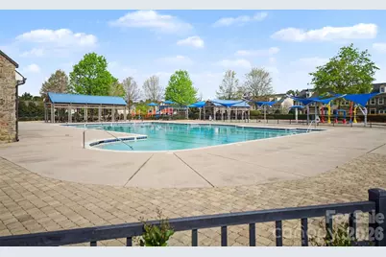
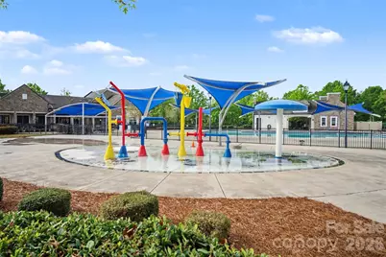
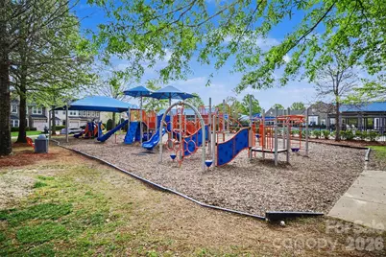
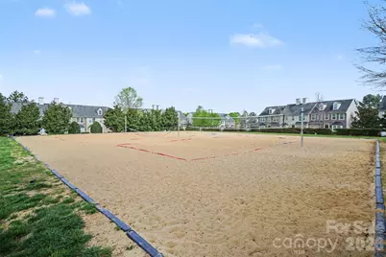
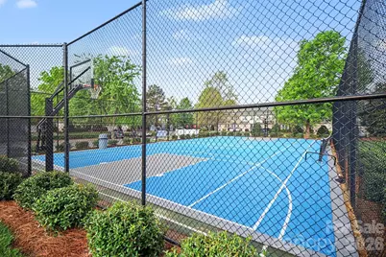
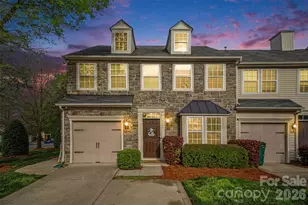
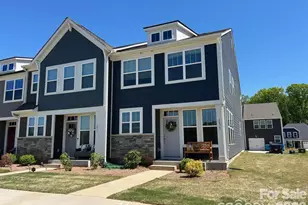
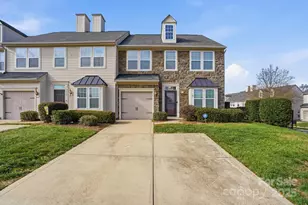
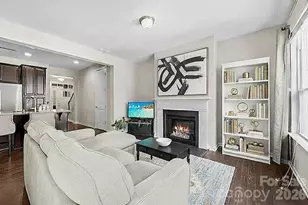
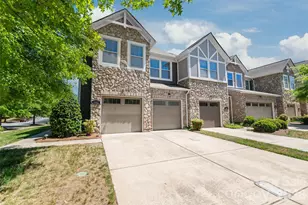
Some townhomes simply live bigger than others-and this end-unit Berewick home is one of them. With 2,032 square feet, 3 bedrooms, 2.5 baths and an abundance of natural light, 5705 Mossdale Lane delivers the space and flexibility buyers want without giving up the convenience of townhome living. Step inside and you'll immediately see what makes the layout work. A flexible front dining room can just as easily become a home office, playroom or second sitting area. Continue into the heart of the home where the kitchen, breakfast area, living room and sunroom flow together to create an open, comfortable gathering space. The kitchen features granite countertops, generous cabinetry, tile backsplash, and newer oven and dishwasher, while built-in speakers throughout the home add another thoughtful touch. Upstairs, all three bedrooms are comfortably separated from the main living areas, with the laundry conveniently located where the clothes actually are. The spacious primary suite features a tray ceiling, soaking tub and customized walk-in closet designed to make everyday organization easier. Then there's the end-unit advantage. More natural light inside. More breathing room outside. The patio and expanded side/rear yard create space to grill, gather around a fire pit, play or simply unwind-something you won't find with every townhome. And the location within Berewick may be the best part. Walk across the street and the neighborhood amenities are practically an extension of your backyard: pool, clubhouse, playground, splash pad, basketball and sand volleyball. Berewick Town Center and Charlotte Premium Outlets are just minutes away, with convenient access to I-485 and I-77 connecting you to the rest of Charlotte. If you've been looking for a townhome that feels less like a compromise and more like home, come experience 5705 Mossdale Lane.
Full Property Details
Full Property Details for 5705 Mossdale Ln
General
- Price: $339,900
- HOA FEE: $335/month
- Status: Active
- Type: Townhouse
- Source: Charlotte_Regional_Realtor_Association
- MLS ID: 4420265
- Updated: 10/9/2026
- Added to Site: 46 day(s) ago
Interior
- Interior Features: Garden Tub, Walk-In Closet(s)
- Appliances: Dishwasher, Disposal, Dryer, Electric Oven, Electric Range, Electric Water Heater, Microwave, Refrigerator with Ice Maker, Washer
Rooms
Bathrooms
- Total Bathrooms: 3
- Full Bathrooms: 2
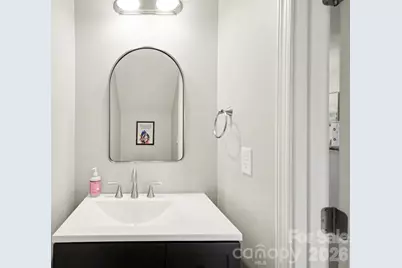
- Half Bathrooms: 1
- Upper - Full Baths: 2
- Main - 1/2 Baths: 1
Bedrooms
- Total Bedrooms: 3
- Bedrooms Upper: 3
Other Rooms
- Laundry: Laundry Room, Upper Level
Additional Information
- Shared Amenities: Clubhouse, Dog Park, Game Court, Outdoor Pool, Picnic Area, Playground, Recreation Area, Sidewalks, Street Lights, Other
- Pool: Yes
Parking
- Garage: Yes
- Garage Description: 242 Sq. Ft.
- Garage Spaces: 1
- Parking Features: Driveway, Attached Garage, Garage Door Opener
Location
- County: Mecklenburg
- Subdivision: Berewick
- Complex: Bella Sera Villas
School Information
- Middle School: Kennedy
- High School: Olympic
Community
- Assoc. Name: William Douglas
- Pets Allowed: Yes
- Pets: Yes
Heating & Cooling
- Cooling Type: Ceiling Fan(s), Central Air, Electric
- Heating Type: Central, Floor Furnace, Natural Gas
Utilities
- Sewer: Public Sewer
- Water: City
Structural Information
- Construction: Site Built
- Exterior Const.: Stone Veneer, Vinyl
- Entry Floor Number: 1
- Upper: 1,048 Sq. Ft.
- Main/1st Level: 984 Sq. Ft.
- Year Built: 2010
Manufactured Home
- Land Included: Yes
Lot Features
- Street/Road Desc.: Concrete, Paved
- Lot Features: Corner Lot, End Unit
Financial Considerations
- Association Fee: $335
- Assoc Fee Freq.: Monthly
- Other Assoc Fees: $200
- Other Fee Freq.: Quarterly
- Terms: Cash, Conventional, FHA, VA Loan
Disclosures and Reports
- Property ID: 199-254-01
- Lot Number: 35162-118
Listed by White Stag Realty NC LLC

Get Pre-Approved Today
Schools
Schools serving 5705 Mossdale Ln
School District:Charlotte-Mecklenburg Schools
| Name | Grades | Distance |
|---|---|---|
Berewick Elementary 5910 Dixie River Road, Charlotte, NC 28278 | PK-5 | 0.6 mi |
Robert F Kennedy Middle 4000 Gallant Lane, Charlotte, NC 28273 | 6-8 | 1.8 mi |
Olympic High School 4301 Sandy Porter Road, Charlotte, NC 28273 | 9-12 | 1.9 mi |
Disclaimer:
School attendance boundaries provided by ATTOM Data Solutions and are for reference only. Contact the school directly to verify enrollment eligibility.
Price & Sales History for 5705 Mossdale Ln
Date
Details
Price
Change
Source
10/09/2026
Price Reduced
$339,900
-2.86%
MLS
9/01/2026
Listed
$349,900
32.54%
MLS
10/09/2020
Sold
$264,000
—
Public Record
Disclaimer: Historical sales information is derived from public records provided by the county offices. Information is not guaranteed and should be independently verified.
Tax History
Tax History for 5705 Mossdale Ln
Year
Property Taxes
Change
Tax Assessment
Change
2025
$2,387
100%
$334,500
—
2023
-100%
$334,500
—
2023
$2,064
100%
$334,500
45%
2022
100%
$230,900
—
2021
100%
$230,900
2%
2020
-100%
$227,100
—
2019
$1,990
9%
$227,100
41%
2018
$1,829
1%
$161,200
—
2017
$1,814
1%
$161,200
—
2016
$1,789
1%
$161,200
—
2015
$1,769
2%
$161,200
—
2013
$1,739
—
$161,200
—
Disclaimer: Historical tax information is derived from public records provided by the county offices. Information is not guaranteed and should be independently verified.
Estimate the Cost
Estimate the Cost for 5705 Mossdale Ln
5705 Mossdale Lane, Charlotte, NC 28278 (MLS# 4420265) is a Townhouse property with 3 bedrooms, 2 full bathrooms and 1 partial bathroom. 5705 Mossdale Lane is currently listed for $339,900 and was received on September 01, 2026. Want to learn more about 5705 Mossdale Lane? Do you have questions about finding other Townhouse real estate for sale in Charlotte? You can browse all Charlotte real estate or contact a Coldwell Banker agent to request more information.