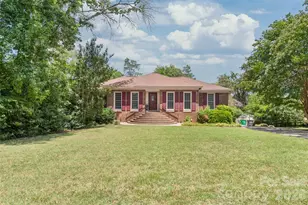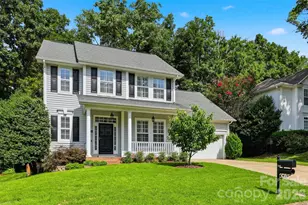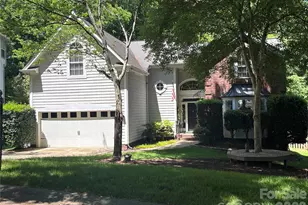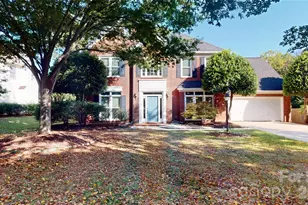
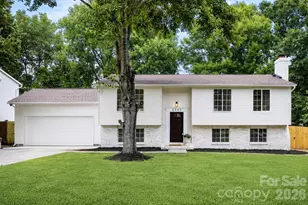

This is a carousel with tiles that activate property listing cards. Use the previous and next buttons to navigate.
1/1
$610,000
This is a carousel with tiles that activate property listing cards. Use the previous and next buttons to navigate.
1/1
Property Description
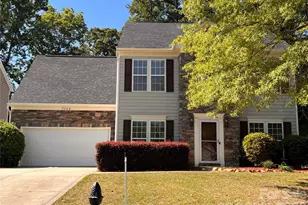
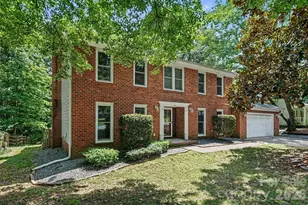
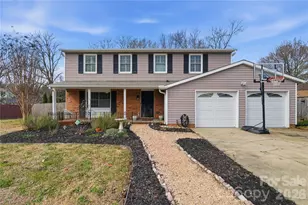
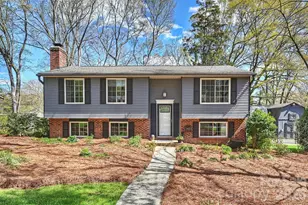
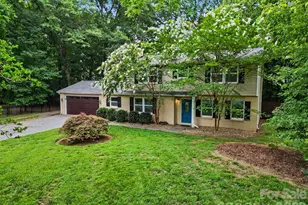
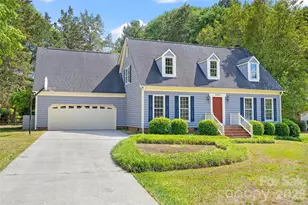
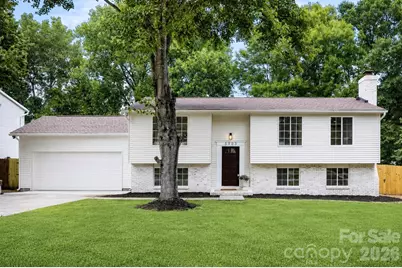
Welcome to this beautifully updated and move-in ready home in South Charlotte! This 4 bed, 3 full bath home offers modern finishes and a prime location just minutes from SouthPark, Uptown Charlotte, shopping, dining, and everyday conveniences. The heart of the home is the stunning new kitchen featuring a large center island, stainless steel appliances, quartz countertops, and a seamless flow into the dining area and living room. Brand new luxury vinyl plank flooring runs throughout the home, complemented by renovated bathrooms, a new water heater, and a brand new back deck. The upper level features two bedrooms, including a spacious primary suite with a large walk-in closet and an updated en suite bathroom complete with a double vanity, soaking tub, and separate shower. The lower level offers two additional bedrooms, a full bathroom, and a secondary living room anchored by a fireplace, creating the perfect space for a media room, playroom, home office, or guest retreat. Outside, enjoy a large, fully fenced backyard with plenty of room for pets, play, gardening, or outdoor gatherings. A two-car garage provides additional storage and everyday convenience. Don't miss your chance to call this South Charlotte beauty your new home!
Full Property Details
Full Property Details for 5903 Carpenter Dr
General
- Sold For: $610,000
- Status: Closed
- Type: Single Family
- Source: Charlotte_Regional_Realtor_Association
- MLS ID: 4388305
- Added to Site: 63 day(s) ago
Interior
- Fireplace: Yes
- Fireplace(s): Den, Den
- Appliances: Dishwasher, Electric Range, Microwave, Refrigerator
Rooms
Bathrooms
- Total Bathrooms: 3
- Full Bathrooms: 3
- Upper - Full Baths: 2
- Lower - Full Baths: 1
Bedrooms
- Total Bedrooms: 4
- Bedrooms Upper: 2
- Bedrooms Lower: 2
Other Rooms
- Laundry: Utility Room, Laundry Room, Lower Level
Parking
- Garage: Yes
- Garage Spaces: 2
- Parking Features: Detached Garage
Location
- County: Mecklenburg
- Subdivision: Shadow Lake
School Information
- Elementary School: Smithfield
- Middle School: Quail Hollow
- High School: South Mecklenburg
Heating & Cooling
- Cooling Type: Central Air
- Heating Type: Central
Utilities
- Sewer: Public Sewer
- Water: City
Structural Information
- Construction: Site Built
- Exterior Const.: Aluminum, Brick Full, Vinyl
- Basement: Yes
- Basement Desc.: Finished
- Upper: 1,040 Sq. Ft.
- Lower: 985 Sq. Ft.
- Year Built: 1978
Lot Features
- Street/Road Desc.: Concrete, Paved
- Rcmdd Zoning: N1-A
Disclosures and Reports
- Property ID: 211-333-01
- Lot Number: 39855-757
Get Pre-Approved Today
Schools
Schools serving 5903 Carpenter Dr
School District:Charlotte-Mecklenburg Schools
| Name | Grades | Distance |
|---|---|---|
Smithfield Elementary 3200 Smithfield Church Road, Charlotte, NC 28210 | PK-5 | 1.4 mi |
Quail Hollow Middle 2901 Smithfield Church Road, Charlotte, NC 28210 | 6-8 | 1.7 mi |
South Mecklenburg High 8900 Park Road, Charlotte, NC 28210 | 9-12 | 1.9 mi |
Disclaimer:
School attendance boundaries provided by ATTOM Data Solutions and are for reference only. Contact the school directly to verify enrollment eligibility.
Price & Sales History for 5903 Carpenter Dr
Date
Details
Price
Change
Source
7/02/2026
Sold
$610,000
1.67%
MLS
6/05/2026
Listed
$600,000
—
MLS
Disclaimer: Historical sales information is derived from public records provided by the county offices. Information is not guaranteed and should be independently verified.
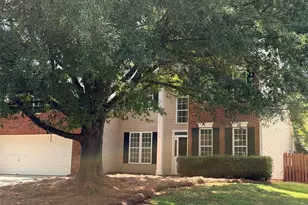
5903 Carpenter Drive, Charlotte, NC 28226 (MLS# 4388305) is a Single Family property that was sold at $610,000 on July 02, 2026. This property was listed by Lena Suarez from our South End/Dilworth Office.Want to learn more about 5903 Carpenter Drive? Do you have questions about finding other Single Family real estate for sale in Charlotte? You can browse all Charlotte real estate or contact a Coldwell Banker agent to request more information.