This is a carousel with tiles that activate property listing cards. Use the previous and next buttons to navigate.
1/1
$495,000
This is a carousel with tiles that activate property listing cards. Use the previous and next buttons to navigate.
1/1
Property Description
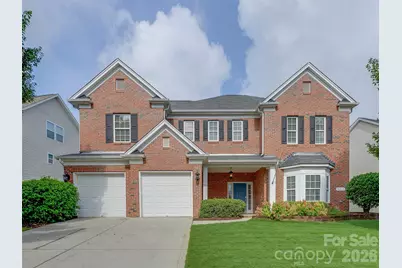
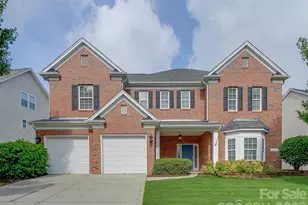
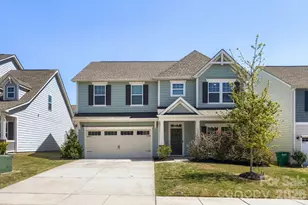
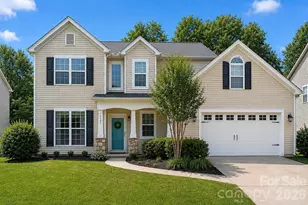
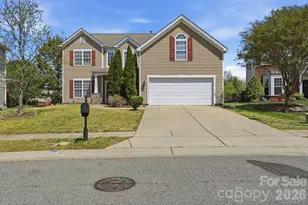
Welcome home to amenity filled Berewick! This master plan community has it all for you to enjoy! There are miles of sidewalks and walking trails to take you to the pools (3 to be exact!), volleyball, sport court, Manor House (with Fitness Center) and green spaces including a large playground! This brick front home really does have it all! Walking into the two story entry hall feels grand! There is a large dining room on your right with a decorative ceiling and bay window! Walking through the foyer takes you to the oversized living room complete with a gas fireplace and multiple transom windows for lots of natural light! The cook's kitchen has a massive island for friends and family to gather around. There are plenty of cabinets and an oversized walk in pantry! This overlooks the breakfast room and one of two ways to get to the fenced backyard. Going towards the two car garage and you have a private, covered and screened porch. It is a perfect place to relax and gaze upon the the best yard in the neighborhood! The fenced yard is softly sloped to give lots of privacy yet still plenty of flat space to play! Heading back into the house and you head upstairs. The thoughtfully designed floor plan has two wings, one on the right with two bedrooms and a full bath. Heading the other way takes you to another bedroom and access to the bonus room. The HUGE bonus could be the 5th bedroom with the addition of a door or keep it as a great extra space for a media room, gym, home office or craft room. The primary bedroom is tucked in back and has a great layout! The trey ceiling invites your eyes up and around the light filled room. The en suite bath features dual vanities a stand up shower, soaking tub and walk in closet! Appliances can be included and be sure to check out sink in the laundry room. The garage is extra deep on one side for storage and toys! All of this and so much more just a few minutes from Lake Wylie, Charlotte Premium Outlets, Charlotte Douglas International Airport, 485, 77, Carowinds and so many great places!
Full Property Details
Full Property Details for 5915 Trailwater Rd
General
- Sold For: $495,000
- HOA FEE: $67/month
- HOA FEE FREQ.: Quarterly
- Status: Closed
- Type: Single Family
- Source: Charlotte_Regional_Realtor_Association
- MLS ID: 4417800
- Added to Site: 43 day(s) ago
Interior
- Interior Features: Attic Stairs Pulldown, Built-in Features, Entrance Foyer, Kitchen Island, Open Floorplan, Split Bedroom, Walk-In Closet(s), Walk-In Pantry
- Fireplace: Yes
- Fireplace(s): Family Room, Gas, Family Room, Gas
- Appliances: Dishwasher, Disposal, Gas Range, Microwave, Refrigerator with Ice Maker, Washer/Dryer
- Flooring: Carpet, Laminate, Tile
Rooms
Bathrooms
- Total Bathrooms: 3
- Full Bathrooms: 2
- Half Bathrooms: 1
- Upper - Full Baths: 2
- Main - 1/2 Baths: 1
Bedrooms
- Total Bedrooms: 5
- Bedrooms Upper: 5
Other Rooms
- Laundry: Laundry Room, Sink
Additional Information
- Shared Amenities: Clubhouse, Dog Park, Outdoor Pool, Playground, Pond, Sidewalks, Street Lights
- Pool: Yes
Parking
- Garage: Yes
- Garage Spaces: 2
- Parking Features: Attached Garage
Location
- County: Mecklenburg
- Subdivision: Berewick
- Driving Directions: From the 160 (Steele Creek Exit) on 485, head south onto Steele Creek. Take a right just past the shopping center with the Harris Teeter on Shopton Rd W, take a right after the first roundabout onto Castle Cove, a quick left onto Bere Island and then a right onto Trailwater.
School Information
- Elementary School: Berewick
- Middle School: Kennedy
- High School: Olympic
Heating & Cooling
- Cooling Type: Central Air
- Heating Type: Central
Utilities
- Sewer: Public Sewer
- Water: City
- Utility Description: Cable Available, Electricity Connected, Natural Gas, Underground Power Lines, Wired Internet Available
Structural Information
- Construction: Site Built
- Exterior Const.: Brick Partial, Vinyl
- Roof: Composition
- Upper: 1,520 Sq. Ft.
- Main/1st Level: 1,484 Sq. Ft.
- Year Built: 2008
Lot Features
- Street/Road Desc.: Concrete, Paved
- Fencing (Description): Back Yard
Financial Considerations
- Association Fee: $200
- Assoc Fee Freq.: Quarterly
- Other Assoc Fees: $95
- Other Fee Freq.: Quarterly
- Terms: Cash, Conventional, FHA, VA Loan
Disclosures and Reports
- Restrictions: Architectural Review
- Property ID: 199-224-02
- Lot Number: 32087-601
Listed by My Townhome
Sold by Costello Real Estate and Investments LLC

Get Pre-Approved Today
Schools
Schools serving 5915 Trailwater Rd
School District:Charlotte-Mecklenburg Schools
| Name | Grades | Distance |
|---|---|---|
Berewick Elementary 5910 Dixie River Road, Charlotte, NC 28278 | PK-5 | 1 mi |
Robert F Kennedy Middle 4000 Gallant Lane, Charlotte, NC 28273 | 6-8 | 1.7 mi |
Olympic High School 4301 Sandy Porter Road, Charlotte, NC 28273 | 9-12 | 1.9 mi |
Disclaimer:
School attendance boundaries provided by ATTOM Data Solutions and are for reference only. Contact the school directly to verify enrollment eligibility.
Price & Sales History for 5915 Trailwater Rd
Date
Details
Price
Change
Source
9/28/2026
Sold
$495,000
2.06%
MLS
9/03/2026
Listed
$485,000
—
MLS
Disclaimer: Historical sales information is derived from public records provided by the county offices. Information is not guaranteed and should be independently verified.
5915 Trailwater Road, Charlotte, NC 28278 (MLS# 4417800) is a Single Family property that was sold at $495,000 on September 28, 2026. Want to learn more about 5915 Trailwater Road? Do you have questions about finding other Single Family real estate for sale in Charlotte? You can browse all Charlotte real estate or contact a Coldwell Banker agent to request more information.