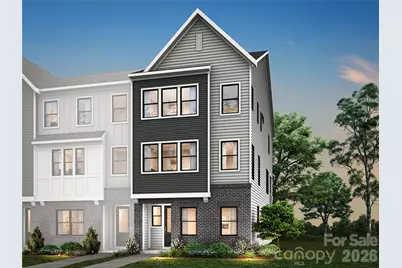
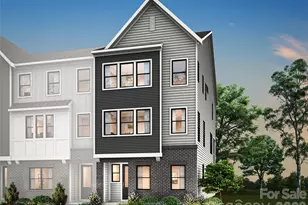
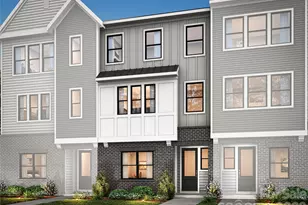
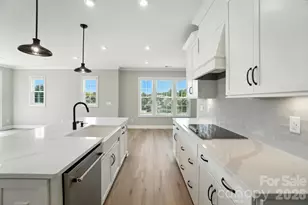
This is a carousel with tiles that activate property listing cards. Use the previous and next buttons to navigate.
1/1
$725,604
This is a carousel with tiles that activate property listing cards. Use the previous and next buttons to navigate.
1/1
Property Description
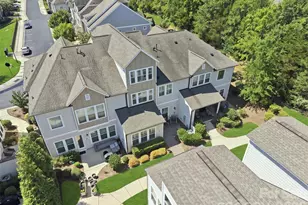
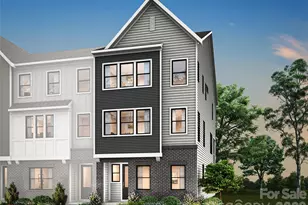
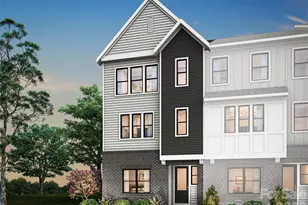
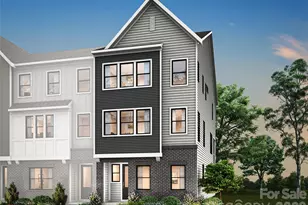
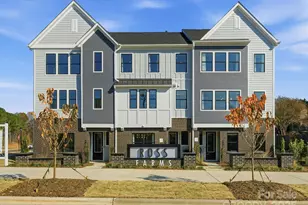
In the heart of Ballantyne, surrounded by top rated schools, dining, shopping, and entertainment, 6005 Yellow Buckeye Dr at Ross Farms offers the opportunity to shape a home that reflects the way you want to live. The Aster plan is designed with flexibility in mind, giving you the chance to make meaningful decisions that bring your vision to life from the very beginning. This home is fully designable, allowing you to choose a layout that fits your lifestyle. You can select a four bedroom plan with a full bath on the first floor or opt for a GenSmart suite that add a private first floor retreat. Throughout the process, an expert design team will guide you in selecting cabinetry, flooring, and finishes at the award winning design studio. You will also be able to follow the progress of your home as it comes together through the builder's app, creating a home that feels personal, intentional, and truly yours.
Full Property Details
Full Property Details for 6005 Yellow Buckeye Dr
General
- Sold For: $725,604
- HOA FEE: $250/month
- Status: Closed
- Type: Townhouse
- Source: Charlotte_Regional_Realtor_Association
- MLS ID: 4350092
- Added to Site: 233 day(s) ago
Interior
- Interior Features: Attic Stairs Pulldown, Drop Zone, Kitchen Island, Open Floorplan, Pantry, Storage, Walk-In Closet(s)
- Appliances: Dishwasher, Disposal, Gas Oven, Gas Range, Microwave
Rooms
Bathrooms
- Total Bathrooms: 4
- Full Bathrooms: 3
- Half Bathrooms: 1
- Upper 3 - Full Baths: 2
- Upper - 1/2 Baths: 1
- Main - Full Baths: 1
Bedrooms
- Total Bedrooms: 4
- Bedrooms Main & Up: 1
Other Rooms
- Laundry: Electric Dryer Hookup, Laundry Room, Third Level, Washer Hookup
Additional Information
- Shared Amenities: Sidewalks, Street Lights
Exterior
- Exterior Features: Lawn Maintenance
Parking
- Garage: Yes
- Garage Description: 434 Sq. Ft.
- Garage Spaces: 2
- Parking Features: Attached Garage
Location
- County: Mecklenburg
- Subdivision: Ross Farms
- Driving Directions: From I-485, take exit 61 for Johnston Road/US-521 and head north toward Ballantyne. Turn right onto Ballantyne Commons Parkway. Continue for approximately one mile, then turn left onto Community House Road. The destination will be on your right.
School Information
- Elementary School: Hawk Ridge
- Middle School: Community House
- High School: Ardrey Kell
Community
- Pets Allowed: Yes
- Pets: Yes
Heating & Cooling
- Cooling Type: Central Air
- Heating Type: Central
Utilities
- Sewer: Public Sewer
- Water: City
Structural Information
- Architectural Style: Modern
- Builder: Tri Pointe Homes
- Model: The Aster
- Construction Status: Under Construction
- Approx Compl Date: 2026-09-30
- Construction: Site Built
- Exterior Const.: Brick Partial, Fiber Cement, Vinyl
- Roof: Architectural Shingle
- Entry Floor Number: 1
- Upper: 955 Sq. Ft.
- Main/1st Level: 602 Sq. Ft.
- Year Built: 2026
Manufactured Home
- Land Included: Yes
Lot Features
- Street/Road Desc.: Concrete, Paved
- Lot Features: End Unit
- Rcmdd Zoning: N1-A
Financial Considerations
- Association Fee: $250
- Assoc Fee Freq.: Monthly
Disclosures and Reports
- Restrictions: Architectural Review
- Property ID: 22904452
- Lot Number: 39023-173
Listed by TRI Pointe Homes INC
Sold by NorthGroup Real Estate LLC

Get Pre-Approved Today
Schools
Schools serving 6005 Yellow Buckeye Dr
School District:Charlotte-Mecklenburg Schools
| Name | Grades | Distance |
|---|---|---|
Hawk Ridge Elementary 9201 Bryant Farms Road, Charlotte, NC 28277 | PK-5 | 0.6 mi |
Community House Middle 9500 Community House Road, Charlotte, NC 28277 | 6-8 | 0.1 mi |
Ardrey Kell High 10220 Ardrey Kell Road, Charlotte, NC 28277 | 9-12 | 0.5 mi |
Disclaimer:
School attendance boundaries provided by ATTOM Data Solutions and are for reference only. Contact the school directly to verify enrollment eligibility.
Price & Sales History for 6005 Yellow Buckeye Dr
Date
Details
Price
Change
Source
9/16/2026
Sold
$725,604
4.4%
MLS
2/23/2026
Listed
$694,990
—
MLS
Disclaimer: Historical sales information is derived from public records provided by the county offices. Information is not guaranteed and should be independently verified.
6005 Yellow Buckeye Drive, Charlotte, NC 28277 (MLS# 4350092) is a Townhouse property that was sold at $725,604 on September 16, 2026. Want to learn more about 6005 Yellow Buckeye Drive? Do you have questions about finding other Townhouse real estate for sale in Charlotte? You can browse all Charlotte real estate or contact a Coldwell Banker agent to request more information.