This is a carousel with tiles that activate property listing cards. Use the previous and next buttons to navigate.
1/21
$649,000
This is a carousel with tiles that activate property listing cards. Use the previous and next buttons to navigate.
1/21
Property Description
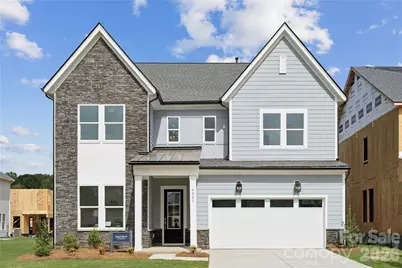
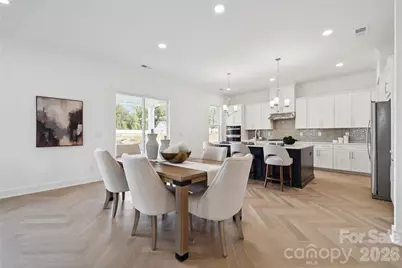
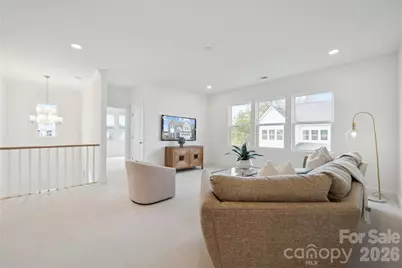
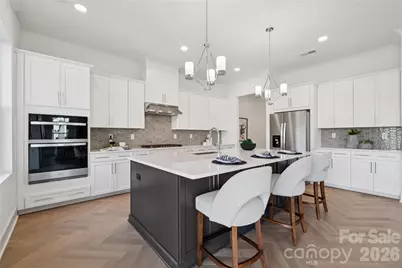
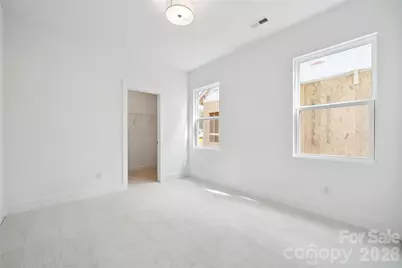
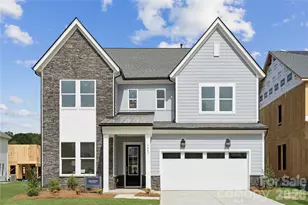
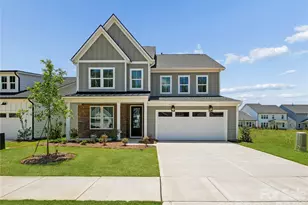
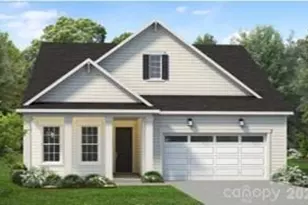
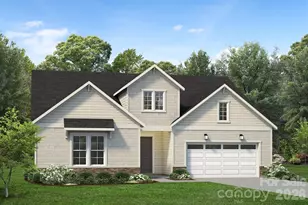
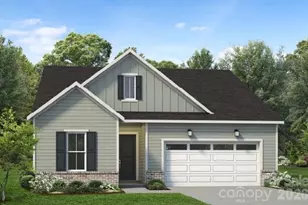
Introducing a truly one-of-a-kind residence in Griffith Lakes-originally crafted as a showcase home for our newest luxury community. Every detail has been thoughtfully curated and impeccably finished, offering a rare chance to own the only gallery home of its kind in our community. This is an unparalleled opportunity to secure a model-caliber residence in one of Charlotte's most sought-after new neighborhoods. Step into elevated style and comfort in The Seaforth, a striking home designed with thoughtful details and refined craftsmanship throughout. This beautifully appointed residence welcomes you with a dramatic two-story foyer, setting the tone for the modern elegance found in every space. The main living area features stunning herringbone-style flooring, creating a warm, upscale foundation that flows seamlessly through the open-concept layout. The gourmet kitchen is a true centerpiece, showcasing an extended island with rich navy cabinetry, sleek Whirlpool appliances, and ample workspace ideal for cooking and entertaining alike. The spacious great room is anchored by a modern linear fireplace, offering both ambiance and architectural appeal. Step outside to a comfortable covered rear porch, providing an ideal setting for year-round relaxation and outdoor dining. The primary suite is designed for serenity and convenience featuring dual walk-in closets. Additional bedrooms and living spaces offer flexibility for family, guests, or a home office. With its contemporary design, high-end finishes, and functional layout, The Seaforth delivers the perfect blend of luxury and livability. And that's not all-future resort-style amenities are projected for completion in 2026, including a clubhouse, fitness center, outdoor pool with cabanas, hot tub, pickleball & tennis courts, grilling areas, and cozy firepits. This community is crafted for elevated living and endless enjoyment. This home truly has it all-luxury, convenience, and incredible incentives. Don't miss your chance to make it yours!
Full Property Details
Full Property Details for 6007 Moonglade Ln
General
- Price: $649,000
- HOA FEE: $357/month
- Status: Active
- Type: Single Family
- Source: Charlotte_Regional_Realtor_Association
- MLS ID: 4326044
- Updated: 8/18/2026
- Added to Site: 270 day(s) ago
Interior
- Interior Features: Drop Zone, Entrance Foyer, Kitchen Island, Open Floorplan, Pantry, Walk-In Closet(s), Walk-In Pantry
- Fireplace: Yes
- Fireplace(s): Great Room, Great Room
- Appliances: Convection Oven, Dishwasher, Disposal, Exhaust Hood, Gas Cooktop, Microwave, Oven, Wall Oven
- Flooring: Carpet, Tile, Vinyl
Rooms
Bathrooms
- Total Bathrooms: 3
- Full Bathrooms: 3
- Upper - Full Baths: 2
- Main - Full Baths: 1
Bedrooms
- Total Bedrooms: 5
- Bedrooms Upper: 4
- Bedrooms Main & Up: 1
Other Rooms
- Laundry: Electric Dryer Hookup, Laundry Room, Upper Level, Washer Hookup
Additional Information
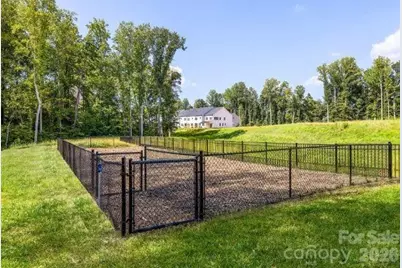
- Shared Amenities: Cabana, Clubhouse, Dog Park, Fitness Center, Game Court, Hot Tub, Lake Access, Outdoor Pool, Pickleball, Picnic Area, Playground, Pond, Recreation Area, Sidewalks, Sport Court, Street Lights, Tennis Court(s), Walking Trails
- Pool: Yes
Parking
- Garage: Yes
- Garage Description: 420 Sq. Ft.
- Garage Spaces: 2
- Parking Features: Driveway, Attached Garage
Location
- County: Mecklenburg
- Subdivision: Griffith Lakes
- Driving Directions: Call Listing Agent, Call Listing Office, Onsite Agent. From I-77 North, take exit-18 for W.T. Harris Blvd/NC-24, turn right (east) on W.T. Harris Blvd. Continue 2.4 miles to intersection of Griffith Lakes Parkway and turn right to enter the community. Entrance to the neighborhood is at the intersection of W.T. Harris and Davis Lake Parkway. Welcome to Griffith Lakes, a stunning new master-planned neighborhood featuring 180 modern townhomes and 560 beautifully designed single-family homes—all with hassle-free lawn maintenance included! Unparalleled Amenities at Your Doorstep: Enjoy resort-style living with access to our world-class amenity center, featuring: A luxurious clubhouse, Sparkling pool & private cabanas, fitness center, 6 pickleball courts, tennis court, Kayak & paddleboard launch into a private, 17-acre lake, and so much more! Conveniently located near top shopping, dining, and entertainment, with easy access to I-77, I-85, and I-485 offering the best of the city and nature
School Information
- Elementary School: David Cox Road
- Middle School: Ridge Road
- High School: Mallard Creek
Community
- Assoc. Name: CAMS
Heating & Cooling
- Cooling Type: Central Air
- Heating Type: Forced Air, Natural Gas
Utilities
- Sewer: Public Sewer
- Water: City
- Utility Description: Cable Available, Natural Gas, Underground Power Lines, Underground Utilities, Wired Internet Available
Structural Information
- Architectural Style: Contemporary
- Builder: Toll Brothers
- Model: Seaforth Contemporary
- Construction Status: Completed
- Construction: Site Built
- Exterior Const.: Fiber Cement, Stone
- Roof: Architectural Shingle
- Upper: 1,705 Sq. Ft.
- Main/1st Level: 1,449 Sq. Ft.
- Year Built: 2025
Lot Features
- Street/Road Desc.: Concrete, Paved
Financial Considerations
- Association Fee: $357
- Assoc Fee Freq.: Monthly
Disclosures and Reports
- Restrictions: Architectural Review
- Property ID: 4308155
- Lot Number: 38754-461
Listed by Toll Brothers Real Estate Inc

Get Pre-Approved Today
Schools
Schools serving 6007 Moonglade Ln
School District:Charlotte-Mecklenburg Schools
| Name | Grades | Distance |
|---|---|---|
David Cox Road Elementary 4215 David Cox Road, Charlotte, NC 28269 | PK-5 | 1.1 mi |
Ridge Road Middle School 7260 Highland Creek Parkway, Charlotte, NC 28269 | 6-8 | 4.5 mi |
Mallard Creek High 3825 Johnston Oehler Road, Charlotte, NC 28269 | 9-12 | 3.7 mi |
Disclaimer:
School attendance boundaries provided by ATTOM Data Solutions and are for reference only. Contact the school directly to verify enrollment eligibility.
Price & Sales History for 6007 Moonglade Ln
Date
Details
Price
Change
Source
8/18/2026
Price Reduced
$649,000
-5.12%
MLS
8/05/2026
Price Reduced
$684,000
-2.15%
MLS
7/15/2026
Price Reduced
$699,000
-3.45%
MLS
4/11/2026
Price Reduced
$724,000
-0.96%
MLS
3/17/2026
Price Reduced
$731,000
-2.4%
MLS
2/16/2026
Price Reduced
$749,000
-3.23%
MLS
2/11/2026
Price Reduced
$774,000
-3.13%
MLS
12/03/2025
Listed
$799,000
—
MLS
Disclaimer: Historical sales information is derived from public records provided by the county offices. Information is not guaranteed and should be independently verified.

Tax History
Tax History for 6007 Moonglade Ln
Year
Property Taxes
Change
Tax Assessment
Change
2025
$60
—
$79,000
—
Disclaimer: Historical tax information is derived from public records provided by the county offices. Information is not guaranteed and should be independently verified.
Estimate the Cost
Estimate the Cost for 6007 Moonglade Ln
6007 Moonglade Lane, Charlotte, NC 28269 (MLS# 4326044) is a Single Family property with 5 bedrooms and 3 full bathrooms. 6007 Moonglade Lane is currently listed for $649,000 and was received on December 03, 2025. Want to learn more about 6007 Moonglade Lane? Do you have questions about finding other Single Family real estate for sale in Charlotte? You can browse all Charlotte real estate or contact a Coldwell Banker agent to request more information.