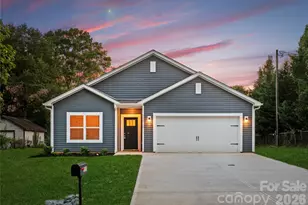
This is a carousel with tiles that activate property listing cards. Use the previous and next buttons to navigate.
1/47
$365,000 Just Listed
This is a carousel with tiles that activate property listing cards. Use the previous and next buttons to navigate.
1/47
Property Description
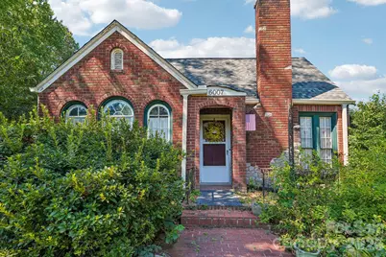
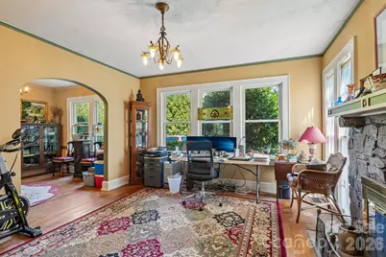
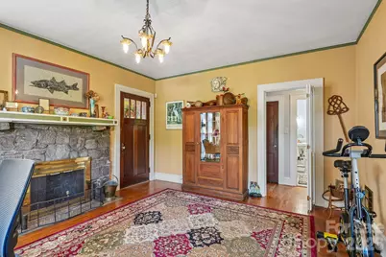
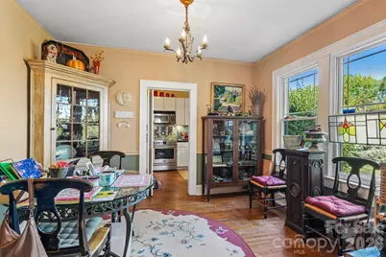
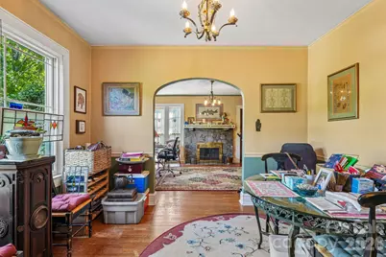
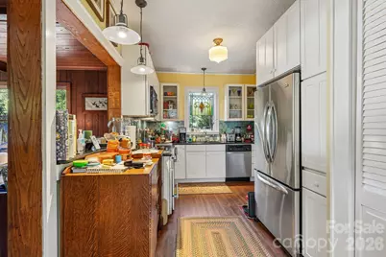
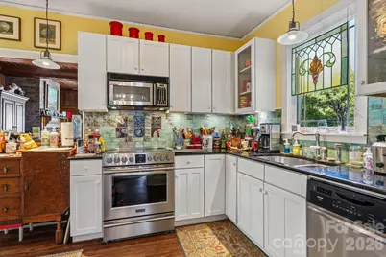
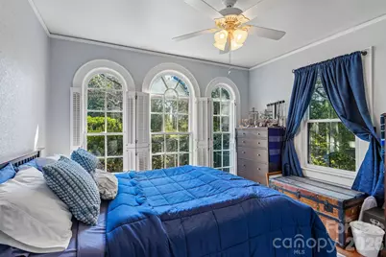
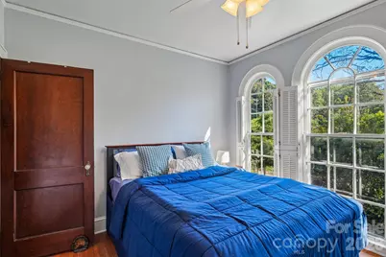
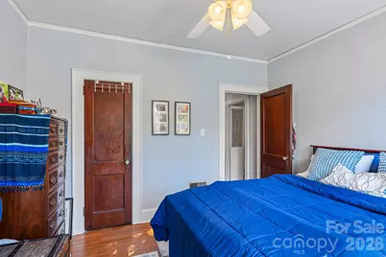
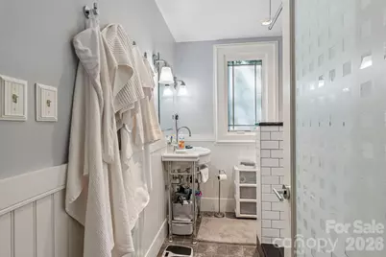
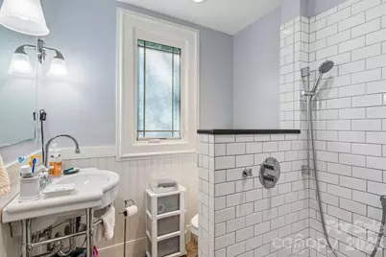
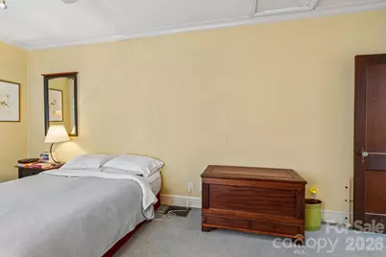
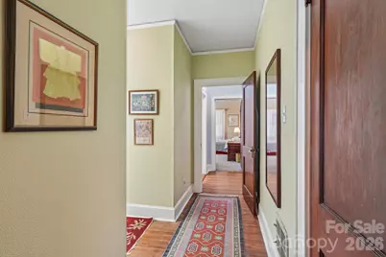
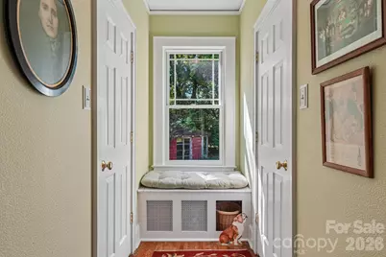
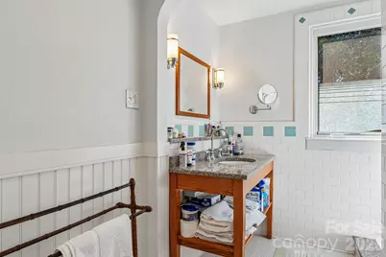
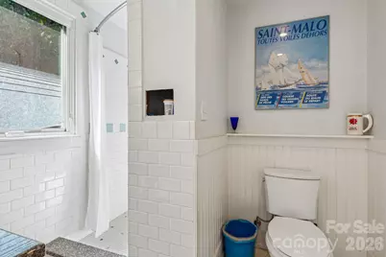
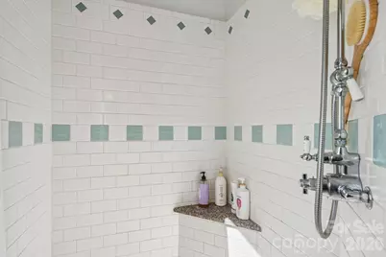
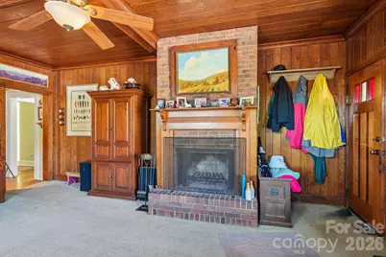
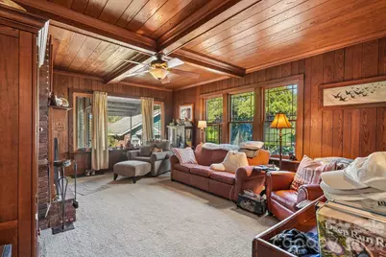
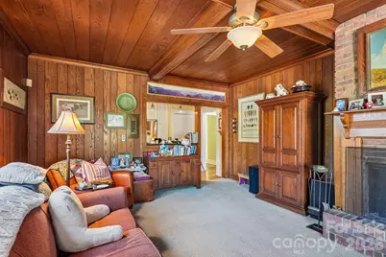
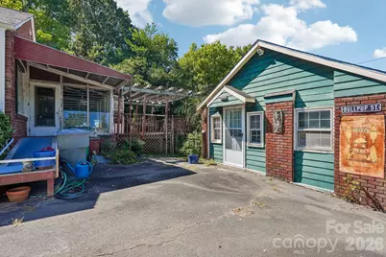
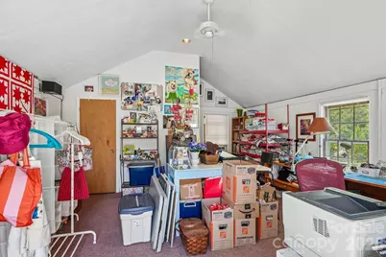
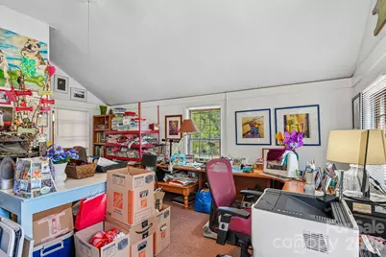
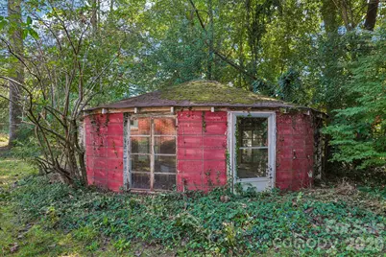
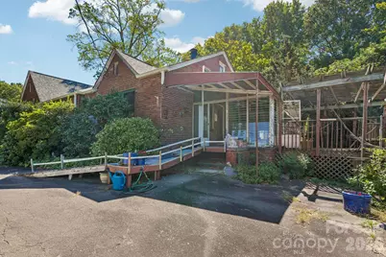
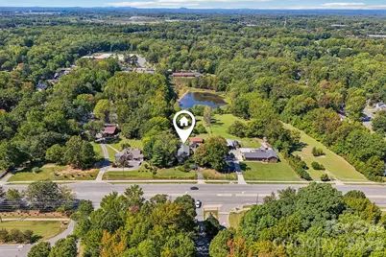
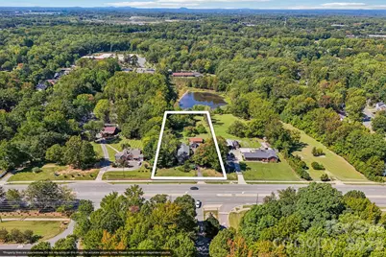
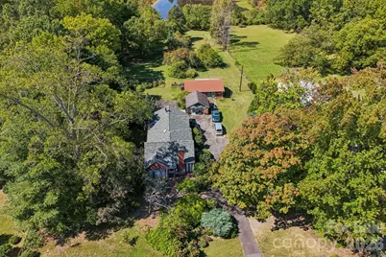
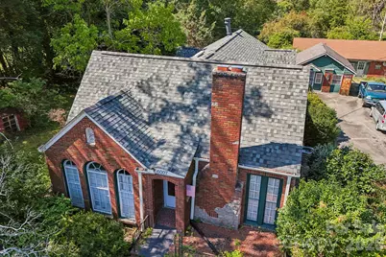
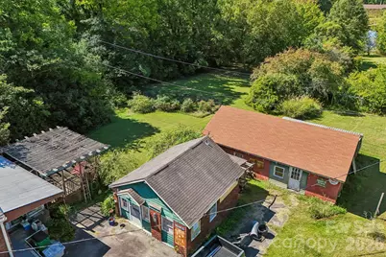
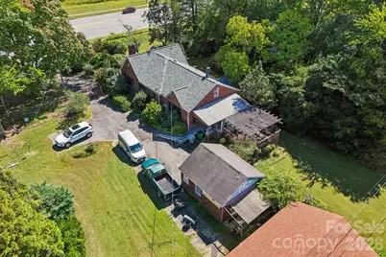
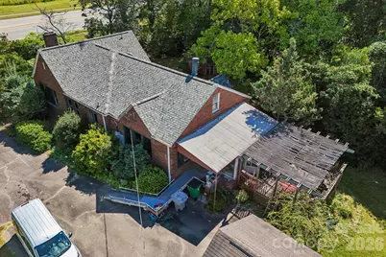
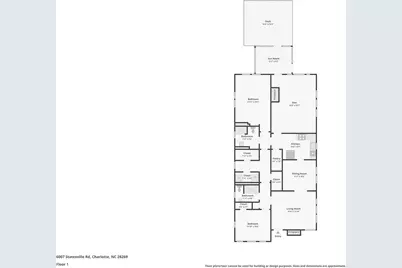
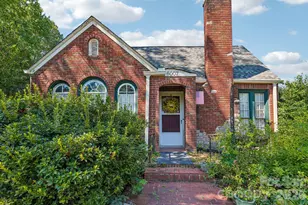
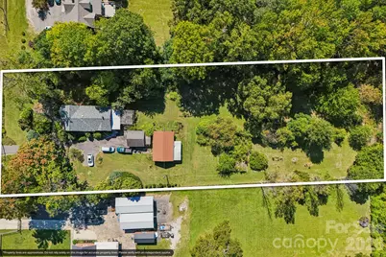
Step back in time with this charming 1933 Tudor cottage-style home, rich with character, classic architectural details, and endless potential! Set on nearly two acres, this unique property offers a rare opportunity to enjoy a home with timeless appeal, knowing that several key updates are already in place. The roof was replaced in 2024, two-thirds of the windows in the home have been updated with insulated windows (only 3 front windows remain original), whole house was re-piped and plumbed with PEX in 2018, new heat pump and HVAC in 2022 and much more! The home features original hardwood floors throughout the main living areas, with carpet in the primary bedroom and den. Both bathrooms have been updated, featuring tiled showers and flooring, chrome fixtures and new lighting. Nine foot ceilings in the home create a wonderful sense of space while highlighting the home's vintage charm! And don't miss the picture perfect plantation shutters in the front bedroom! The kitchen has been updated with a beautiful tile backsplash, new stainless appliances, and white shaker cabinets. The den was an addition to the home in the 50's and features wormy chestnut wall panels and beam accents, adding a warmth to the home that is all tied together by the wood burning fireplace! This home has been lovingly cared for and is just waiting for that next person that appreciates the beauty of an older home, providing an exciting canvas for you to make it your own! Lastly, as you walk the property, take in the foliage and natural privacy it provides. The property features a detached garage/workshop, perfect for hobbies, storage or projects, along with a separate office building offering 480 sq ft of flexible space- ideal for working from home, a creative studio, or a separate living space. Don't miss your chance to call this HOME! Reach out for a personal tour today!
Full Property Details
Full Property Details for 6007 Statesville Rd
General
- Price: $365,000
- Status: Active
- Type: Single Family
- Source: Charlotte_Regional_Realtor_Association
- MLS ID: 4432976
- Updated: 10/8/2026
- Added to Site: 1 day(s) ago
Interior
- Interior Features: Attic Other, Built-in Features, Pantry, Walk-In Pantry
- Fireplace: Yes
- Fireplace(s): Wood Burning, Other - See Remarks, Wood Burning, Other - See Remarks
- Appliances: Dishwasher, Electric Range, Electric Water Heater, Exhaust Fan, Microwave, Oven
- Flooring: Carpet, Tile, Wood
Rooms
Bathrooms
- Total Bathrooms: 2
- Full Bathrooms: 2
- Main - Full Baths: 2
Bedrooms
- Total Bedrooms: 2
- Bedrooms Main & Up: 2
Other Rooms
- Laundry: Electric Dryer Hookup, Laundry Room, Main Level
Parking
- Garage: Yes
- Garage Spaces: 1
- Parking Features: Driveway, Detached Garage
Location
- County: Mecklenburg
- Subdivision: Danby
- Driving Directions: From Hambright Rd, turn right onto US-21 S / Statesville Rd. Continue straight past Fairway Tire and Auto onto Statesville Rd. Destination will be on right.
School Information
- Elementary School: Statesville Road
- Middle School: Ranson
- High School: West Charlotte
Heating & Cooling
- Cooling Type: Central Air
- Heating Type: Central
Utilities
- Sewer: Septic Installed
- Water: City
- Utility Description: Cable Available, Electricity Connected
Structural Information
- Architectural Style: Tudor
- Construction: Site Built
- Exterior Const.: Brick Full
- Basement: Yes
- Basement Desc.: Dirt Floor, Interior Entry, Sump Pump, Unfinished
- Roof: Architectural Shingle
- Main/1st Level: 1,712 Sq. Ft.
- Year Built: 1933
Lot Features
- Street/Road Desc.: Concrete, Paved
- Lot Features: Green Area, Level, Private
- Fencing (Description): Back Yard, Fenced
Financial Considerations
- Terms: Cash, Conventional
Disclosures and Reports
- Property ID: 041-211-27
- Lot Number: 8719-850
Listed by Nestlewood Realty, LLC

Get Pre-Approved Today
Schools
Schools serving 6007 Statesville Rd
School District:Charlotte-Mecklenburg Schools
| Name | Grades | Distance |
|---|---|---|
Statesville Road Elementary 5521 Milhaven Lane, Charlotte, NC 28269 | PK-5 | 0.5 mi |
Ranson Middle 5850 Statesville Road, Charlotte, NC 28269 | 6-8 | 0.2 mi |
West Charlotte High 2219 Senior Drive, Charlotte, NC 28216 | 9-12 | 2.7 mi |
Disclaimer:
School attendance boundaries provided by ATTOM Data Solutions and are for reference only. Contact the school directly to verify enrollment eligibility.
Price & Sales History for 6007 Statesville Rd
Date
Details
Price
Change
Source
10/08/2026
Listed
$365,000
292.47%
MLS
9/08/1989
Sold
$93,000
—
Public Record
Disclaimer: Historical sales information is derived from public records provided by the county offices. Information is not guaranteed and should be independently verified.
Tax History
Tax History for 6007 Statesville Rd
Year
Property Taxes
Change
Tax Assessment
Change
2023
$1,755
-29%
$239,300
-7%
2023
$2,484
83%
$257,400
83%
2022
$1,357
—
$140,600
—
2021
$1,357
—
$140,600
—
2020
$1,357
-6%
$140,600
—
2019
$1,448
-5%
$140,600
27%
2018
$1,527
2%
$110,800
—
2017
$1,497
1%
$110,800
—
2016
$1,488
1%
$110,800
—
2015
$1,476
-40%
$110,800
-41%
2013
$2,475
—
$187,900
—
Disclaimer: Historical tax information is derived from public records provided by the county offices. Information is not guaranteed and should be independently verified.
Estimate the Cost
Estimate the Cost for 6007 Statesville Rd
6007 Statesville Road, Charlotte, NC 28269 (MLS# 4432976) is a Single Family property with 2 bedrooms and 2 full bathrooms. 6007 Statesville Road is currently listed for $365,000 and was received on October 08, 2026. Want to learn more about 6007 Statesville Road? Do you have questions about finding other Single Family real estate for sale in Charlotte? You can browse all Charlotte real estate or contact a Coldwell Banker agent to request more information.