This is a carousel with tiles that activate property listing cards. Use the previous and next buttons to navigate.
1/48
$2,675
This is a carousel with tiles that activate property listing cards. Use the previous and next buttons to navigate.
1/48
Property Description
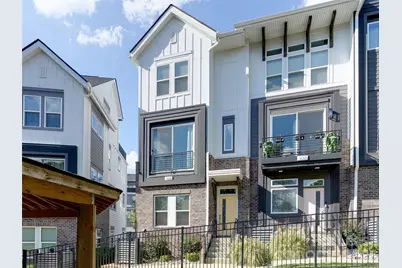
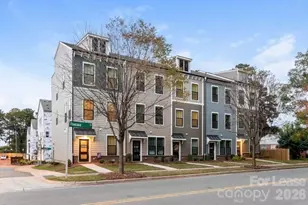
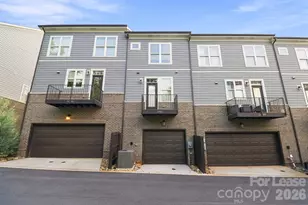
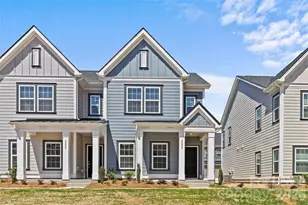
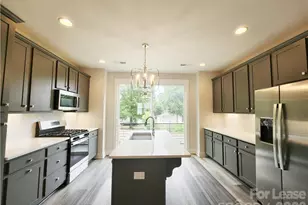
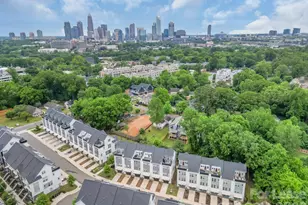
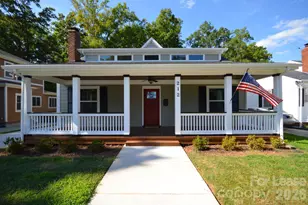
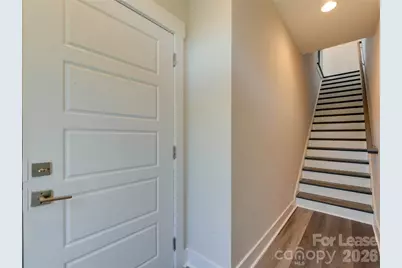
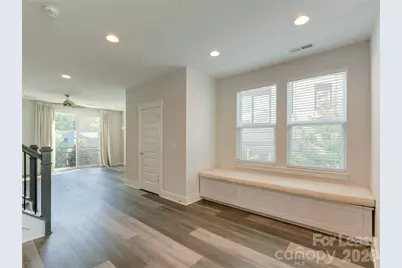
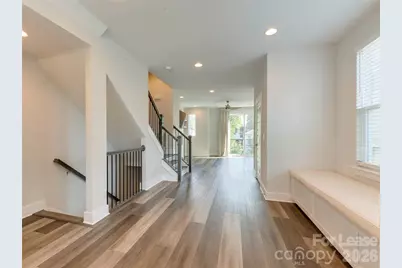
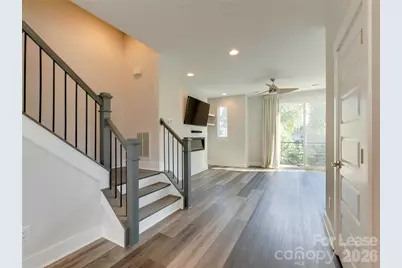
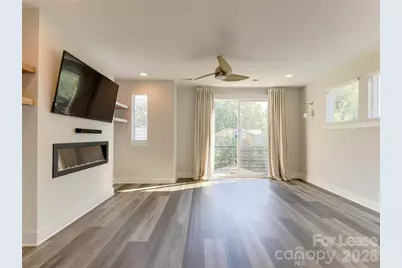
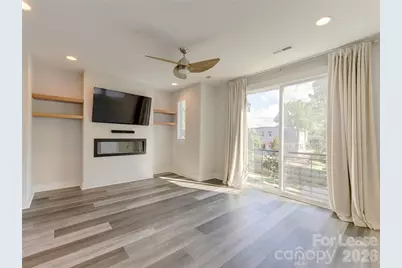
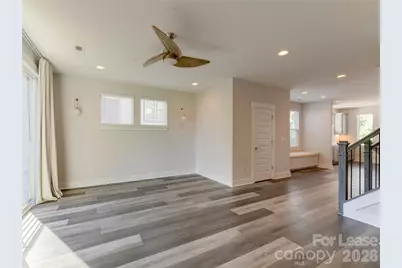
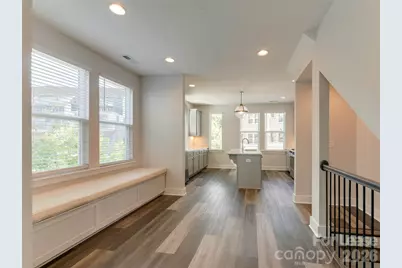
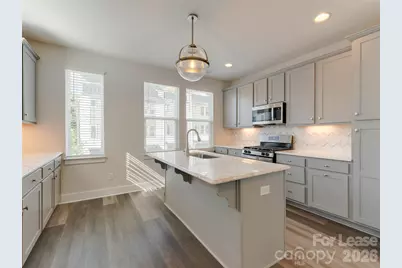
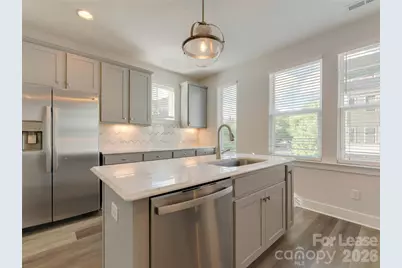
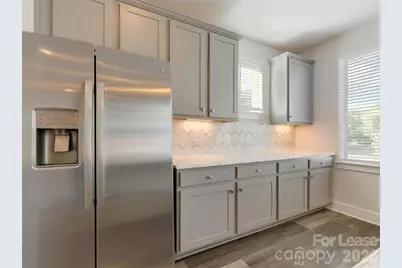
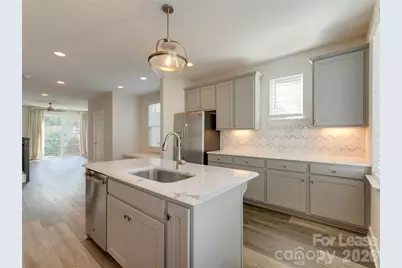
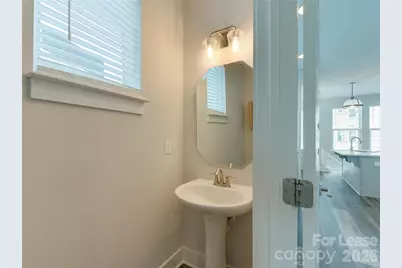
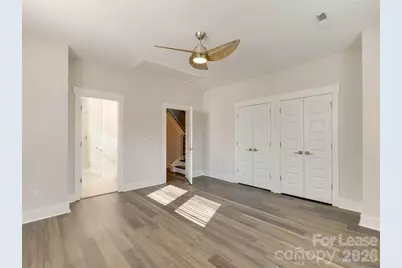
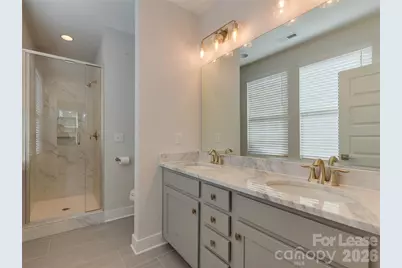
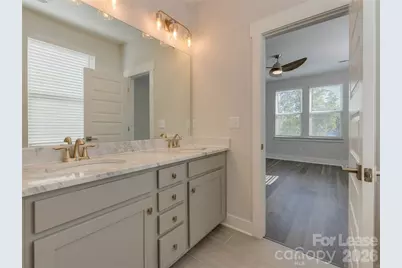
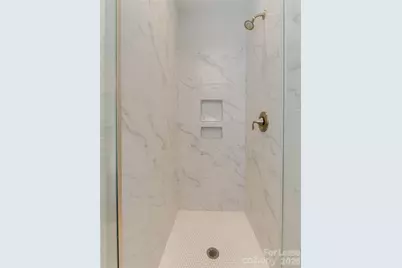
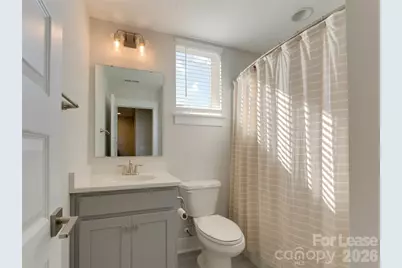
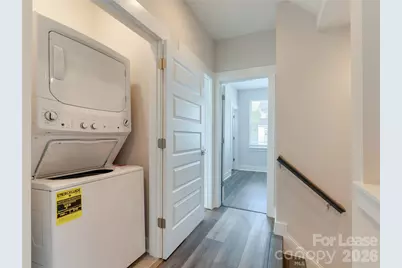
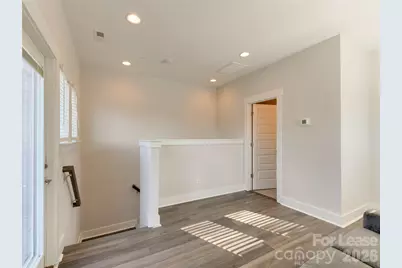
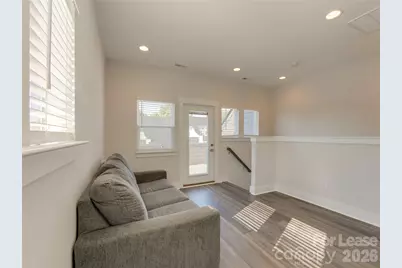
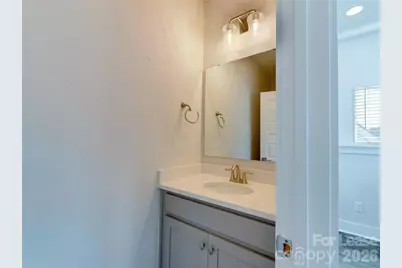
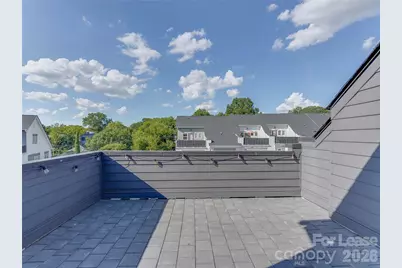
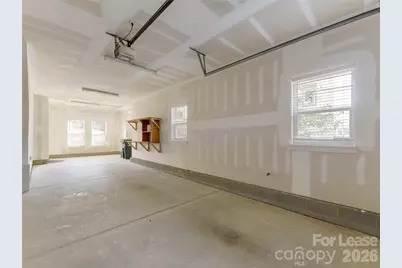
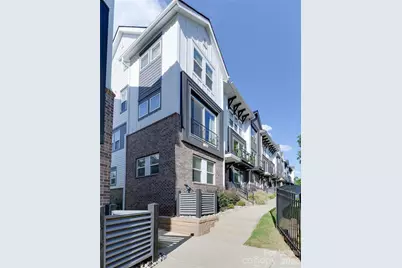
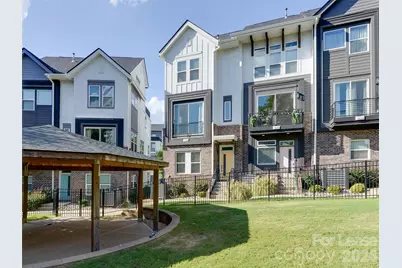
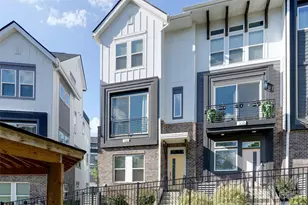
Almost brand new and stunning end unit and modern town home with everything you could want! Live seconds from all the action but feel like living in your own well appointed oasis. This beauty features a large living room with lots of natural light opening to the dining area and then the incredible kitchen featuring a gas range, lots of countertop space, an eat in island and more! The two upstairs bedrooms have their own walk in closets and en suite baths. The stacked laundry center is on this floor as well. Upstairs is the oversize bonus space that could be an office, work out room or bedroom (no hallway door) complete with a private roof top patio and half bath. Easy access to 77. Great parks all around and Savona Mill. All of this and much more just seconds to the street car stop, great restaurants/bars, Wesley Heights, Uptown and so much more. If you are looking for something new and beautiful, you found it! Take a look! Couch on top floor stays for your use.
Full Property Details
Full Property Details for 606 W End Dr
General
- Rent: $2,675
- Status: Active
- Type: Rental
- Source: Charlotte_Regional_Realtor_Association
- MLS ID: 4418297
- Updated: 9/25/2026
- Added to Site: 30 day(s) ago
Rental Information
- Lease Terms: 12 Months
- Date Available: 9/15/2026
Interior
- Interior Features: Built-in Features, Cable Prewire, Kitchen Island, Open Floorplan, Split Bedroom, Walk-In Closet(s)
- Fireplace: Yes
- Fireplace(s): Electric, Living Room, Electric, Living Room
- Flooring: Tile, Vinyl
Rooms
Bathrooms
- Total Bathrooms: 4
- Full Bathrooms: 2
- Half Bathrooms: 2
- Upper 3 - Full Baths: 2
- Upper - 1/2 Baths: 1
- Main - 1/2 Baths: 1
Bedrooms
- Total Bedrooms: 2
Other Rooms
- Laundry: Laundry Closet
Exterior
- Exterior Features: Lawn Maintenance
Parking
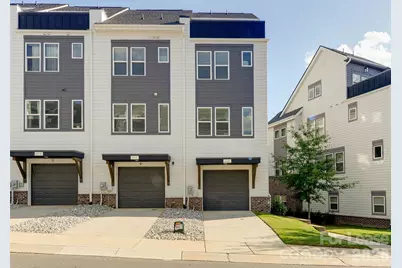
- Garage: Yes
- Garage Spaces: 2
- Parking Features: Attached Garage
Location
- County: Mecklenburg
- Subdivision: West End Towns
School Information
- Elementary School: Bruns Avenue
- Middle School: Ranson
- High School: West Charlotte
Community
- Pets Allowed: Yes
- Pets: Conditional
Heating & Cooling
- Cooling Type: Central Air
- Heating Type: Central
Utilities
- Sewer: Public Sewer
- Water: City
Structural Information
- Architectural Style: Modern
- Roof: Flat
- Entry Floor Number: 1
- Upper: 726 Sq. Ft.
- Lower: 105 Sq. Ft.
- Main/1st Level: 726 Sq. Ft.
- Year Built: 2021
Lot Features
- Street/Road Desc.: Concrete, Paved
- Lot Features: Corner Lot
Financial Considerations
- Security Deposit: $2,675
- Pet Deposit: $500
- Tenant Pays: All except water
Disclosures and Reports
- Property ID: 071-072-84
Listed by My Townhome
Schools
Schools serving 606 W End Dr
School District:Charlotte-Mecklenburg Schools
| Name | Grades | Distance |
|---|---|---|
Bruns Avenue Elementary 501 South Bruns Avenue, Charlotte, NC 28208 | PK-5 | 0.2 mi |
Ranson Middle 5850 Statesville Road, Charlotte, NC 28269 | 6-8 | 4.4 mi |
West Charlotte High 2219 Senior Drive, Charlotte, NC 28216 | 9-12 | 1.8 mi |
Disclaimer:
School attendance boundaries provided by ATTOM Data Solutions and are for reference only. Contact the school directly to verify enrollment eligibility.
Price History for 606 W End Dr
Date
Details
Price
Change
Source
9/17/2026
Listed
$2,675
—
MLS
Disclaimer: Historical sales information is derived from public records provided by the county offices. Information is not guaranteed and should be independently verified.

606 W End Drive, Charlotte, NC 28208 (MLS# 4418297) is a Rental property with 2 bedrooms, 2 full bathrooms and 2 partial bathrooms. 606 W End Drive is currently listed for rent at $2,675 and was received on September 17, 2026. Want to learn more about 606 W End Drive? Do you have questions about finding other real estate for sale or rent in Charlotte? You can browse all Charlotte rentals or contact a Coldwell Banker agent to request more information.