This is a carousel with tiles that activate property listing cards. Use the previous and next buttons to navigate.
1/21
$325,000 Just Listed
This is a carousel with tiles that activate property listing cards. Use the previous and next buttons to navigate.
1/21
Property Description
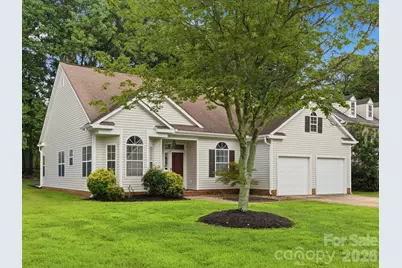
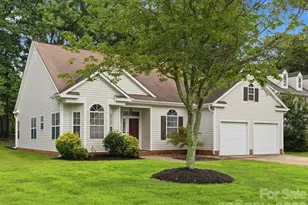
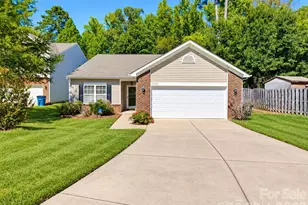
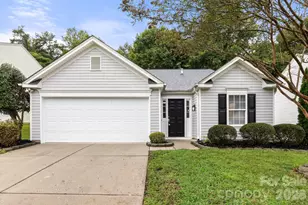
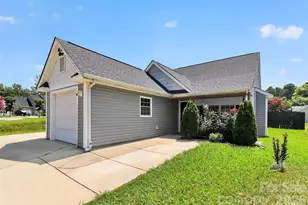
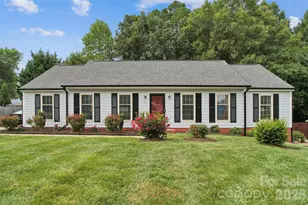
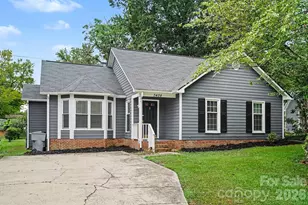
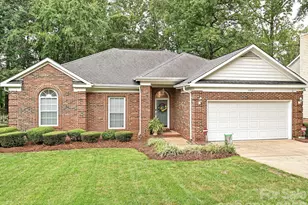
Welcome to 607 Oakbluff Circle. This home has over 1500 sq ft of living space with 3 bedrooms and 2 bathrooms. It features brand new siding and brand new vinyl plank flooring throughout. This inviting residence features a bright, open layout designed for everyday living and effortless entertaining. Spacious living areas, comfortable bedrooms, and a generous backyard create the perfect setting for relaxing or hosting family and friends. This home is nestled in an established Charlotte neighborhood with no HOA. Your new home awaits.
Full Property Details
Full Property Details for 607 Oakbluff Cir
General
- Price: $325,000
- Status: Active
- Type: Single Family
- Source: Charlotte_Regional_Realtor_Association
- MLS ID: 4411806
- Updated: 8/7/2026
- Added to Site: 1 day(s) ago
Interior
- Interior Features: Attic Stairs Pulldown
- Fireplace: Yes
- Fireplace(s): Family Room, Wood Burning, Family Room, Wood Burning
- Appliances: Dishwasher, Dryer, Electric Range, Microwave, Refrigerator, Washer, Washer/Dryer
- Flooring: Tile, Vinyl
Rooms
Bathrooms
- Total Bathrooms: 2
- Full Bathrooms: 2
- Main - Full Baths: 2
Bedrooms
- Total Bedrooms: 3
- Bedrooms Main & Up: 3
Other Rooms
- Laundry: In Hall, Laundry Closet
Parking
- Garage: Yes
- Garage Description: 446 Sq. Ft.
- Garage Spaces: 2
- Parking Features: Driveway
Location
- County: Mecklenburg
- Subdivision: Oakdale Woods
Heating & Cooling
- Cooling Type: Central Air
- Heating Type: Forced Air
Utilities
- Sewer: Public Sewer
- Water: City
- Utility Description: Electricity Connected, Natural Gas
Structural Information
- Construction: Site Built
- Exterior Const.: Vinyl
- Roof: Architectural Shingle
- Main/1st Level: 1,516 Sq. Ft.
- Year Built: 1990
Lot Features
- Street/Road Desc.: Concrete, Paved
- Lot Features: Level
Disclosures and Reports
- Property ID: 037-291-18
- Lot Number: 22612-497
Listed by Blanton Real Estate Group LLC
Get Pre-Approved Today
Schools
Schools serving 607 Oakbluff Cir
School District:Charlotte-Mecklenburg Schools
| Name | Grades | Distance |
|---|---|---|
Oakdale Elementary 1825 Oakdale Road, Charlotte, NC 28216 | K-5 | 0.5 mi |
Ranson Middle 5850 Statesville Road, Charlotte, NC 28269 | 6-8 | 3 mi |
West Charlotte High 2219 Senior Drive, Charlotte, NC 28216 | 9-12 | 2.7 mi |
Disclaimer:
School attendance boundaries provided by ATTOM Data Solutions and are for reference only. Contact the school directly to verify enrollment eligibility.
Price & Sales History for 607 Oakbluff Cir
Date
Details
Price
Change
Source
8/07/2026
Listed
$325,000
145.28%
MLS
7/31/2007
Sold
$132,500
—
Public Record
Disclaimer: Historical sales information is derived from public records provided by the county offices. Information is not guaranteed and should be independently verified.
Tax History
Tax History for 607 Oakbluff Cir
Year
Property Taxes
Change
Tax Assessment
Change
2023
$2,162
-24%
$294,700
—
2023
$2,844
80%
$294,700
80%
2022
$1,581
—
$163,800
—
2021
$1,581
1%
$163,800
1%
2020
$1,570
-6%
$162,700
—
2019
$1,662
5%
$162,700
41%
2018
$1,582
2%
$115,000
—
2017
$1,552
1%
$115,000
—
2016
$1,542
1%
$115,000
—
2015
$1,531
-1%
$115,000
—
2013
$1,539
—
$115,000
—
Disclaimer: Historical tax information is derived from public records provided by the county offices. Information is not guaranteed and should be independently verified.
Estimate the Cost
Estimate the Cost for 607 Oakbluff Cir
607 Oakbluff Circle, Charlotte, NC 28216 (MLS# 4411806) is a Single Family property with 3 bedrooms and 2 full bathrooms. 607 Oakbluff Circle is currently listed for $325,000 and was received on August 07, 2026. Want to learn more about 607 Oakbluff Circle? Do you have questions about finding other Single Family real estate for sale in Charlotte? You can browse all Charlotte real estate or contact a Coldwell Banker agent to request more information.