


This is a carousel with tiles that activate property listing cards. Use the previous and next buttons to navigate.
1/9
$840,984
This is a carousel with tiles that activate property listing cards. Use the previous and next buttons to navigate.
1/9
Property Description
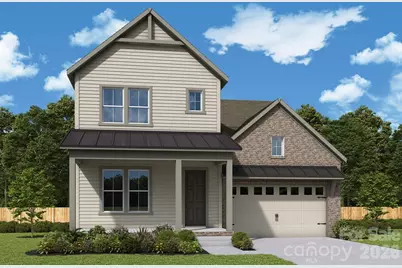
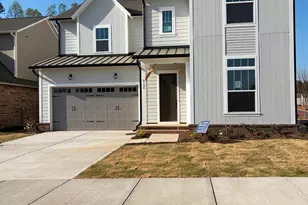
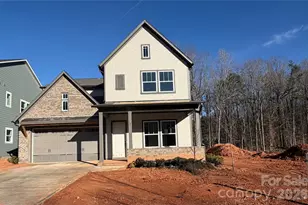
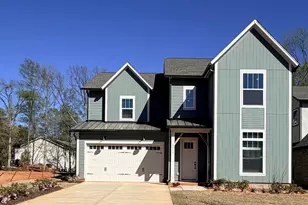
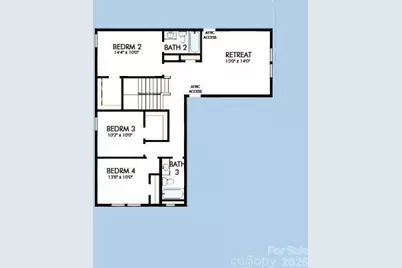
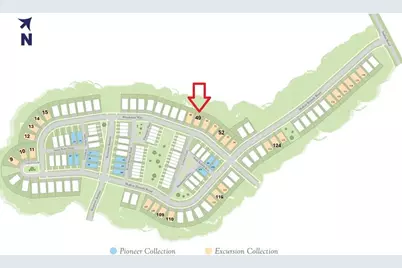
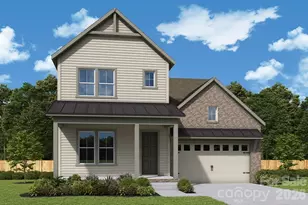
Introducing The Coal Creek, a thoughtfully designed 4-bedroom with the Owner's Retreat on the MAIN FLOOR, in Basswood, the newest phase of The River District. Part of the Excursion Collection, this home combines elegant design, flexible living spaces, and a connection to Charlotte's premier planned community. The main level features a beautiful owners suite and a spacious study for dedicated office, perfect for working from home or managing daily tasks. At the heart of the home, the gourmet kitchen is designed for both style and function, boasting professional-grade appliances, lovely cabinetry, expansive gathering island. The open-concept layout seamlessly flows into the living and dining areas, ideal for entertaining or relaxing with loved ones. Upstairs offers three bedrooms, two full baths and a very functional retreat or second hang out area. Nestled in The River District, residents enjoy an abundance of green spaces, nature trails, and scenic gathering areas, creating a lifestyle that blends modern living with the tranquility of the outdoors. Thoughtful finishes, flexible spaces, make The Coal Creek a home that truly adapts to your family's needs. Some amenities are coming online now and others to come online over the next year or so. Brand New Elementary School will be in The River District.
Full Property Details
Full Property Details for 6124 Westheart Wy
General
- Price: $840,984
- HOA FEE: $198/month
- Status: Active
- Type: Single Family
- Source: Charlotte_Regional_Realtor_Association
- MLS ID: 4424271
- Updated: 10/6/2026
- Added to Site: 30 day(s) ago
Interior
- Interior Features: Kitchen Island, Open Floorplan, Pantry, Walk-In Closet(s)
- Appliances: Convection Oven, Dishwasher, Exhaust Fan, Exhaust Hood, Induction Cooktop, Microwave, Wall Oven
Rooms
Bathrooms
- Total Bathrooms: 5
- Full Bathrooms: 4
- Half Bathrooms: 1
- Upper - Full Baths: 2
- Main - Full Baths: 2
- Main - 1/2 Baths: 1
Bedrooms
- Total Bedrooms: 4
- Bedrooms Upper: 3
- Bedrooms Main & Up: 1
Other Rooms
- Laundry: Laundry Room, Main Level
Additional Information
- Shared Amenities: Cabana, Clubhouse, Dog Park, Fitness Center, Lake Access, Outdoor Pool, Playground, Recreation Area, Sidewalks, Sport Court, Street Lights, Tennis Court(s), Walking Trails
- Pool: Yes
Parking
- Garage: Yes
- Garage Spaces: 2
- Parking Features: Driveway, Attached Garage, Garage Door Opener, Garage Faces Rear
Location
- County: Mecklenburg
- Subdivision: River District
Community
- Assoc. Name: First Service Residential
Heating & Cooling
- Cooling Type: Electric
- Heating Type: Electric
Utilities
- Sewer: Public Sewer
- Water: City
- Utility Description: Cable Connected, Fiber Optics, Underground Power Lines, Underground Utilities
Structural Information
- Builder: David Weekley Homes
- Model: The Coal Creek - A
- Construction Status: Under Construction
- Approx Compl Date: 2026-11-20
- Construction: Site Built
- Exterior Const.: Fiber Cement
- Roof: Architectural Shingle
- Upper: 1,096 Sq. Ft.
- Main/1st Level: 1,753 Sq. Ft.
- Year Built: 2026
Lot Features
- Lot Dimensions: 52 x 120 x 52 x 120
- Street/Road Desc.: Concrete, Paved
- Lot Features: Wooded
- Rcmdd Zoning: MUDD-O
Financial Considerations
- Association Fee: $198
- Assoc Fee Freq.: Monthly
- Terms: Cash, Conventional, VA Loan
Disclosures and Reports
- Property ID: 11328365
- Plat: 76
- Lot Number: 39819-764
Listed by David Weekley Homes
Get Pre-Approved Today
Schools
Schools serving 6124 Westheart Wy
School District:Charlotte-Mecklenburg Schools
| Name | Grades | Distance |
|---|---|---|
Berryhill Elementary School 10501 Windy Grove Road, Charlotte, NC 28278 | PK-8 | 1.1 mi |
West Mecklenburg High 7400 Tuckaseegee Road, Charlotte, NC 28214 | 9-12 | 4.1 mi |
Disclaimer:
School attendance boundaries provided by ATTOM Data Solutions and are for reference only. Contact the school directly to verify enrollment eligibility.
Price & Sales History for 6124 Westheart Wy
Date
Details
Price
Change
Source
9/13/2026
Listed
$840,984
—
MLS
Disclaimer: Historical sales information is derived from public records provided by the county offices. Information is not guaranteed and should be independently verified.

Estimate the Cost
Estimate the Cost for 6124 Westheart Wy
6124 Westheart Way, Charlotte, NC 28278 (MLS# 4424271) is a Single Family property with 4 bedrooms, 4 full bathrooms and 1 partial bathroom. 6124 Westheart Way is currently listed for $840,984 and was received on September 13, 2026. Want to learn more about 6124 Westheart Way? Do you have questions about finding other Single Family real estate for sale in Charlotte? You can browse all Charlotte real estate or contact a Coldwell Banker agent to request more information.