
This is a carousel with tiles that activate property listing cards. Use the previous and next buttons to navigate.
1/1
$660,000
This is a carousel with tiles that activate property listing cards. Use the previous and next buttons to navigate.
1/1
Property Description
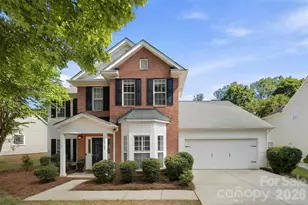
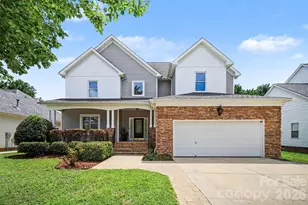
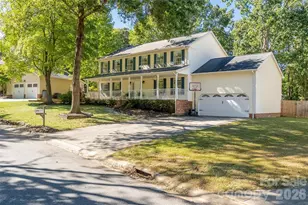
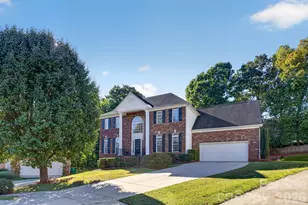
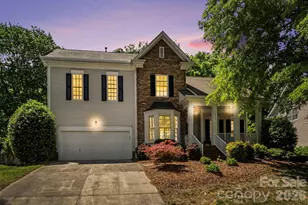
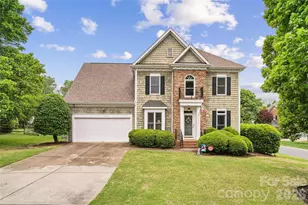
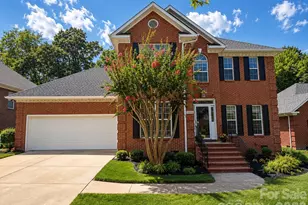
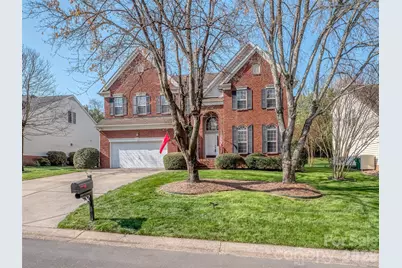
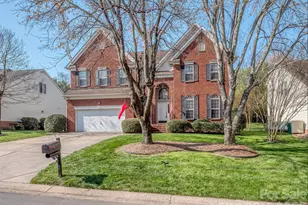
You definitely need to come see 6416 Red Maple Drive in the quiet & convenient Ballantyne Community of Orchid Hill. Nestled just off of I485 with easy access to Stonecrest, Waverly, The Bowl at Ballantyne, & Everything Else in South Charlotte, this home is loaded with features & will provide you with just the lifestyle that you are dreaming of! For starters, the curb appeal of this home is delightful with mature trees and lush landscaping. The dramatic 2 story foyer is welcoming & flows nicely into the formal dining room & formal living room. The kitchen features white cabinets with crown molding, granite countertops with island, tile backsplash, stainless appliances and tons of natural light. The breakfast room is between the kitchen & oversized great room and has a lovely granite bar that is perfect for entertaining. The great room has a gas log fireplace with marble surround & custom mantle. the 2nd floor has a large loft/bonus room that would be a perfect game room or theatre area. The primary suite is huge and has a large tray ceiling & wood floors. The primary bath also has wood floors, walk-in shower, garden tub, water closet, extended dual vanity with makeup area, & walk-in closet. The guest rooms are quite spacious & share an oversized full guest bath. The back yard has a spacious deck & is fairly private with mature trees & plenty of space to enjoy outdoors in the Carolinas! Everything about this home & this area will speak to you. Welcome Home!
Full Property Details
Full Property Details for 6416 Red Maple Dr
General
- Sold For: $660,000
- HOA FEE: $14/month
- HOA FEE FREQ.: Annually
- Status: Closed
- Type: Single Family
- Source: Charlotte_Regional_Realtor_Association
- MLS ID: 4357994
- Added to Site: 102 day(s) ago
Interior
- Interior Features: Attic Stairs Pulldown, Cable Prewire, Entrance Foyer, Garden Tub, Kitchen Island, Open Floorplan, Walk-In Closet(s), Walk-In Pantry
- Fireplace: Yes
- Fireplace(s): Family Room, Gas, Family Room, Gas
- Appliances: Convection Oven, Dishwasher, Disposal, Electric Cooktop, Electric Oven, Exhaust Hood, Microwave, Plumbed For Ice Maker, Refrigerator with Ice Maker, Self Cleaning Oven, Wall Oven
- Flooring: Carpet, Hardwood, Vinyl
Rooms
Bathrooms
- Total Bathrooms: 3
- Full Bathrooms: 2
- Half Bathrooms: 1
- Upper - Full Baths: 2
- Main - 1/2 Baths: 1
Bedrooms
- Total Bedrooms: 4
- Bedrooms Upper: 4
Other Rooms
- Laundry: Electric Dryer Hookup, Mud Room, Main Level, Washer Hookup
Parking
- Garage: Yes
- Garage Description: 530 Sq. Ft.
- Garage Spaces: 2
- Parking Features: Driveway, Attached Garage, Garage Door Opener, Garage Faces Front, Keypad Entry
Location
- County: Mecklenburg
- Subdivision: Orchid Hill
- Driving Directions: From 485 outer or inner take Johnston Rd exit, on Johnston Rd turn toward Charlotte in the direction of hwy51.Turn right onto N Community House Rd, turn left onto Endhaven, turn left on Orchid Hill Ln, turn right on Red Maple Dr
School Information
- Elementary School: Endhaven
- Middle School: South Charlotte
- High School: Ballantyne Ridge
Community
- Assoc. Name: Orchid Hill HOA
Heating & Cooling
- Cooling Type: Central Air
- Heating Type: Forced Air, Natural Gas
Utilities
- Sewer: Public Sewer
- Water: City
- Utility Description: Cable Available, Electricity Connected, Natural Gas, Underground Power Lines, Underground Utilities
Structural Information
- Architectural Style: Traditional
- Construction: Site Built
- Exterior Const.: Brick Partial, Vinyl
- Roof: Architectural Shingle
- Upper: 1,821 Sq. Ft.
- Main/1st Level: 1,465 Sq. Ft.
- Year Built: 1997
Lot Features
- Lot Dimensions: 79 x 140 x 80 x 139
- Street/Road Desc.: Concrete, Paved
- Lot Features: Wooded
Financial Considerations
- Association Fee: $165
- Assoc Fee Freq.: Annually
- Terms: Cash, Conventional
Disclosures and Reports
- Property ID: 223-492-71
- Lot Number: 9390-475
Get Pre-Approved Today
Schools
Schools serving 6416 Red Maple Dr
School District:Charlotte-Mecklenburg Schools
| Name | Grades | Distance |
|---|---|---|
Endhaven Elementary 6815 Endhaven Lane, Charlotte, NC 28277 | PK-5 | 0.3 mi |
South Charlotte Middle 8040 Strawberry Lane, Charlotte, NC 28277 | 6-8 | 2.3 mi |
Disclaimer:
School attendance boundaries provided by ATTOM Data Solutions and are for reference only. Contact the school directly to verify enrollment eligibility.
Price & Sales History for 6416 Red Maple Dr
Date
Details
Price
Change
Source
6/29/2026
Sold
$660,000
-2.22%
MLS
5/14/2026
Price Reduced
$675,000
-2.88%
MLS
4/27/2026
Price Reduced
$695,000
-0.71%
MLS
3/27/2026
Listed
$700,000
—
MLS
Disclaimer: Historical sales information is derived from public records provided by the county offices. Information is not guaranteed and should be independently verified.
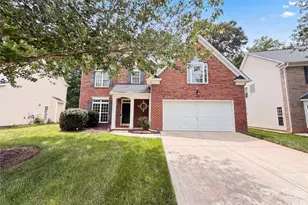
6416 Red Maple Drive, Charlotte, NC 28277 (MLS# 4357994) is a Single Family property that was sold at $660,000 on June 29, 2026. This property was listed by Best In The Carolinas from our Ballantyne Office.Want to learn more about 6416 Red Maple Drive? Do you have questions about finding other Single Family real estate for sale in Charlotte? You can browse all Charlotte real estate or contact a Coldwell Banker agent to request more information.