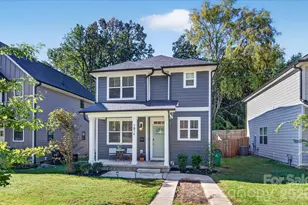
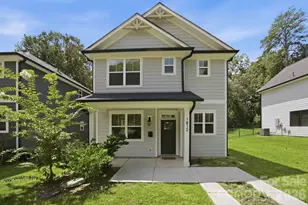
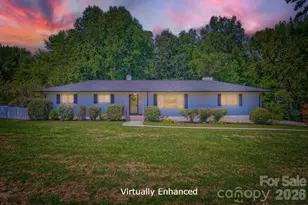
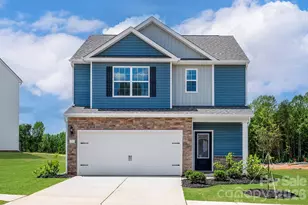
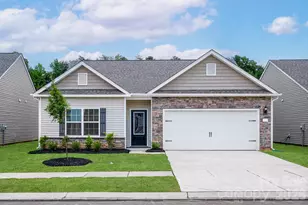
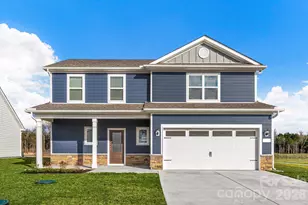
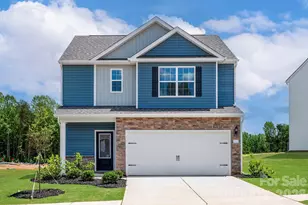
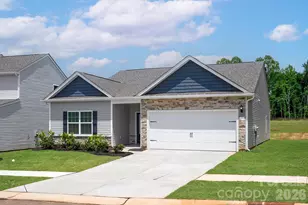
Full Property Details for 6741 Fairford Dr
General
- Sold For: $422,900
- HOA FEE: $35/month
- HOA FEE FREQ.: Annually
- Status: Closed
- Type: Single Family
- Source: Charlotte_Regional_Realtor_Association
- MLS ID: 4358516
- Added to Site: 215 day(s) ago
Interior
- Interior Features: Attic Stairs Pulldown, Entrance Foyer, Garden Tub, Kitchen Island, Storage, Walk-In Closet(s), Walk-In Pantry
- Appliances: Dishwasher, Disposal, Electric Oven, Electric Range, Microwave, Oven, Refrigerator, Self Cleaning Oven
- Flooring: Carpet, Vinyl
Rooms
- Total Bathrooms: 3
- Full Bathrooms: 2
- Half Bathrooms: 1
- Upper - Full Baths: 2
- Main - 1/2 Baths: 1
- Total Bedrooms: 3
- Bedrooms Upper: 3
- Laundry: Electric Dryer Hookup, Inside, Laundry Room, Upper Level, Washer Hookup
Parking
- Garage: Yes
- Garage Spaces: 2
- Parking Features: Driveway, Attached Garage, Garage Door Opener
Location
- County: Mecklenburg
- Subdivision: Ascot Woods
- Driving Directions: Head southeast on I-485 Take Exit 41 for Albemarle Road Turn Right onto Albemarle Rd ¾ of mile take a right onto Parkton Rd Take right onto Transatlantic Rd Take right onto Nia Road
School Information
- Elementary School: Grove Park
- Middle School: Northridge
- High School: Rocky River
Community
- Assoc. Name: American Property Assoc. Management
Heating & Cooling
- Cooling Type: Ceiling Fan(s), Dual, Electric, Heat Pump, Zoned
- Heating Type: Central, Electric, Heat Pump, Zoned
Utilities
- Sewer: Public Sewer
- Water: City, Public
- Utility Description: Cable Available, Electricity Connected, Satellite Internet Available, Underground Power Lines, Underground Utilities, Wired Internet Available
Structural Information
- Builder: LGI Homes
- Model: Carolina
- Construction Status: Under Construction
- Approx Compl Date: 2026-08-05
- Construction: Site Built
- Exterior Const.: Shingle/Shake, Stone, Vinyl
- Main/1st Level: 1,700 Sq. Ft.
- Year Built: 2026
Lot Features
- Street/Road Desc.: Concrete, Paved
- Elevation (Approx.): 1500
- Lot Features: Paved
- Fencing (Description): Back Yard
Financial Considerations
- Association Fee: $425
- Assoc Fee Freq.: Annually
- Terms: Cash, Conventional, FHA, NC Bond, VA Loan
Disclosures and Reports
- Property ID: 10805407
- Lot Number: 35220-136
Listed by LGI Homes NC LLC
Sold by Canopy Administration