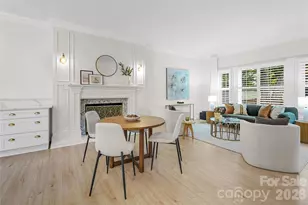
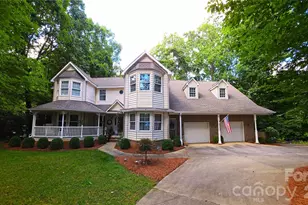
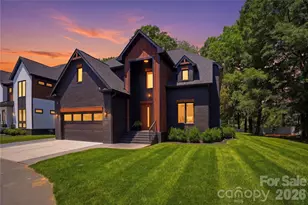
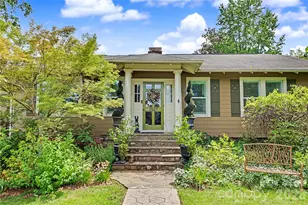
This is a carousel with tiles that activate property listing cards. Use the previous and next buttons to navigate.
1/1
$1,475,000
This is a carousel with tiles that activate property listing cards. Use the previous and next buttons to navigate.
1/1
Property Description
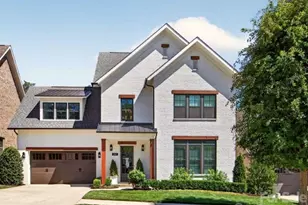
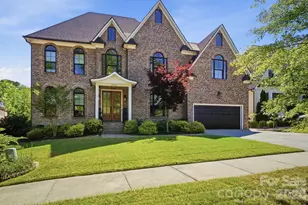
Welcome to 6834 Providence Lane W, located in desirable Ashton Ridge, where two comparable neighborhood homes recently sold for $1.525M. Built in 2019 by a renowned Myers Park custom builder, this turnkey executive home features offers 4 bedrooms, 3.5 baths, over 3,850 square feet, and the highly sought-after primary suite on the main level. The open-concept floor plan showcases 10-foot ceilings, gorgeous hardwood floors throughout, custom wood plantation shutters, and abundant natural light. A gourmet kitchen comes equipped with stainless steel appliances, an oversized quartz island, and custom cabinetry. The adjacent great room features a stunning coffered ceiling, a contemporary cast-concrete mantel, a custom floating console, Hunter Douglas Roman shades, designer draperies, and seamless views of the private backyard. The main-level primary retreat features a vaulted ceiling, a spa-inspired bath with a freestanding soaking tub, an oversized walk-in shower and a custom walk-in closet. Upstairs, a highly functional layout places a private guest bedroom, full bath, and loft on one wing, while two additional bedrooms connected by a Jack-and-Jill bath sit on the other. At the center, a massive bonus room provides excellent flexibility for a home theater, gym, or playroom. Every secondary bedroom boasts its own custom walk-in closet. Outdoor living is a true highlight, featuring a bluestone covered rear porch with motorized electric screens, professional landscaping, and a fully fenced backyard designed for entertaining. Premium upgrades include Swarovski crystal light fixtures, a custom mudroom drop-zone, a tankless water heater, a whole-house water filtration system, an irrigation sprinkler system and an alarm system. Enjoy an exceptional South Charlotte location convenient to SouthPark and Myers Park, with nearby recreation at Windyrush Country Club and Olde Providence Racquet Club. Zoned for Olde Providence Elementary, Carmel Middle, and Providence High School. Newer construction, custom craftsmanship, a main-level primary suite, and an outstanding location make this Ashton Ridge home a rare opportunity.
Full Property Details
Full Property Details for 6834 Providence Ln W
General
- Sold For: $1,475,000
- HOA FEE: $64/month
- HOA FEE FREQ.: Annually
- Status: Closed
- Type: Single Family
- Source: Charlotte_Regional_Realtor_Association
- MLS ID: 4397682
- Added to Site: 96 day(s) ago
Interior
- Interior Features: Attic Other, Attic Stairs Pulldown, Built-in Features, Drop Zone, Kitchen Island, Open Floorplan, Walk-In Closet(s)
- Fireplace: Yes
- Fireplace(s): Gas Log, Gas Vented, Great Room, Gas Log, Gas Vented, Great Room
- Appliances: Dishwasher, Disposal, Exhaust Hood, Filtration System, Gas Range, Gas Water Heater, Microwave, Plumbed For Ice Maker, Refrigerator, Tankless Water Heater, Wall Oven
- Flooring: Tile, Wood
Rooms
Bathrooms
- Total Bathrooms: 4
- Full Bathrooms: 3
- Half Bathrooms: 1
- Upper - Full Baths: 2
- Main - Full Baths: 1
- Main - 1/2 Baths: 1
Bedrooms
- Total Bedrooms: 4
- Bedrooms Upper: 3
- Bedrooms Main & Up: 1
Other Rooms
- Laundry: Laundry Room, Main Level
Exterior
- Exterior Features: In-Ground Irrigation
Parking
- Garage: Yes
- Garage Spaces: 2
- Parking Features: Attached Garage
Location
- County: Mecklenburg
- Subdivision: Ashton Ridge
- Driving Directions: Drive south on Providence Road. Take a Right on Rea Rd. Right onto Providence Lane West. Home will be on your left.
School Information
- Elementary School: Olde Providence
- Middle School: Carmel
- High School: Providence
Community
- Assoc. Name: Greenway Realty Management
Heating & Cooling
- Cooling Type: Ceiling Fan(s), Central Air, Zoned
- Heating Type: Forced Air, Natural Gas, Zoned
Utilities
- Sewer: Public Sewer
- Water: City
Structural Information
- Architectural Style: Traditional
- Builder: Castleman Construction
- Model: Waterloo
- Construction: Site Built
- Exterior Const.: Brick Full
- Roof: Architectural Shingle
- Upper: 1,528 Sq. Ft.
- Main/1st Level: 2,324 Sq. Ft.
- Year Built: 2019
Lot Features
- Street/Road Desc.: Concrete, Paved
- Fencing (Description): Back Yard, Fenced
Financial Considerations
- Association Fee: $765
- Assoc Fee Freq.: Annually
Disclosures and Reports
- Property ID: 211-043-01
- Lot Number: 34570/150
Listed by Helen Adams Realty
Sold by NorthGroup Real Estate LLC

Get Pre-Approved Today
Schools
Schools serving 6834 Providence Ln W
School District:Charlotte-Mecklenburg Schools
| Name | Grades | Distance |
|---|---|---|
Olde Providence Elementary 3800 Rea Road, Charlotte, NC 28226 | K-5 | 0.8 mi |
Carmel Middle 5001 Camilla Drive, Charlotte, NC 28226 | 6-8 | 1.2 mi |
Providence High 1800 Pineville-Matthews Road, Charlotte, NC 28270 | 9-12 | 1.4 mi |
Disclaimer:
School attendance boundaries provided by ATTOM Data Solutions and are for reference only. Contact the school directly to verify enrollment eligibility.
Price & Sales History for 6834 Providence Ln W
Date
Details
Price
Change
Source
9/30/2026
Sold
$1,475,000
-1.6%
MLS
8/06/2026
Price Reduced
$1,499,000
-3.29%
MLS
7/09/2026
Listed
$1,550,000
—
MLS
Disclaimer: Historical sales information is derived from public records provided by the county offices. Information is not guaranteed and should be independently verified.
6834 Providence Lane W, Charlotte, NC 28226 (MLS# 4397682) is a Single Family property that was sold at $1,475,000 on September 30, 2026. Want to learn more about 6834 Providence Lane W? Do you have questions about finding other Single Family real estate for sale in Charlotte? You can browse all Charlotte real estate or contact a Coldwell Banker agent to request more information.