This is a carousel with tiles that activate property listing cards. Use the previous and next buttons to navigate.
1/1
$1,215,000
This is a carousel with tiles that activate property listing cards. Use the previous and next buttons to navigate.
1/1
Property Description
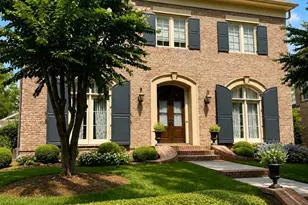
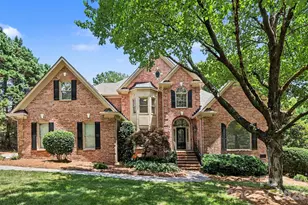
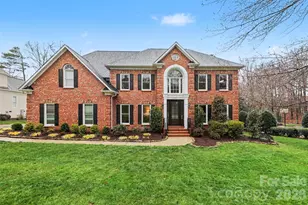
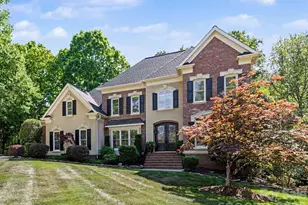
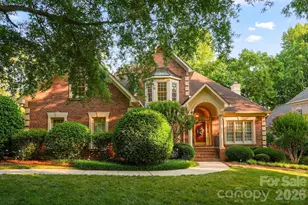
Nestled in the highly sought-after Kensington at Ballantyne community, this well appointed all brick home presents a rare opportunity to own an impeccably maintained original-owner home offering timeless elegance, exceptional living spaces and a resort-style backyard retreat! This stunning 4 bedroom/3.5 bath residence welcomes you with beautiful hardwood floors, extensive molding and trim work that flow throughout the main level and continues upstairs, creating warmth and sophistication throughout. The thoughtfully designed main level offers a spacious office space, an elegant formal dining room, and a seamless flow ideal for both everyday living and entertaining. The kitchen features custom warm wood cabinetry, rich stone countertops, and stainless Kitchen Aid appliances, very large pantry blending functionality with refined style. The inviting living room is anchored by a beautiful gas fireplace and built in cabinetry. The spacious floor plan also includes a luxurious main-level primary suite, offering a private sanctuary complete with an ensuite bath and a custom-designed walk-in closet that provides exceptional organization and storage. The upper level is equally impressive, featuring three oversized secondary bedrooms, a beautifully renovated full bath and jack and jill with thoughtful updates, a massive bonus room with addition storage, and an expansive walk-in attic with loft area, providing abundant storage and endless possibilities for future expansion. Let's head out back and discover your own private oasis! Designed for year-round enjoyment, showcasing a sparkling in-ground pool and an exceptional custom outdoor living area featuring a beautiful pergola and built-in stone fireplace and beautifully maintained mature landscaping. Hosting guests or enjoying a quiet evening at home, this outdoor retreat is designed to provide the perfect setting for entertaining and relaxation. Large 3 car garage. This meticulously maintained residence combines luxury, comfort and an amazing location in one of Ballantyne's most desirable neighborhoods, 6907 Meadow Run offers the opportunity to enjoy the very best of Ballantyne living! Enjoy close proximity to premier shopping and dining, The Bowl entertainment district, top-rated schools, parks and nearby corporate campuses. Come tour this wonderful very loved home Saturday 12- 3pm and Sunday 12-2pm.
Full Property Details
Full Property Details for 6907 Meadow Run Ln
General
- Sold For: $1,215,000
- HOA FEE: $30/month
- HOA FEE FREQ.: Semi-Annually
- Status: Closed
- Type: Single Family
- Source: Charlotte_Regional_Realtor_Association
- MLS ID: 4396037
- Added to Site: 59 day(s) ago
Interior
- Fireplace: Yes
- Fireplace(s): Living Room, Living Room
- Appliances: Gas Cooktop, Microwave, Oven, Refrigerator, Washer/Dryer
- Flooring: Carpet, Tile, Wood
Rooms
Bathrooms
- Total Bathrooms: 4
- Full Bathrooms: 3
- Half Bathrooms: 1
- Upper - Full Baths: 2
- Main - Full Baths: 1
- Main - 1/2 Baths: 1
Bedrooms
- Total Bedrooms: 4
- Bedrooms Upper: 3
- Bedrooms Main & Up: 1
Other Rooms
- Laundry: Laundry Room, Main Level
Exterior
- Exterior Features: In-Ground Irrigation
Parking
- Garage: Yes
- Garage Description: 813 Sq. Ft.
- Garage Spaces: 3
- Parking Features: Driveway, Attached Garage, Garage Door Opener, Garage Faces Front
Location
- County: Mecklenburg
- Subdivision: Kensington at Ballantyne
Community
- Assoc. Name: First Residential Inc
Heating & Cooling
- Cooling Type: Central Air
- Heating Type: Electric, Natural Gas
Utilities
- Sewer: Public Sewer
- Water: City
Structural Information
- Architectural Style: Traditional
- Construction Status: Completed
- Construction: Site Built
- Exterior Const.: Brick Full
- Upper: 1,604 Sq. Ft.
- Main/1st Level: 2,209 Sq. Ft.
- Year Built: 1998
Lot Features
- Street/Road Desc.: Concrete, Paved
- Lot Features: Corner Lot
- Fencing (Description): Back Yard, Fenced
Financial Considerations
- Association Fee: $180
- Assoc Fee Freq.: Semi-Annually
- Terms: Cash, Conventional
Disclosures and Reports
- Property ID: 223-466-02
- Lot Number: 10467/694
Listed by Yancey Realty, LLC
Sold by Eesha Realty LLC

Get Pre-Approved Today
Schools
Schools serving 6907 Meadow Run Ln
School District:Charlotte-Mecklenburg Schools
| Name | Grades | Distance |
|---|---|---|
Hawk Ridge Elementary 9201 Bryant Farms Road, Charlotte, NC 28277 | PK-5 | 0.9 mi |
Jay M Robinson Middle 5925 Ballantyne Commons Parkway, Charlotte, NC 28277 | 6-8 | 2.5 mi |
Disclaimer:
School attendance boundaries provided by ATTOM Data Solutions and are for reference only. Contact the school directly to verify enrollment eligibility.
Price & Sales History for 6907 Meadow Run Ln
Date
Details
Price
Change
Source
8/17/2026
Sold
$1,215,000
-2.8%
MLS
6/27/2026
Listed
$1,250,000
—
MLS
Disclaimer: Historical sales information is derived from public records provided by the county offices. Information is not guaranteed and should be independently verified.
6907 Meadow Run Lane, Charlotte, NC 28277 (MLS# 4396037) is a Single Family property that was sold at $1,215,000 on August 17, 2026. Want to learn more about 6907 Meadow Run Lane? Do you have questions about finding other Single Family real estate for sale in Charlotte? You can browse all Charlotte real estate or contact a Coldwell Banker agent to request more information.