This is a carousel with tiles that activate property listing cards. Use the previous and next buttons to navigate.
1/1
$566,000
This is a carousel with tiles that activate property listing cards. Use the previous and next buttons to navigate.
1/1
Property Description
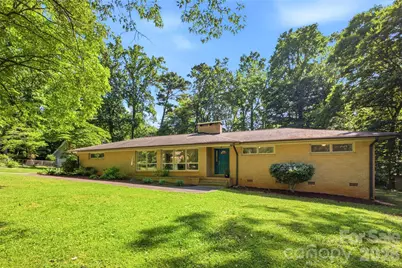
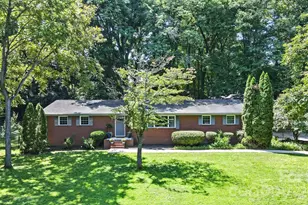
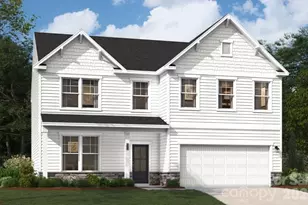
Mid-century 1960's ranch in charming Grove Park! This sprawling 2558 square foot home has been meticulously maintained and loved. Plenty of space for entertaining and large 710 SF two car oversized garage. This home sits on a sprawling 1.14 acre level lot. The inviting foyer features original planting boxes and hardwood floors. Living room with tons of natural light, kitchen with original mid-century cabinets and features make this a historic dream. Fireplace has been up fitted with wood burning stove for those cold nights by the fire. In the bathrooms you will find original tile in pristine condition. Enjoy coffee in the sunroom off the back or on the oversized wood deck overlooking the back yard. In the large family den you will find storage and office space. This is truly a masterpiece in mid-century living. Fireplace insert 2023, new chimney cap 2023, tankless water heater 2025 and sealed crawl space with dehumidifier. Fenced back yard with mature landscaping and trees for natural privacy.
Full Property Details
Full Property Details for 7008 Linda Lake Dr
General
- Sold For: $566,000
- Status: Closed
- Type: Single Family
- Source: Charlotte_Regional_Realtor_Association
- MLS ID: 4399124
- Added to Site: 53 day(s) ago
Interior
- Interior Features: Cable Prewire, Entrance Foyer, Storage
- Fireplace: Yes
- Fireplace(s): Family Room, Wood Burning Stove, Family Room, Wood Burning Stove
- Appliances: Dishwasher, Dryer, Exhaust Hood, Refrigerator, Tankless Water Heater, Wall Oven, Washer, Washer/Dryer
- Flooring: Brick, Linoleum, Stone, Tile, Wood
Rooms
Bathrooms
- Total Bathrooms: 2
- Full Bathrooms: 2
- Main - Full Baths: 2
Bedrooms
- Total Bedrooms: 3
- Bedrooms Main & Up: 3
Other Rooms
- Laundry: Electric Dryer Hookup, Mud Room, Main Level, Washer Hookup
Parking
- Garage: Yes
- Garage Description: 710 Sq. Ft.
- Garage Spaces: 2
- Parking Features: Driveway, Detached Garage, Garage Door Opener
Location
- County: Mecklenburg
- Subdivision: Grove Park
Heating & Cooling
- Cooling Type: Central Air
- Heating Type: Forced Air, Natural Gas, Wood Stove
Utilities
- Sewer: Public Sewer
- Water: City
- Utility Description: Cable Available, Electricity Connected, Natural Gas
Structural Information
- Architectural Style: Ranch
- Construction: Site Built
- Exterior Const.: Brick Full, Vinyl
- Roof: Architectural Shingle
- Main/1st Level: 2,558 Sq. Ft.
- Year Built: 1965
Lot Features
- Street/Road Desc.: Asphalt, Concrete, Paved
- Lot Features: Wooded
- Fencing (Description): Back Yard, Chain Link
Financial Considerations
- Terms: Cash, Conventional, FHA, VA Loan
Disclosures and Reports
- Property ID: 107-252-31
- Lot Number: 35423-330
Listed by 5 Points Realty
Sold by Jason Mitchell Real Estate

Get Pre-Approved Today
Schools
Schools serving 7008 Linda Lake Dr
School District:Charlotte-Mecklenburg Schools
| Name | Grades | Distance |
|---|---|---|
Northridge Middle 7601 The Plaza, Charlotte, NC 28215 | 6-8 | 1.5 mi |
Rocky River High 10505 Clear Creek Commerce Drive, Mint Hill, NC 28227 | 9-12 | 4.9 mi |
Disclaimer:
School attendance boundaries provided by ATTOM Data Solutions and are for reference only. Contact the school directly to verify enrollment eligibility.
Price & Sales History for 7008 Linda Lake Dr
Date
Details
Price
Change
Source
7/31/2026
Sold
$566,000
2.91%
MLS
7/08/2026
Listed
$550,000
—
MLS
Disclaimer: Historical sales information is derived from public records provided by the county offices. Information is not guaranteed and should be independently verified.
7008 Linda Lake Drive, Charlotte, NC 28215 (MLS# 4399124) is a Single Family property that was sold at $566,000 on July 31, 2026. Want to learn more about 7008 Linda Lake Drive? Do you have questions about finding other Single Family real estate for sale in Charlotte? You can browse all Charlotte real estate or contact a Coldwell Banker agent to request more information.