This is a carousel with tiles that activate property listing cards. Use the previous and next buttons to navigate.
1/35
$550,000 Coming Soon
This is a carousel with tiles that activate property listing cards. Use the previous and next buttons to navigate.
1/35
Property Description
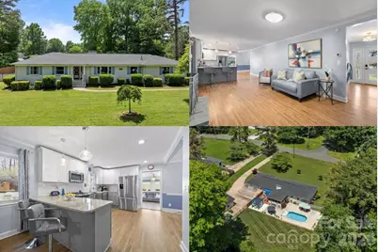
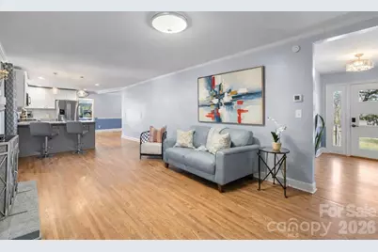
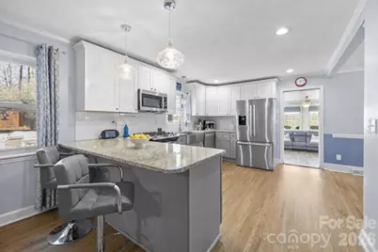
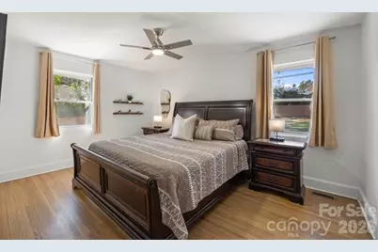
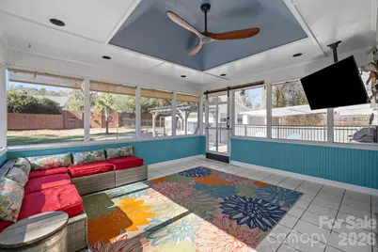
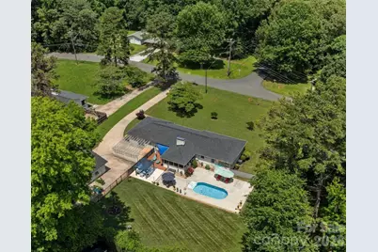
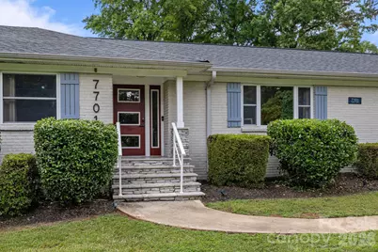
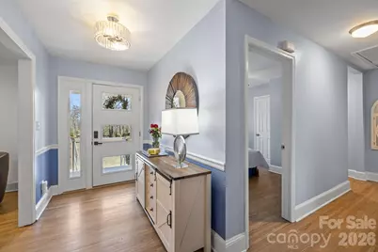
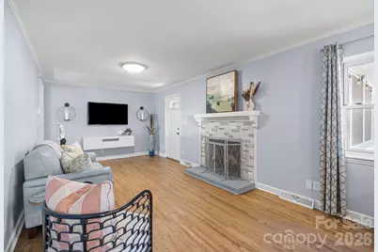
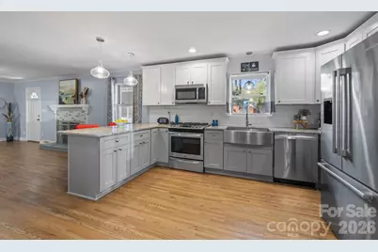
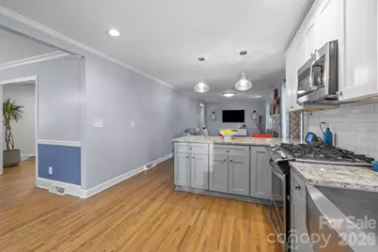
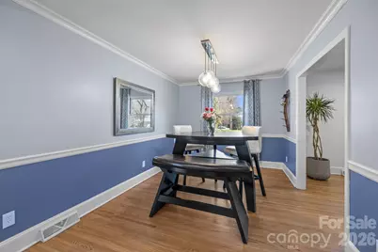
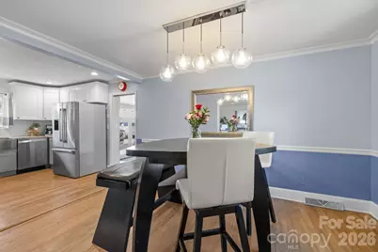
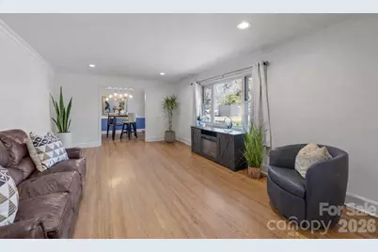
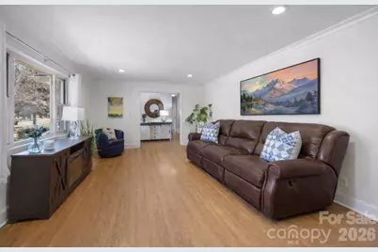
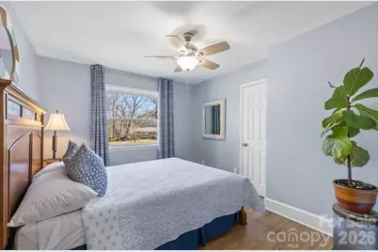
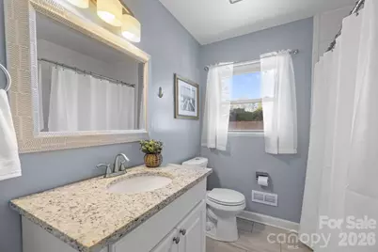
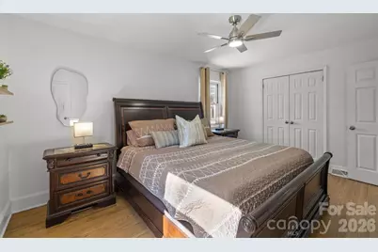
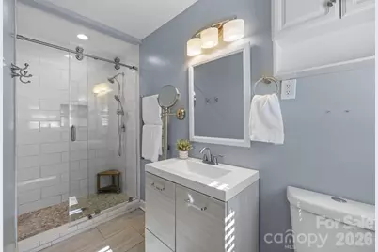
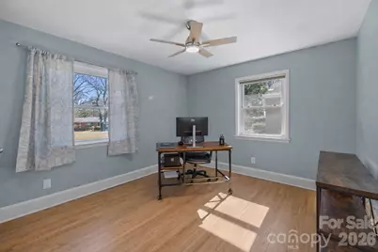
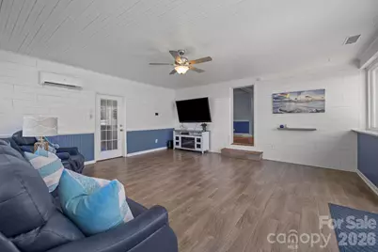
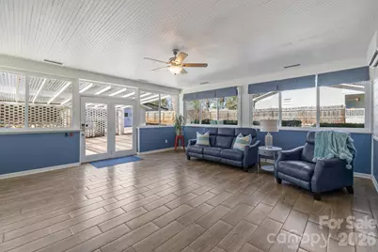
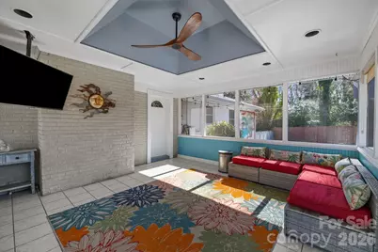
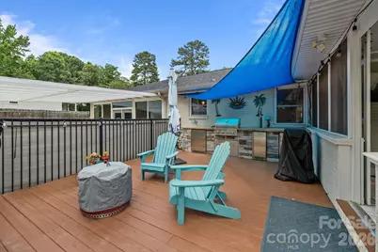
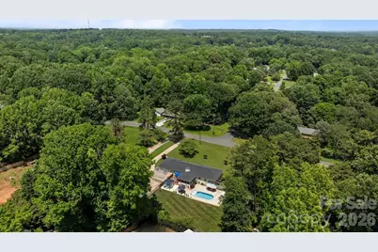
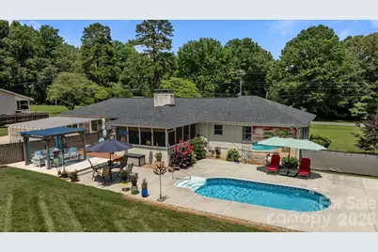
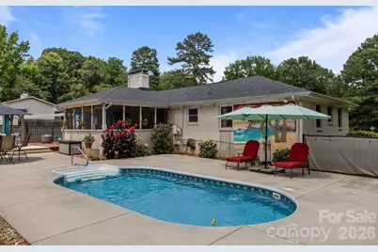
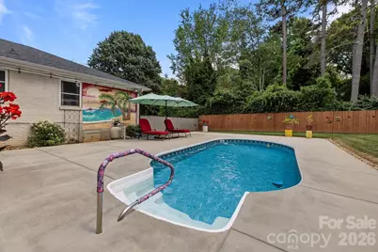
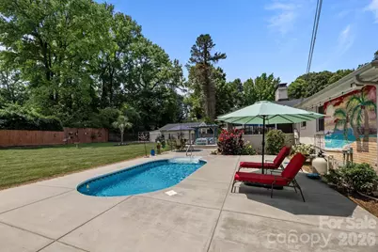
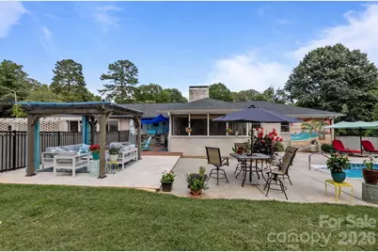
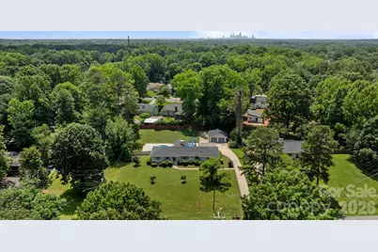
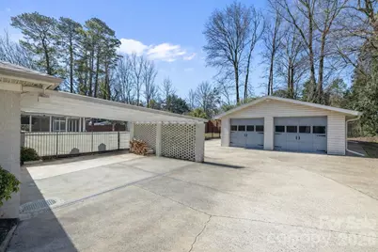
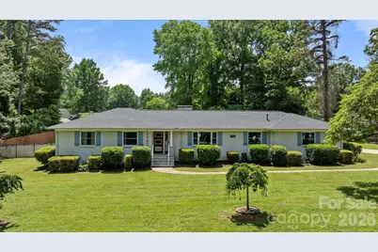
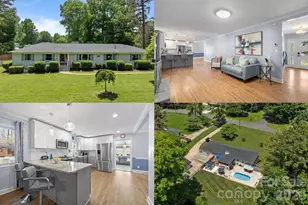
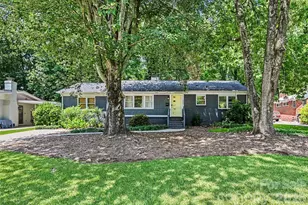
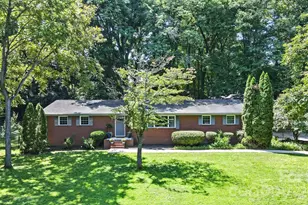
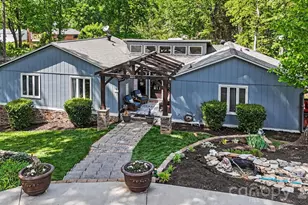
Beautifully updated home with abundant natural light and multiple indoor and outdoor entertaining spaces. Nestled in a peaceful, established Charlotte neighborhood with no HOA, this lovingly maintained home offers the perfect balance of everyday convenience and private retreat living. Set on a spacious, level lot, this home has an ideal layout for gatherings and everyday living. At the heart of the home, the stunning kitchen blends function and charm with stainless steel appliances, a spacious farmhouse sink, a gas range, and gorgeous granite countertops. It flows effortlessly into the cozy family room, where a fireplace creates the perfect backdrop for relaxed evenings, holiday mornings, and time spent with the people who matter most. Formal living and dining rooms add elegance and flexibility, featuring fresh paint, refinished hardwood floors, and updated fixtures, giving the home a polished yet welcoming feel. The expansive sunroom is a true bonus-ideal as a home office, playroom, fitness space, or even a guest retreat, flooded with natural light and offering endless potential. Step outside and discover your own private backyard oasis. Designed for entertaining and unwinding, the outdoor space features an in-ground pool, a built-in outdoor kitchen with a grill and bar seating, and a pergola-covered lounge area. Whether hosting summer gatherings or enjoying a quiet evening swim, this yard was made for making memories. A travertine patio and cozy screened porch add even more space to relax, all surrounded by a flat, fenced yard perfect for play or pets. A detached 2-car garage, with expanded/additional storage and extended driveway, provides ample parking and coveted storage, while the home's location keeps you close to shopping, dining, parks, and everything Charlotte has to offer, from Uptown entertainment to neighborhood conveniences just minutes away. If you've been searching for a home that offers space, warmth, and standout outdoor living in a location that keeps you connected, 7701 Shady Lane is one you don't want to miss!
Full Property Details
Full Property Details for 7701 Shady Ln
General
- Price: $550,000
- Status: Coming Soon
- Type: Single Family
- Source: Charlotte_Regional_Realtor_Association
- MLS ID: 4416535
- Updated: 8/20/2026
- Expected Market Date: 8/26/2026
Interior
- Interior Features: Attic Stairs Pulldown, Breakfast Bar, Cable Prewire, Entrance Foyer, Pantry
- Fireplace: Yes
- Fireplace(s): Family Room, Wood Burning, Family Room, Wood Burning
- Appliances: Bar Fridge, Dishwasher, Gas Range, Gas Water Heater, Microwave
- Flooring: Tile, Wood
Rooms
Bathrooms
- Total Bathrooms: 2
- Full Bathrooms: 2
- Main - Full Baths: 2
Bedrooms
- Total Bedrooms: 3
- Bedrooms Main & Up: 3
Other Rooms
- Laundry: Laundry Room, Main Level
Exterior
- Exterior Features: Gas Grill, Outdoor Kitchen
Parking
- Garage: Yes
- Garage Spaces: 2
- Carports: Yes
- Carport Spaces: 2
- Parking Features: Attached Carport, Driveway, Detached Garage
Location
- County: Mecklenburg
- Subdivision: Grove Park
School Information
- Elementary School: Grove Park
- Middle School: Northridge
- High School: Rocky River
Heating & Cooling
- Cooling Type: Ceiling Fan(s), Central Air, Ductless
- Heating Type: Forced Air, Heat Pump
Utilities
- Sewer: Public Sewer
- Water: City
- Utility Description: Cable Available, Cable Connected, Electricity Connected, Fiber Optics, Natural Gas
Structural Information
- Architectural Style: Ranch
- Construction: Site Built
- Exterior Const.: Brick Full
- Roof: Architectural Shingle
- Main/1st Level: 2,262 Sq. Ft.
- Year Built: 1963
Lot Features
- Street/Road Desc.: Concrete, Paved
- Lot Features: Level, Private, Wooded
- Fencing (Description): Back Yard, Fenced, Privacy
Financial Considerations
- Terms: Cash, Conventional, FHA, VA Loan
Disclosures and Reports
- Property ID: 107-141-33
- Lot Number: 33062-662
Listed by Keller Williams South Park

Get Pre-Approved Today
Schools
Schools serving 7701 Shady Ln
School District:Charlotte-Mecklenburg Schools
| Name | Grades | Distance |
|---|---|---|
Northridge Middle 7601 The Plaza, Charlotte, NC 28215 | 6-8 | 1 mi |
Rocky River High 10505 Clear Creek Commerce Drive, Mint Hill, NC 28227 | 9-12 | 5.8 mi |
Disclaimer:
School attendance boundaries provided by ATTOM Data Solutions and are for reference only. Contact the school directly to verify enrollment eligibility.
Price & Sales History for 7701 Shady Ln
Date
Details
Price
Change
Source
8/20/2026
Listed
$550,000
89%
MLS
10/23/2018
Sold
$291,000
—
Public Record
Disclaimer: Historical sales information is derived from public records provided by the county offices. Information is not guaranteed and should be independently verified.
Tax History
Tax History for 7701 Shady Ln
Year
Property Taxes
Change
Tax Assessment
Change
2024
$3,965
14%
$503,300
6%
2023
$3,487
-28%
$475,400
-6%
2023
$4,857
62%
$503,300
62%
2022
$2,992
7%
$310,100
7%
2021
$2,800
—
$290,200
—
2020
$2,800
-3%
$290,200
—
2019
$2,892
42%
$290,200
93%
2018
$2,043
2%
$150,100
—
2017
$2,006
1%
$150,100
—
2016
$1,996
1%
$150,100
—
2015
$1,985
-9%
$150,100
-10%
2013
$2,193
—
$165,900
—
Disclaimer: Historical tax information is derived from public records provided by the county offices. Information is not guaranteed and should be independently verified.
Estimate the Cost
Estimate the Cost for 7701 Shady Ln
7701 Shady Lane, Charlotte, NC 28215 (MLS# 4416535) is a Single Family property with 3 bedrooms and 2 full bathrooms. 7701 Shady Lane is currently listed for $550,000 and was received on August 26, 2026. Want to learn more about 7701 Shady Lane? Do you have questions about finding other Single Family real estate for sale in Charlotte? You can browse all Charlotte real estate or contact a Coldwell Banker agent to request more information.