No photo available
$740,000 Just Listed
Get directions
View more dates
Join us at 7102 Edenderry Drive on:
- Open House: 11:00 AM - 1:00 PM
Sunday 7/12 11:00 AM - 1:00 PM
7102 Edenderry Drive,Charlotte, NC 282707102 Edenderry DriveCharlotteNC28270
Property Description
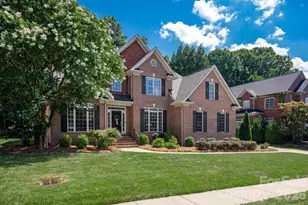
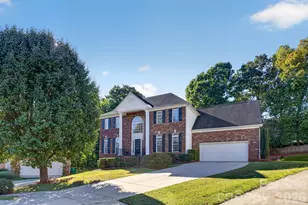
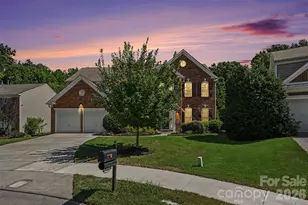
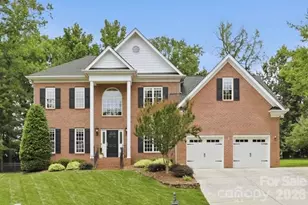
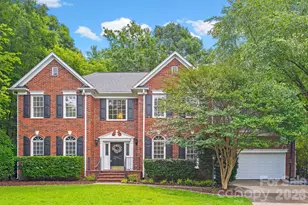
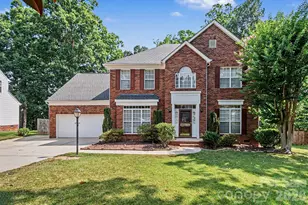
This one checks all the boxes and is move-in ready! Nestled on a quiet cul-de-sac street, this full-brick home offers an ideal location with easy access to the new Weddington Road exit of I-485, downtown Matthews, Waverly, and Ballantyne. Upon entering, you'll be greeted by a two-story foyer, formal dining room, and an office or bedroom with direct access to a full bath. The great room features a vaulted ceiling, a gas fireplace flanked by built-ins, and an open feel to the main living areas. The kitchen offers a spacious breakfast area, center island, gas cooktop, and double ovens. The primary suite is located on the main level and features two walk-in closets and a bath with dual vanities, a garden tub, and a tiled shower. Upstairs are two generously sized bedrooms with a shared bath with dual vanities, plus a bonus room. Enjoy tasteful pops of color balanced by creamy neutrals to create a warm and inviting space. Natural light fills the home through windows adorned with electric blinds. The incredible outdoor living space features a flat, fenced backyard with mature trees providing privacy and shade. There's plenty of room to play or garden, but the true highlight is the stone patio with a summer kitchen and fireplace. Additional features include a side-load two-car garage, flat driveway, a new roof (2026), newer HVAC systems (2020/2025) and an encapsulated crawlspace for added peace of mind. Top rated schools! This is the kind of home buyers wait for!
Full Property Details
Full Property Details for 7102 Edenderry Dr
General
- Price: $740,000
- HOA FEE: $25/month
- HOA FEE FREQ.: Quarterly
- Status: Active
- Type: Single Family
- Source: Charlotte_Regional_Realtor_Association
- MLS ID: 4402516
- Updated: 7/10/2026
- Added to Site: 2 day(s) ago
Interior
- Interior Features: Attic Stairs Pulldown
- Fireplace: Yes
- Fireplace(s): Gas Log, Great Room, Gas Log, Great Room
- Appliances: Dishwasher, Disposal, Electric Cooktop, Exhaust Fan, Microwave, Refrigerator, Wall Oven, Washer/Dryer
- Flooring: Carpet, Tile, Wood
Rooms
Bathrooms
- Total Bathrooms: 3
- Full Bathrooms: 3
- Upper - Full Baths: 1
- Main - Full Baths: 2
Bedrooms
- Total Bedrooms: 4
- Bedrooms Upper: 2
- Bedrooms Main & Up: 2
Other Rooms
- Laundry: Laundry Room, Main Level, Sink, Other - See Remarks
Exterior
- Exterior Features: Gas Grill, Other - See Remarks
Parking
- Garage: Yes
- Garage Description: 476 Sq. Ft.
- Garage Spaces: 2
- Parking Features: Driveway, Attached Garage, Garage Faces Side, Keypad Entry
Location
- County: Mecklenburg
- Subdivision: Edenderry
School Information
- Elementary School: Providence Spring
- Middle School: J.M. Robinson
- High School: Providence
Community
- Assoc. Name: Michael Knapp
Heating & Cooling
- Cooling Type: Central Air, Multi Units
- Heating Type: Central, Natural Gas
Utilities
- Sewer: Public Sewer
- Water: City
- Utility Description: Cable Available, Electricity Connected, Fiber Optics, Natural Gas, Wired Internet Available
Structural Information
- Construction: Site Built
- Exterior Const.: Brick Full, Cedar Shake
- Roof: Architectural Shingle
- Upper: 875 Sq. Ft.
- Main/1st Level: 1,911 Sq. Ft.
- Year Built: 2001
Lot Features
- Lot Dimensions: 90 x 133
- Street/Road Desc.: Concrete, Paved
- Lot Features: Level
- Fencing (Description): Back Yard, Fenced
Financial Considerations
- Association Fee: $75
- Assoc Fee Freq.: Quarterly
- Terms: Cash, Conventional, FHA, VA Loan
Disclosures and Reports
- Property ID: 227-141-63
- Lot Number: 38223-247
Listed by Dickens Mitchener & Associates Inc
Get Pre-Approved Today
Schools
Schools serving 7102 Edenderry Dr
School District:Charlotte-Mecklenburg Schools
| Name | Grades | Distance |
|---|---|---|
Providence Spring Elementary 10045 Providence Church Lane, Charlotte, NC 28277 | K-5 | 2.3 mi |
Crestdale Middle 940 Sam Newell Road, Matthews, NC 28105 | 6-8 | 2.7 mi |
Providence High 1800 Pineville-Matthews Road, Charlotte, NC 28270 | 9-12 | 2 mi |
Disclaimer:
School attendance boundaries provided by ATTOM Data Solutions and are for reference only. Contact the school directly to verify enrollment eligibility.
Price & Sales History for 7102 Edenderry Dr
Date
Details
Price
Change
Source
7/09/2026
Listed
$740,000
11.28%
MLS
6/26/2023
Sold
$665,000
—
Public Record
Disclaimer: Historical sales information is derived from public records provided by the county offices. Information is not guaranteed and should be independently verified.
Tax History
Tax History for 7102 Edenderry Dr
Year
Property Taxes
Change
Tax Assessment
Change
2023
$4,482
-24%
$611,100
—
2023
$5,897
54%
$611,100
54%
2022
$3,835
—
$397,400
—
2021
$3,835
—
$397,400
—
2020
$3,835
-2%
$397,400
—
2019
$3,926
-18%
$397,400
11%
2018
$4,770
2%
$358,000
—
2017
$4,697
—
$358,000
—
2016
$4,687
—
$358,000
—
2015
$4,676
1%
$358,000
1%
2013
$4,627
—
$355,400
—
Disclaimer: Historical tax information is derived from public records provided by the county offices. Information is not guaranteed and should be independently verified.
Estimate the Cost
Estimate the Cost for 7102 Edenderry Dr
7102 Edenderry Drive, Charlotte, NC 28270 (MLS# 4402516) is a Single Family property with 4 bedrooms and 3 full bathrooms. 7102 Edenderry Drive is currently listed for $740,000 and was received on July 09, 2026. Want to learn more about 7102 Edenderry Drive? Do you have questions about finding other Single Family real estate for sale in Charlotte? You can browse all Charlotte real estate or contact a Coldwell Banker agent to request more information.