
This is a carousel with tiles that activate property listing cards. Use the previous and next buttons to navigate.
1/1
$790,000
This is a carousel with tiles that activate property listing cards. Use the previous and next buttons to navigate.
1/1
Property Description
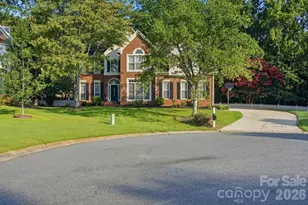
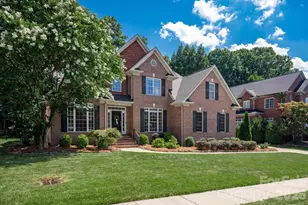
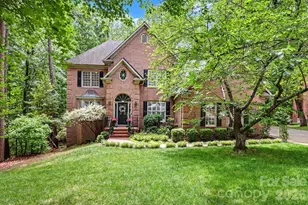
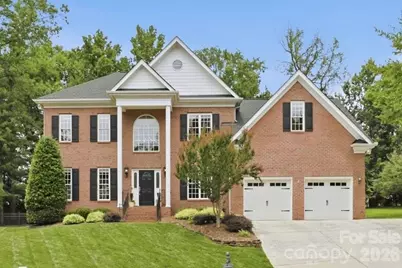
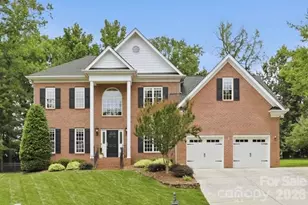
Original-owner, ALL-BRICK HOME ideally situated on a quiet CUL-DE-SAC in one of South Charlotte's most desirable communities. Thoughtfully maintained with EXTENSIVE RECENT UPDATES, this home offers timeless design, quality craftsmanship, and modern comfort. SELLER IS NOW OFFERING $5000 IN CLOSING COST CREDIT WITH AN ACCEPTABLE OFFER! An impressive two-story foyer with a hardwood staircase welcomes you into bright, open living spaces, including a step-down living room and an inviting great room with vaulted ceiling, custom built-ins, and an UPDATED FIREPLACE AND MANTEL. The eat-in kitchen features granite countertops, a center island with seating, and quality cabinetry with exceptional storage. A main-level guest suite or private home office is complemented by a beautifully RENOVATED FULL ENSUITE BATH (2024). NEWLY REFINISHED HARDWOOD FLOORS add warmth and elegance throughout the main level. Upstairs, you'll find a spacious primary suite with a LUXURIOUSLY RENOVATED BATH (2026) featuring a custom dual vanity and enlarged spa-inspired shower. Two additional bedrooms, an UPDATED FULL BATH, and an expansive loft open to the great room provide flexible living space. Outdoors, a PRIVATE SCREENED PORCH with vaulted ceiling opens to a peaceful, FULLY FENCED BACKYARD. An EXPANSIVE PAVER PATIO with firepit gathering area and natural gas hookup for grilling creates an ideal setting for entertaining or unwinding. A full-yard irrigation system with a weather-smart controller simplifies lawn maintenance. MAJOR RECENT UPDATES provide peace of mind: NEW UPSTAIRS CARPET (2026), downstairs HVAC (2025), gas WATER HEATER (2024), architectural ROOF (2021), and a NEW CRAWL SPACE VAPOR BARRIER (2026). Additional highlights include whole-house audio, central vacuum, wired internet with battery backup, an oversized garage with exceptional storage, and extended driveway for additional parking. Ideally located just minutes from the Arboretum, downtown Matthews, Promenade, and Waverly, with CONVENIENT ACCESS TO I-485 via the Weddington Road interchange. ZONED FOR HIGHLY RATED SCHOOLS: PROVIDENCE SPRING, JM ROBINSON, PROVIDENCE HS.
Full Property Details
Full Property Details for 7011 Edenderry Dr
General
- Sold For: $790,000
- HOA FEE: $33/month
- HOA FEE FREQ.: Annually
- Status: Closed
- Type: Single Family
- Source: Charlotte_Regional_Realtor_Association
- MLS ID: 4397470
- Added to Site: 94 day(s) ago
Interior
- Interior Features: Attic Stairs Pulldown, Attic Walk In, Breakfast Bar, Built-in Features, Central Vacuum, Entrance Foyer, Kitchen Island, Pantry, Storage, Walk-In Closet(s)
- Fireplace: Yes
- Fireplace(s): Family Room, Gas Log, Family Room, Gas Log
- Appliances: Convection Oven, Dishwasher, Disposal, Down Draft, Electric Oven, Gas Cooktop, Microwave, Refrigerator with Ice Maker, Self Cleaning Oven, Washer/Dryer
- Flooring: Carpet, Tile, Wood
Rooms
Bathrooms
- Total Bathrooms: 3
- Full Bathrooms: 3
- Upper - Full Baths: 2
- Main - Full Baths: 1
Bedrooms
- Total Bedrooms: 4
- Bedrooms Upper: 3
- Bedrooms Main & Up: 1
Other Rooms
- Laundry: Electric Dryer Hookup, Laundry Room, Lower Level
Additional Information
- Shared Amenities: Sidewalks, Street Lights
- Equipment: Network Ready, Other - See Remarks
Exterior
- Exterior Features: In-Ground Irrigation
Parking
- Garage: Yes
- Garage Description: 582 Sq. Ft.
- Garage Spaces: 2
- Parking Features: Driveway, Garage Door Opener, Garage Faces Front, Keypad Entry
Location
- County: Mecklenburg
- Subdivision: Edenderry
School Information
- Elementary School: Providence Spring
- Middle School: J.M. Robinson
- High School: Providence
Community
- Assoc. Name: Edenderry HOA
Heating & Cooling
- Cooling Type: Ceiling Fan(s), Central Air, Electric, Zoned
- Heating Type: Central, Natural Gas, Zoned
Utilities
- Sewer: Public Sewer
- Water: City
- Utility Description: Cable Connected, Electricity Connected, Natural Gas, Underground Power Lines, Underground Utilities, Wired Internet Available
Structural Information
- Architectural Style: Transitional
- Construction Status: Completed
- Construction: Site Built
- Exterior Const.: Brick Full
- Roof: Architectural Shingle
- Upper: 1,535 Sq. Ft.
- Main/1st Level: 1,489 Sq. Ft.
- Year Built: 2000
Lot Features
- Street/Road Desc.: Concrete
- Lot Features: Cul-De-Sac
- Fencing (Description): Back Yard, Fenced, Full
Horse Property
- Horse Facility Desc.: None
Financial Considerations
- Association Fee: $400
- Assoc Fee Freq.: Annually
- Terms: Cash, Conventional
Disclosures and Reports
- Property ID: 227-141-72
- Lot Number: 11756-395
Get Pre-Approved Today
Schools
Schools serving 7011 Edenderry Dr
School District:Charlotte-Mecklenburg Schools
| Name | Grades | Distance |
|---|---|---|
Providence Spring Elementary 10045 Providence Church Lane, Charlotte, NC 28277 | K-5 | 2.3 mi |
Crestdale Middle 940 Sam Newell Road, Matthews, NC 28105 | 6-8 | 2.7 mi |
Providence High 1800 Pineville-Matthews Road, Charlotte, NC 28270 | 9-12 | 1.9 mi |
Disclaimer:
School attendance boundaries provided by ATTOM Data Solutions and are for reference only. Contact the school directly to verify enrollment eligibility.
Price & Sales History for 7011 Edenderry Dr
Date
Details
Price
Change
Source
9/01/2026
Sold
$790,000
-3.07%
MLS
7/10/2026
Listed
$815,000
—
MLS
Disclaimer: Historical sales information is derived from public records provided by the county offices. Information is not guaranteed and should be independently verified.

7011 Edenderry Drive, Charlotte, NC 28270 (MLS# 4397470) is a Single Family property that was sold at $790,000 on September 01, 2026. This property was listed by Rachel Kocher from our Ballantyne Office.Want to learn more about 7011 Edenderry Drive? Do you have questions about finding other Single Family real estate for sale in Charlotte? You can browse all Charlotte real estate or contact a Coldwell Banker agent to request more information.