This is a carousel with tiles that activate property listing cards. Use the previous and next buttons to navigate.
1/48
$4,950,000
This is a carousel with tiles that activate property listing cards. Use the previous and next buttons to navigate.
1/48
Property Description
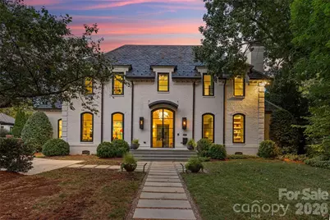
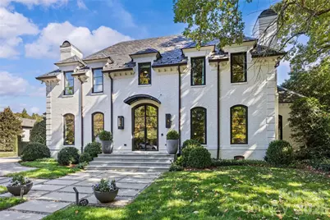
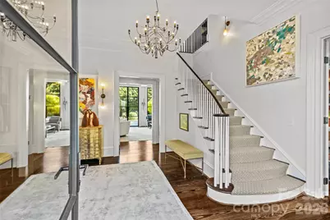
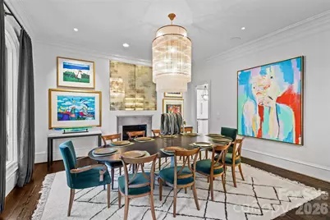
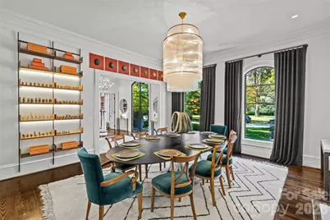
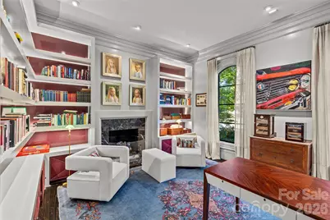
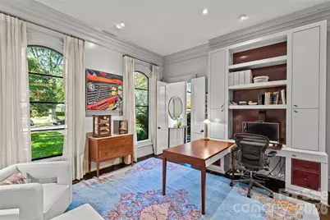
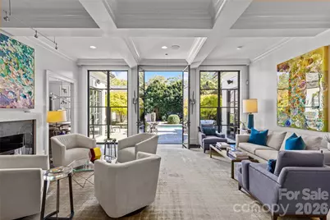
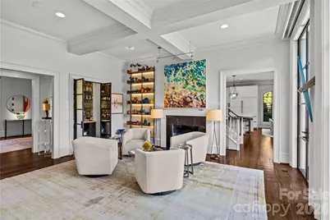
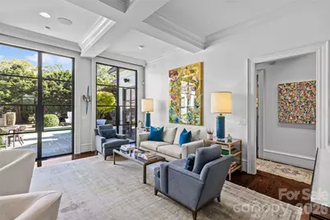
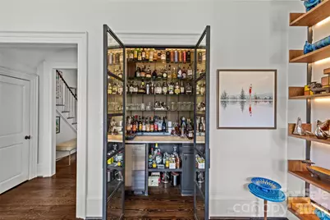
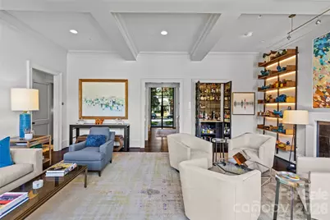
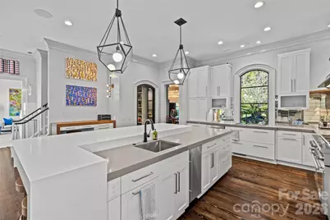
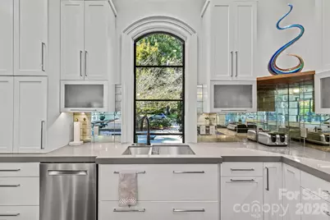
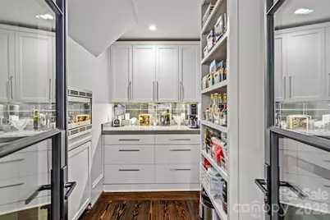
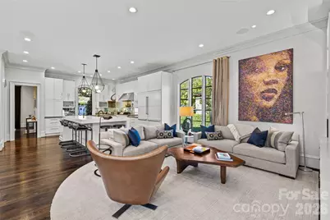
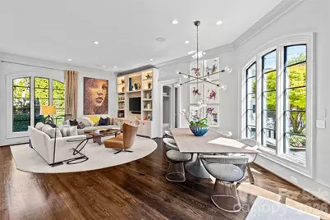
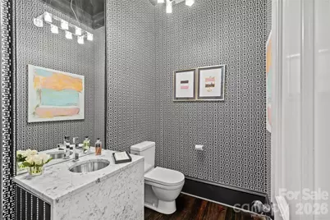
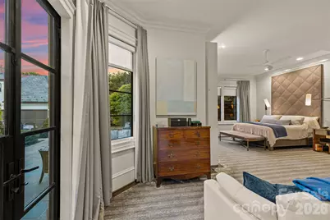
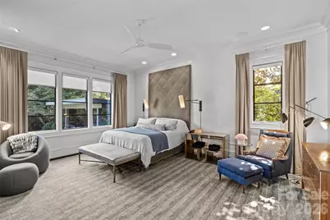
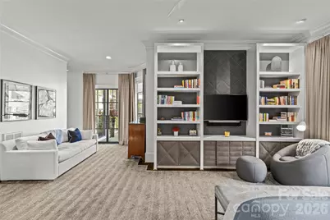
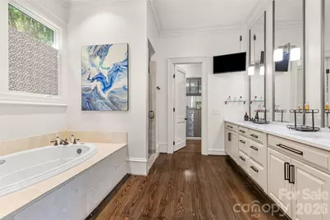
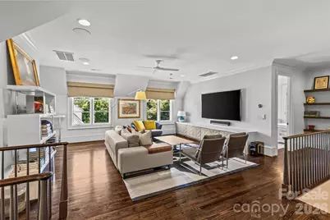
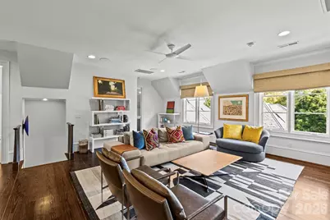
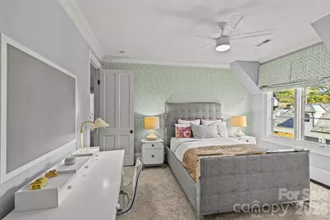
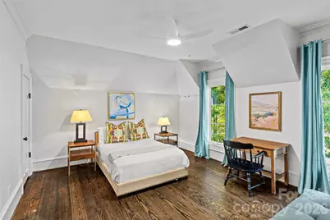
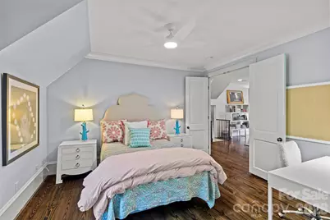
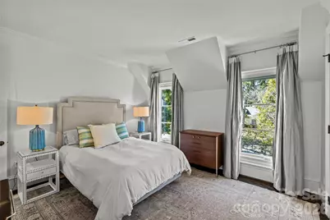
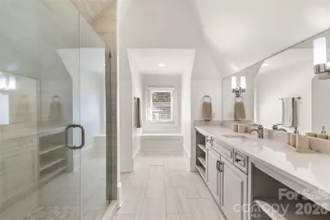
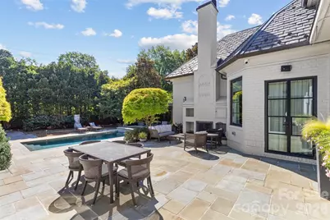
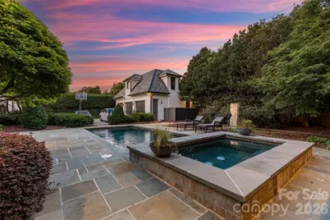
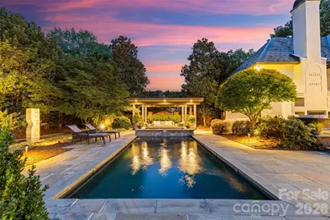
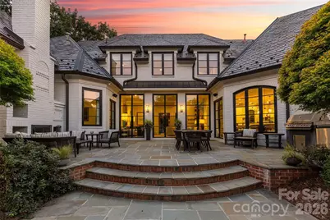
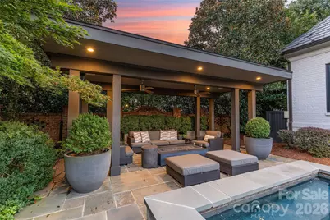
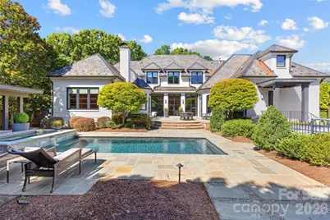
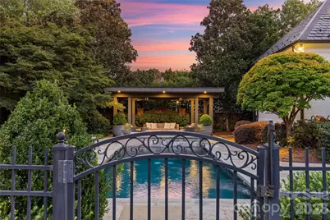
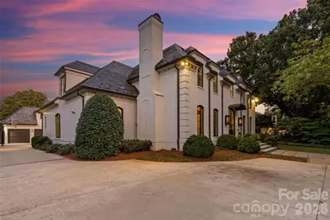
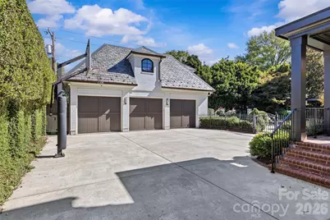
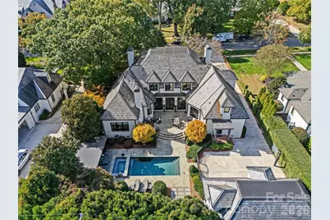
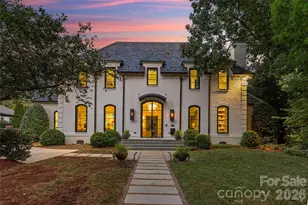
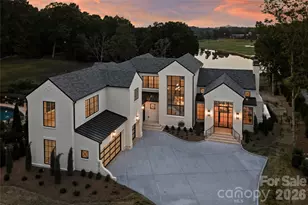
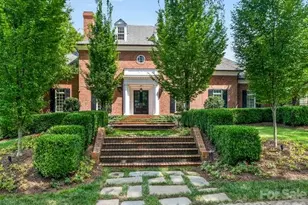
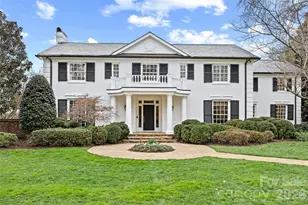
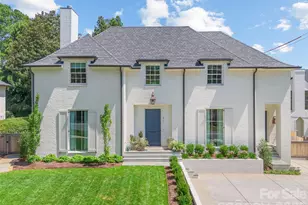
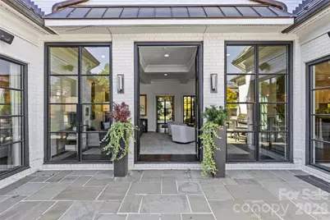
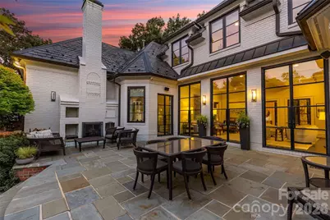
A rare blend of modern comfort and classic Georgian presence, this Eastover home balances impressive scale, livable elegance, and exceptional indoor-outdoor living in one of Charlotte's most desirable locations. Eleven-foot ceilings and five sets of steel-and-glass doors fill the interiors with natural light while creating a seamless connection to the outdoors. Main-level living is elegantly effortless: a generous dining room with a modern glass chandelier, a coffered-ceiling living room with a bar cleverly hidden behind custom steel and glass doors- beautifully appointed, and a private study with custom backlit shelving-each room anchored by its own fireplace. The open kitchen, morning room, and dining area form the spacious yet private hub of the home, with a built-in desk and custom cabinetry anchoring each space. The chef's kitchen features quartzite countertops, a Thermador professional gas range, Sub-Zero refrigerator and beverage refrigerator, and an oversized island with seating for eight. A separate scullery adds an additional beverage refrigerator, abundant cabinetry, and serving space. The main-level primary suite is a private retreat overlooking the rear yard and gardens, with dual custom closets, built-in cabinetry, and a custom bed; the spa bathroom has been recently refreshed. Upstairs, four ensuite bedrooms are complemented by an additional office or fifth bedroom and a central living room - flexible space for work, relaxation, or gathering. The third floor offers a full gym and sauna, plumbed for a future cold plunge. Control4 whole-home automation, museum-quality lighting, and a motorized shaded round out the technology. The steel-and-glass doors open to a private bluestone terrace, pool, spa, and pergola. The terrace offers multiple entertaining areas, including seating around a wood-burning fireplace and a dining area. Beyond, the pool and spa are anchored by an open cabana with a gas firepit, all within a fully fenced yard offering room to play and mature, low-maintenance landscaping. The detached three-car garage adds versatility, with conditioned wine cellar and fixed stairs to future detached guest suite or even conditioned storage. 727 Colville is a rare offering on one of Eastover's most sought-after streets.
Full Property Details
Full Property Details for 727 Colville Rd
General
- Price: $4,950,000
- Status: Active
- Type: Single Family
- Source: Charlotte_Regional_Realtor_Association
- MLS ID: 4421700
- Updated: 9/15/2026
- Added to Site: 22 day(s) ago
Interior
- Fireplace: Yes
- Fireplace(s): Family Room, Gas Log, Living Room, Outside, Other - See Remarks, Family Room, Gas Log, Living Room, Outside, Other - See Remarks
- Appliances: Bar Fridge, Dishwasher, Disposal, Gas Range, Ice Maker, Microwave, Refrigerator with Ice Maker
- Flooring: Tile, Wood
Rooms
Bathrooms
- Total Bathrooms: 7
- Full Bathrooms: 5
- Half Bathrooms: 2
- Upper - Full Baths: 4
- Main - Full Baths: 1
- Main - 1/2 Baths: 2
Bedrooms
- Total Bedrooms: 6
- Bedrooms Upper: 5
- Bedrooms Main & Up: 1
Other Rooms
- Laundry: Laundry Room, Main Level
Exterior
- Exterior Features: Fire Pit, In-Ground Hot Tub / Spa, In-Ground Irrigation, Outdoor Kitchen
Parking
- Garage: Yes
- Garage Description: 769 Sq. Ft.
- Garage Spaces: 2
- Parking Features: Detached Garage
Location
- County: Mecklenburg
- Subdivision: Eastover
School Information
- Elementary School: Eastover
- Middle School: Sedgefield
- High School: Myers Park
Heating & Cooling
- Cooling Type: Central Air
- Heating Type: Forced Air
Utilities
- Sewer: Public Sewer
- Water: City
Structural Information
- Construction: Site Built
- Exterior Const.: Brick Full
- Roof: Slate
- Upper: 2,255 Sq. Ft.
- Main/1st Level: 3,494 Sq. Ft.
- Year Built: 2002
Lot Features
- Street/Road Desc.: Concrete, Paved
- Lot Features: Private
- Fencing (Description): Fenced
Financial Considerations
- Terms: Cash, Conventional
Disclosures and Reports
- Property ID: 155-132-16
- Lot Number: 22720-392
Listed by Helen Adams Realty

Get Pre-Approved Today
Schools
Schools serving 727 Colville Rd
School District:Charlotte-Mecklenburg Schools
| Name | Grades | Distance |
|---|---|---|
Eastover Elementary 500 Cherokee Road, Charlotte, NC 28207 | K-5 | 0.4 mi |
Sedgefield Middle 2700 Dorchester Place, Charlotte, NC 28209 | 6-8 | 2.2 mi |
Myers Park High 2400 Colony Road, Charlotte, NC 28209 | 9-12 | 1.7 mi |
Disclaimer:
School attendance boundaries provided by ATTOM Data Solutions and are for reference only. Contact the school directly to verify enrollment eligibility.
Price & Sales History for 727 Colville Rd
Date
Details
Price
Change
Source
9/14/2026
Listed
$4,950,000
115.22%
MLS
8/24/2007
Sold
$2,300,000
—
Public Record
Disclaimer: Historical sales information is derived from public records provided by the county offices. Information is not guaranteed and should be independently verified.
Tax History
Tax History for 727 Colville Rd
Year
Property Taxes
Change
Tax Assessment
Change
2025
$24,701
7%
$3,175,700
1%
2023
$23,036
-25%
$3,140,500
-1%
2023
$30,646
13%
$3,175,700
13%
2022
$27,002
—
$2,798,100
—
2021
$27,002
—
$2,798,100
—
2020
$27,002
-1%
$2,798,100
—
2019
$27,185
7%
$2,798,100
46%
2018
$25,383
2%
$1,916,800
—
2017
$24,937
—
$1,916,800
—
2016
$24,918
—
$1,916,800
—
2015
$24,895
1%
$1,916,800
—
2013
$24,743
—
$1,916,800
—
Disclaimer: Historical tax information is derived from public records provided by the county offices. Information is not guaranteed and should be independently verified.
Estimate the Cost
Estimate the Cost for 727 Colville Rd
727 Colville Road, Charlotte, NC 28207 (MLS# 4421700) is a Single Family property with 6 bedrooms, 5 full bathrooms and 2 partial bathrooms. 727 Colville Road is currently listed for $4,950,000 and was received on September 14, 2026. Want to learn more about 727 Colville Road? Do you have questions about finding other Single Family real estate for sale in Charlotte? You can browse all Charlotte real estate or contact a Coldwell Banker agent to request more information.