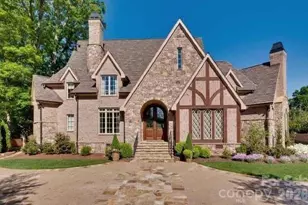
Full Property Details for 4816 Kelly Woods Ln
General
- Price: $4,980,000
- HOA FEE: $89/month
- HOA FEE FREQ.: Quarterly
- Status: Active
- Type: Single Family
- Source: Charlotte_Regional_Realtor_Association
- MLS ID: 4400249
- Updated: 7/12/2026
- Added to Site: 91 day(s) ago
Interior
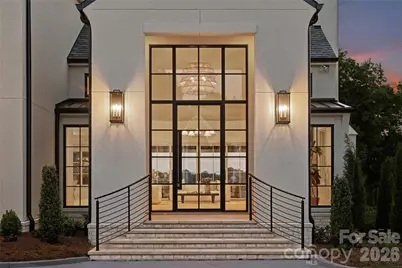
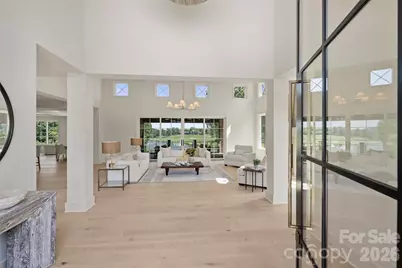
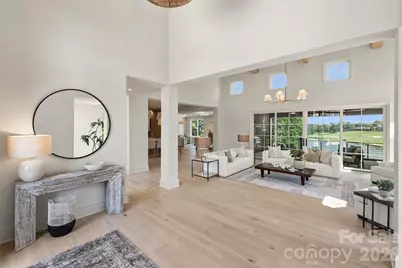
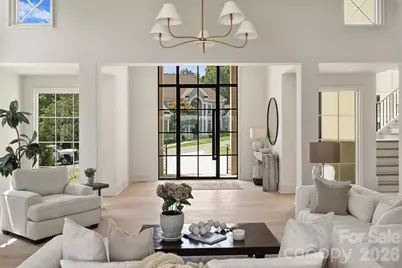
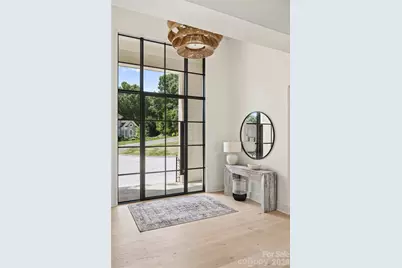
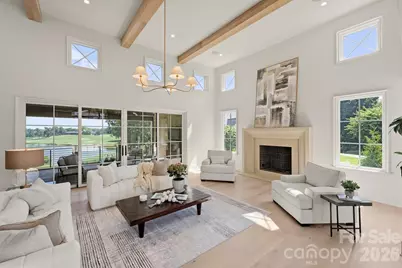
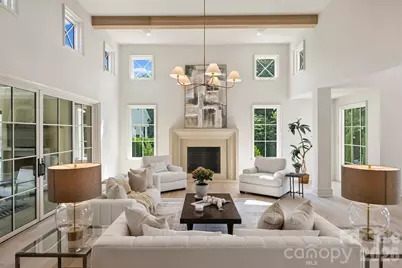
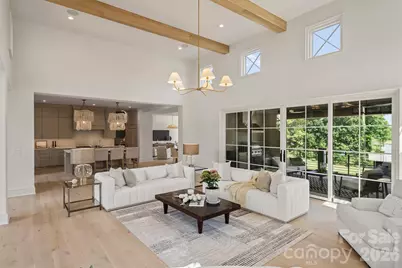
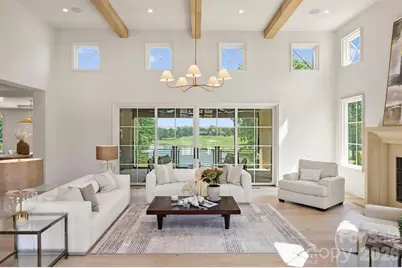
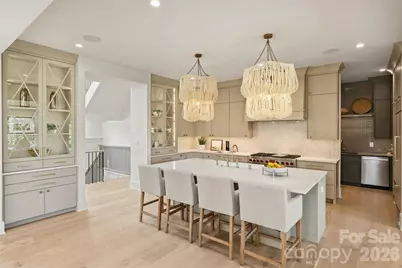
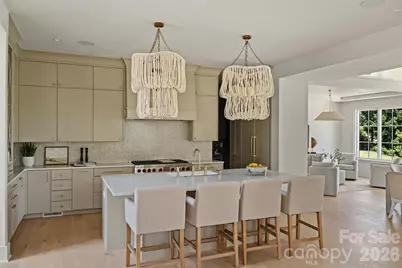
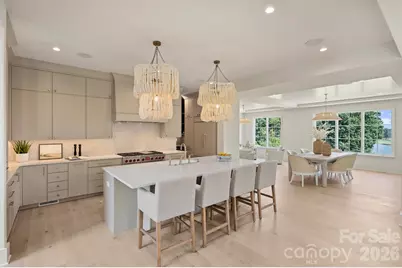
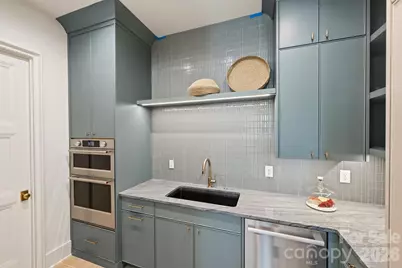
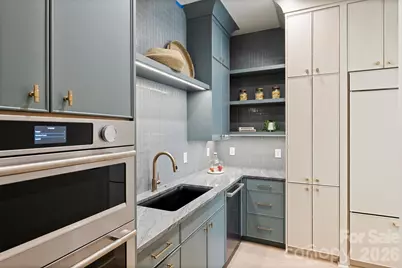
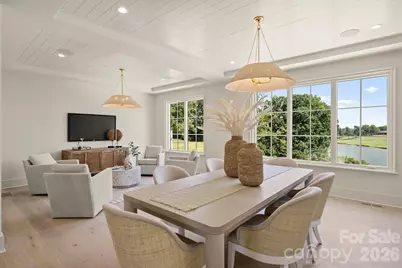
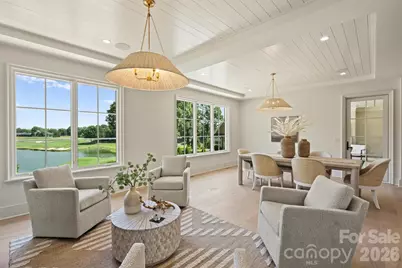
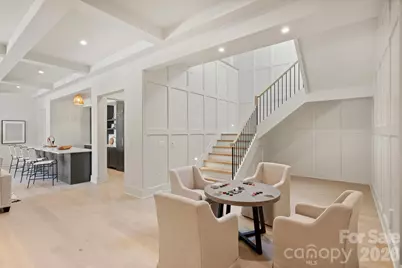
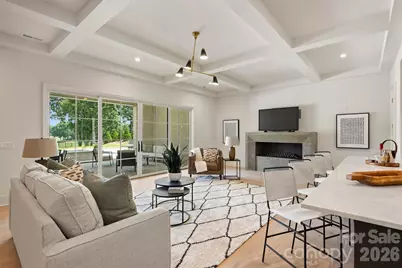
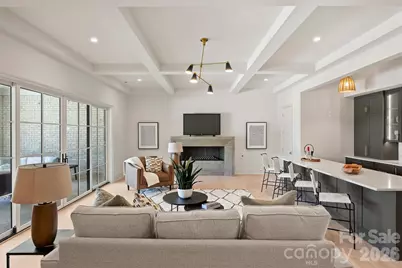
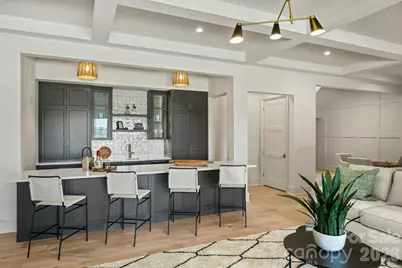
- Interior Features: Attic Stairs Pulldown, Attic Walk In, Breakfast Bar, Built-in Features, Entrance Foyer, Kitchen Island, Open Floorplan, Pantry, Walk-In Closet(s), Walk-In Pantry, Wet Bar
- Fireplace: Yes
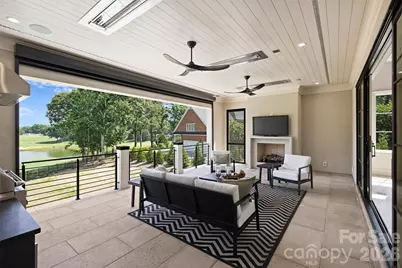
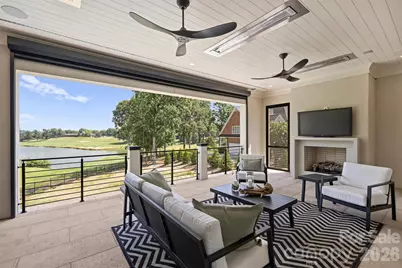
- Fireplace(s): Fire Pit, Gas Log, Great Room, Living Room, Recreation Room, Fire Pit, Gas Log, Great Room, Living Room, Recreation Room
- Appliances: Bar Fridge, Convection Oven, Dishwasher, Disposal, Double Oven, Exhaust Hood, Gas Range, Gas Water Heater, Microwave, Refrigerator, Self Cleaning Oven, Tankless Water Heater
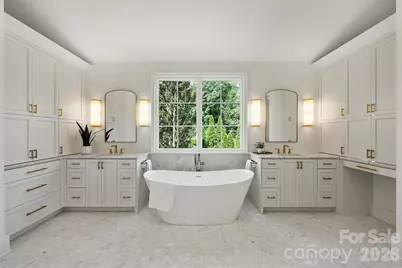
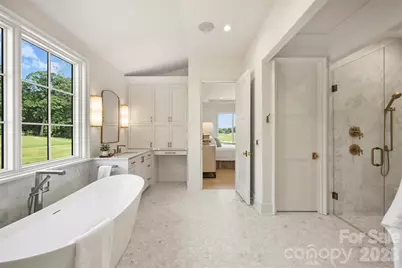
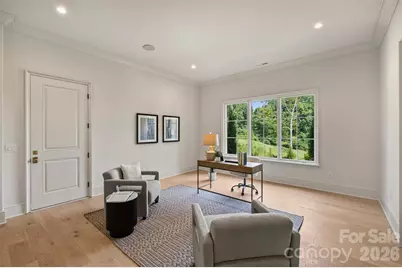
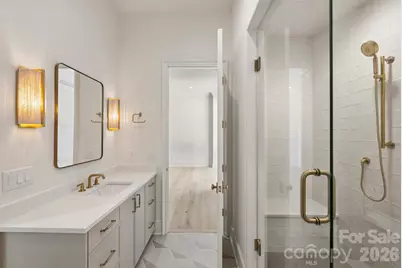
- Flooring: Marble, Hardwood, Tile
Rooms
- Total Bathrooms: 6
- Full Bathrooms: 5
- Half Bathrooms: 1
- Upper - Full Baths: 3
- Main - Full Baths: 1
- Main - 1/2 Baths: 1
- Basement Baths: 1
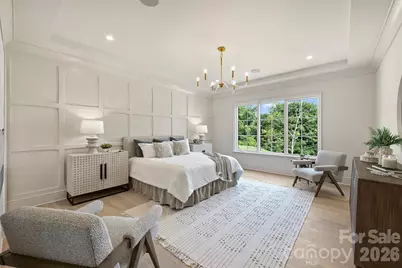
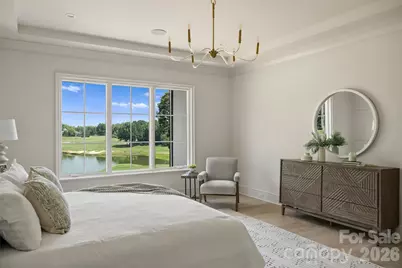
- Total Bedrooms: 6
- Bedrooms-B: 2
- Bedrooms Upper: 3
- Bedrooms Main & Up: 1
- Laundry: Laundry Room, Multiple Locations
Additional Information
- Shared Amenities: Business Center, Cabana, Clubhouse, Fitness Center, Golf, Putting Green, Tennis Court(s)
- Equipment: Generator
Exterior
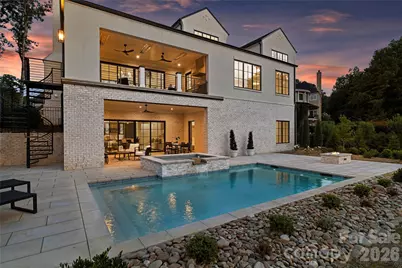
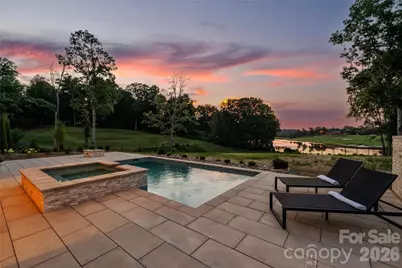
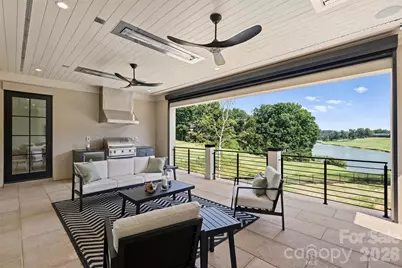
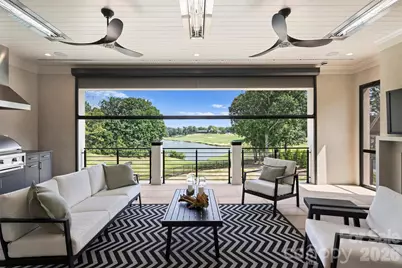
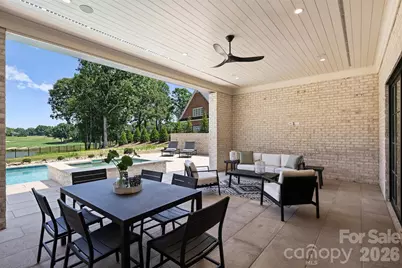
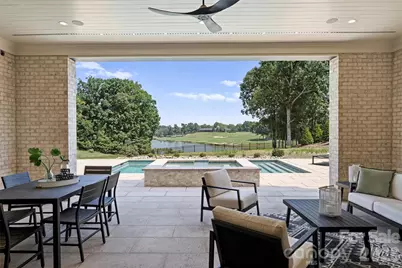
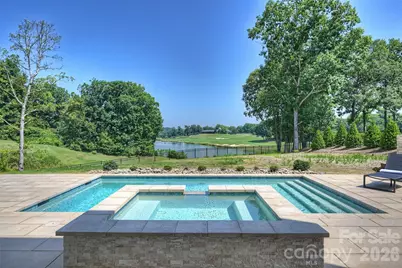
- Exterior Features: Fire Pit, In-Ground Irrigation, Outdoor Kitchen
Parking
- Garage: Yes
- Garage Description: 990 Sq. Ft.
- Garage Spaces: 3
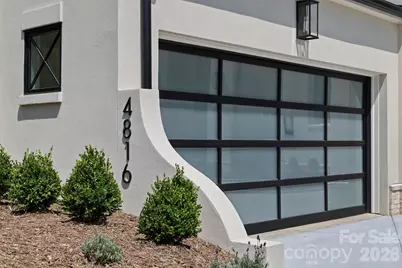
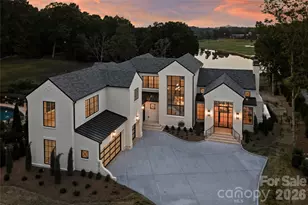
- Parking Features: Attached Garage, Garage Door Opener, Garage Faces Side, Keypad Entry
Location
- County: Mecklenburg
- Subdivision: Piper Glen
School Information
- Elementary School: McAlpine
- Middle School: South Charlotte
- High School: Ballantyne Ridge
Community
Heating & Cooling
- Cooling Type: Central Air, Zoned
- Heating Type: Heat Pump, Natural Gas, Zoned
Utilities
- Sewer: Public Sewer
- Water: City
Structural Information
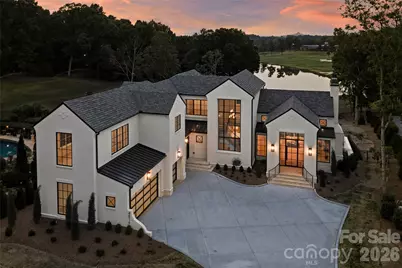
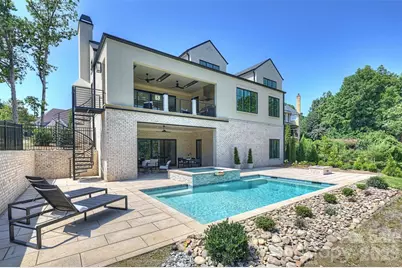
- Architectural Style: Modern, Transitional
- Construction Status: Completed
- Construction: Site Built
- Exterior Const.: Hard Stucco
- Basement: Yes
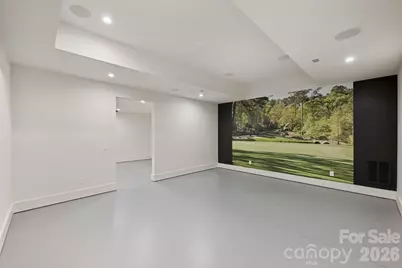
- Basement Desc.: Daylight, Exterior Entry, Finished, Storage Space, Walk-Out Access
- Roof: Architectural Shingle
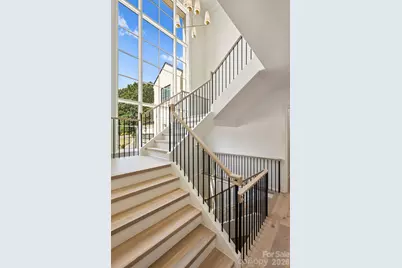
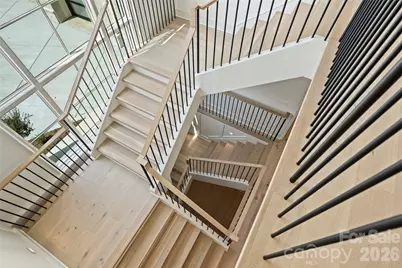
- Upper: 2,185 Sq. Ft.
- Main/1st Level: 3,158 Sq. Ft.
- Year Built: 2026
Lot Features
- Street/Road Desc.: Concrete, Paved
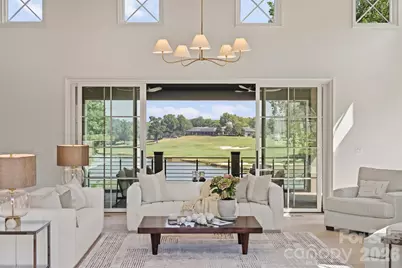
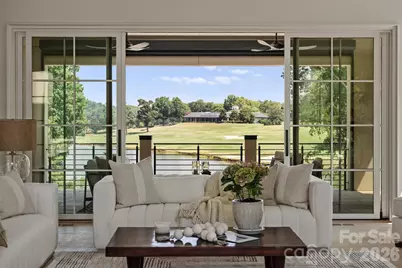
- Lot Features: Cul-De-Sac, On Golf Course
- Fencing (Description): Back Yard, Fenced
Financial Considerations
- Association Fee: $267
- Assoc Fee Freq.: Quarterly
- Terms: Cash, Conventional
Disclosures and Reports
- Restrictions: Architectural Review
- Property ID: 225-422-02
- Lot Number: 35891-317
Listed by Howard Hanna Allen Tate SouthPark