This is a carousel with tiles that activate property listing cards. Use the previous and next buttons to navigate.
1/1
$590,000
This is a carousel with tiles that activate property listing cards. Use the previous and next buttons to navigate.
1/1
Property Description
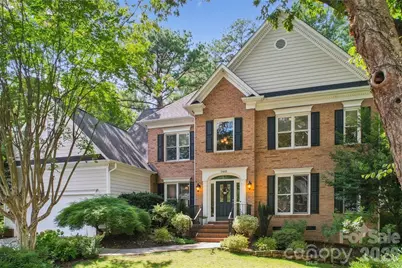
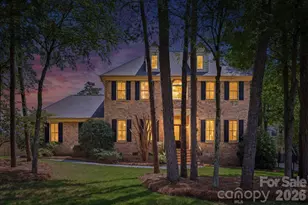
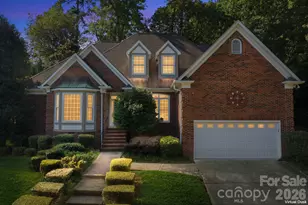
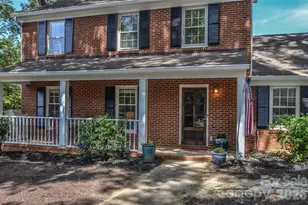
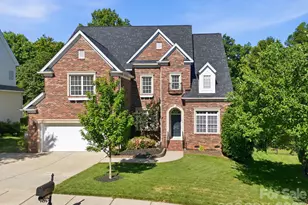
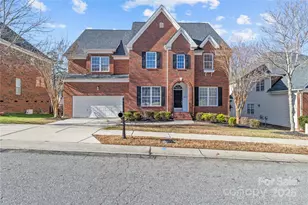
Spacious Highland Creek home offering flexible living space, a private fenced backyard, and easy access to some of the neighborhood's best amenities. Thoughtfully designed with a truly split bedroom floor plan, none of the home's bedrooms share a wall, providing added privacy throughout. At the heart of the home, the two-story great room features a gas-log fireplace and flows seamlessly into the kitchen and adjoining living spaces. A formal dining area and flexible office space provide plenty of room for both everyday living and entertaining. Just off the great room, step outside to the screened-in porch featuring its own gas fireplace, a comfortable extension of the home's living space throughout much of the year. The main level also features the primary suite, a half bath, and laundry room. Upstairs, you'll find three additional bedrooms, a full bathroom, a spacious bonus room above the garage, and an additional living area which offers plenty of flexibility for a playroom, media room, home office, or additional gathering space. Recent improvements include newer carpet, updated LVP flooring in the upstairs bonus room and additional living area, an updated laundry room, and an updated half bath. The crawlspace has also been recently encapsulated and equipped with a dehumidifier. Outside, the fully fenced backyard feels like a private nature lover's oasis, with flowering shrubs and established plantings providing color throughout much of the year. Many of the home's plants and flowers attract pollinators and hummingbirds, creating a peaceful and inviting outdoor setting. Ideally located within Highland Creek, the home is just a block and a half from the Christianbury pool and close to neighborhood walking paths and the pond. Convenient access to I-77 and I-485 makes it easy to reach Uptown, shopping, dining, and other nearby destinations. With its versatile layout, generous living spaces, inviting outdoor areas, and convenient Highland Creek location, this home offers a wonderful combination of comfort, privacy, and flexibility.
Full Property Details
Full Property Details for 7418 Tarland Ln
General
- Price: $590,000
- HOA FEE: $70/month
- HOA FEE FREQ.: Quarterly
- Status: Active
- Type: Single Family
- Source: Charlotte_Regional_Realtor_Association
- MLS ID: 4413714
- Updated: 9/19/2026
- Added to Site: 46 day(s) ago
Interior
- Interior Features: Attic Stairs Pulldown, Split Bedroom, Storage, Walk-In Closet(s)
- Fireplace: Yes
- Fireplace(s): Gas Log, Outside, Gas Log, Outside
- Appliances: Dishwasher, Disposal, Dryer, Electric Range, Microwave, Refrigerator with Ice Maker, Washer, Washer/Dryer
- Flooring: Carpet, Vinyl, Wood
Rooms
Bathrooms
- Total Bathrooms: 3
- Full Bathrooms: 2
- Half Bathrooms: 1
- Upper - Full Baths: 1
- Main - Full Baths: 1
- Main - 1/2 Baths: 1
Bedrooms
- Total Bedrooms: 4
- Bedrooms Upper: 3
- Bedrooms Main & Up: 1
Other Rooms
- Laundry: Electric Dryer Hookup, Gas Dryer Hookup, Mud Room, Inside, Main Level, Washer Hookup
Additional Information
- Shared Amenities: Clubhouse, Fitness Center, Golf, Outdoor Pool, Pickleball, Picnic Area, Playground, Pond, Putting Green, Sidewalks, Street Lights, Tennis Court(s), Walking Trails
- Pool: Yes
- Equipment: Surround Sound
Parking
- Garage: Yes
- Garage Description: 484 Sq. Ft.
- Garage Spaces: 2
- Parking Features: Attached Garage
Location
- County: Mecklenburg
- Subdivision: Highland Creek
- Driving Directions: From Highland Creek Pkwy, turn East on to Bells Mill Dr. Turn Right at stop sign onto Tarland Ln to home.
School Information
- Elementary School: Highland Creek
- Middle School: Ridge Road
- High School: Mallard Creek
Community
- Assoc. Name: William Douglas Management
Heating & Cooling
- Cooling Type: Ceiling Fan(s), Central Air
- Heating Type: Central, Forced Air, Natural Gas
Utilities
- Sewer: Public Sewer
- Water: City
- Utility Description: Cable Connected, Electricity Connected, Natural Gas, Underground Power Lines, Underground Utilities
Structural Information
- Architectural Style: Traditional
- Construction: Site Built
- Exterior Const.: Hardboard Siding
- Roof: Architectural Shingle
- Upper: 1,521 Sq. Ft.
- Main/1st Level: 1,735 Sq. Ft.
- Year Built: 1995
Lot Features
- Lot Dimensions: 114 x 131 x 62 x 125
- Street/Road Desc.: Concrete, Paved
- Lot Features: Wooded
- Fencing (Description): Back Yard, Fenced, Full
Financial Considerations
- Association Fee: $210
- Assoc Fee Freq.: Quarterly
- Terms: Cash, Conventional, VA Loan
Disclosures and Reports
- Restrictions: Architectural Review
- Property ID: 029-532-13
- Lot Number: 38349-795
Listed by New Dream Homes Realty

Get Pre-Approved Today
Schools
Schools serving 7418 Tarland Ln
School District:Charlotte-Mecklenburg Schools
| Name | Grades | Distance |
|---|---|---|
Highland Creek Elementary 7242 Highland Creek Parkway, Charlotte, NC 28269 | K-5 | 0.7 mi |
Ridge Road Middle School 7260 Highland Creek Parkway, Charlotte, NC 28269 | 6-8 | 0.6 mi |
Mallard Creek High 3825 Johnston Oehler Road, Charlotte, NC 28269 | 9-12 | 1.4 mi |
Disclaimer:
School attendance boundaries provided by ATTOM Data Solutions and are for reference only. Contact the school directly to verify enrollment eligibility.
Price & Sales History for 7418 Tarland Ln
Date
Details
Price
Change
Source
9/19/2026
Price Reduced
$590,000
-1.67%
MLS
8/15/2026
Listed
$600,000
6.38%
MLS
9/01/2023
Sold
$564,000
—
Public Record
Disclaimer: Historical sales information is derived from public records provided by the county offices. Information is not guaranteed and should be independently verified.
Tax History
Tax History for 7418 Tarland Ln
Year
Property Taxes
Change
Tax Assessment
Change
2025
$4,039
9%
$503,900
—
2023
$3,696
-24%
$503,900
—
2023
$4,863
48%
$503,900
48%
2022
$3,288
—
$340,700
—
2021
$3,288
—
$340,700
—
2020
$3,288
-3%
$340,700
—
2019
$3,379
1%
$340,700
37%
2018
$3,335
2%
$248,600
—
2017
$3,281
—
$248,600
—
2016
$3,271
5%
$248,600
5%
2015
$3,111
2678%
$237,100
—
2014
$112
-96%
$237,100
4%
2013
$2,993
—
$228,200
—
Disclaimer: Historical tax information is derived from public records provided by the county offices. Information is not guaranteed and should be independently verified.
Estimate the Cost
Estimate the Cost for 7418 Tarland Ln
7418 Tarland Lane, Charlotte, NC 28269 (MLS# 4413714) is a Single Family property with 4 bedrooms, 2 full bathrooms and 1 partial bathroom. 7418 Tarland Lane is currently listed for $590,000 and was received on August 15, 2026. Want to learn more about 7418 Tarland Lane? Do you have questions about finding other Single Family real estate for sale in Charlotte? You can browse all Charlotte real estate or contact a Coldwell Banker agent to request more information.