This is a carousel with tiles that activate property listing cards. Use the previous and next buttons to navigate.
1/1
$310,000
This is a carousel with tiles that activate property listing cards. Use the previous and next buttons to navigate.
1/1
Property Description
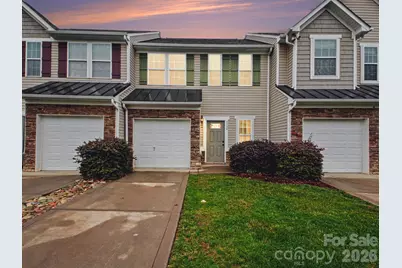
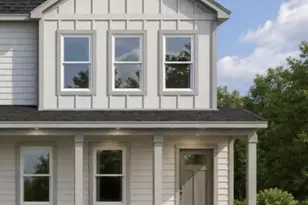
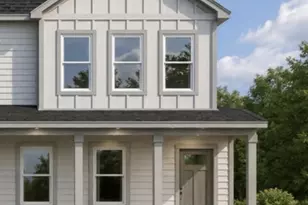
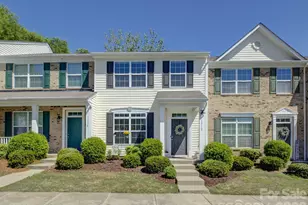
*This property qualifies for 100% financing with no PMI and $10,000 in lender assistance for the following: Closing costs, rate buy-down, and loan amount reduction.* Beautifully updated 3-bedroom, 2.5-bath townhome in the desirable Stonegrove gated community of Charlotte offering approximately 1,500 square feet of comfortable living space. This move-in-ready home features fresh interior paint, brand-new carpet, modern finishes, and an open-concept floor plan designed for today's lifestyle. The spacious living and dining areas flow seamlessly into the upgraded kitchen, creating the perfect space for everyday living, entertaining, or working from home. The kitchen is a standout feature with 42-inch cabinets providing abundant storage, granite countertops, a stylish tile backsplash, stainless steel appliances, and generous prep space. Durable flooring and contemporary finishes add both functionality and style throughout the main living areas. Upstairs, the primary suite offers a private retreat with ample closet space and an en-suite bath, while two additional bedrooms provide flexibility for guests, a home office, hobby space, or other needs. New carpet throughout the upper level creates a fresh and inviting feel. Step outside to enjoy the fenced backyard and private outdoor living area, ideal for relaxing, gardening, outdoor dining, or enjoying time outdoors. The low-maintenance exterior allows more time to enjoy nearby amenities and everything the area has to offer. Located in the highly sought-after Steele Creek area, this home provides convenient access to shopping, dining, entertainment, major highways, employment centers, and everyday conveniences. Residents can enjoy proximity to parks, recreation, and neighborhood amenities while maintaining easy access to Uptown Charlotte, Charlotte Douglas International Airport, and surrounding destinations. Additional highlights include HVAC in 2025, attached garage parking, modern fixtures, ample storage, updated finishes, and a well-maintained interior. Whether you're looking for a primary residence or an investment opportunity, this beautifully updated Charlotte townhome combines location, comfort, and value.
Full Property Details
Full Property Details for 7708 Sweet Fern Way
General
- Sold For: $310,000
- HOA FEE: $280/month
- Status: Closed
- Type: Townhouse
- Source: Charlotte_Regional_Realtor_Association
- MLS ID: 4367237
- Added to Site: 97 day(s) ago
Interior
- Appliances: Dishwasher, Gas Range, Microwave, Refrigerator with Ice Maker
- Flooring: Carpet, Tile, Wood
Rooms
Bathrooms
- Total Bathrooms: 3
- Full Bathrooms: 2
- Half Bathrooms: 1
- Upper - Full Baths: 2
- Main - 1/2 Baths: 1
Bedrooms
- Total Bedrooms: 3
- Bedrooms Upper: 3
Other Rooms
- Laundry: Gas Dryer Hookup, Laundry Closet, Washer Hookup
Additional Information
- Shared Amenities: Clubhouse, Fitness Center, Gated, Hot Tub, Outdoor Pool, Putting Green
- Pool: Yes
Exterior
- Exterior Features: Lawn Maintenance
Parking
- Garage: Yes
- Garage Description: 217 Sq. Ft.
- Garage Spaces: 1
- Parking Features: Driveway, Attached Garage
Location
- County: Mecklenburg
- Subdivision: Stonegrove
School Information
- Elementary School: Steele Creek
- Middle School: Kennedy
- High School: Olympic
Community
- Assoc. Name: William Douglas
Heating & Cooling
- Cooling Type: Central Air, Gas
- Heating Type: Central, Natural Gas
Utilities
- Sewer: Public Sewer
- Water: City
- Utility Description: Cable Available, Electricity Connected, Natural Gas, Phone Connected, Underground Power Lines, Underground Utilities, Wired Internet Available
Structural Information
- Architectural Style: Traditional
- Construction: Site Built
- Exterior Const.: Stone Veneer, Vinyl
- Roof: Fiberglass
- Entry Floor Number: 1
- Upper: 798 Sq. Ft.
- Main/1st Level: 625 Sq. Ft.
- Year Built: 2012
Manufactured Home
- Land Included: Yes
Lot Features
- Street/Road Desc.: Concrete, Paved
- Fencing (Description): Back Yard, Full, Privacy
Financial Considerations
- Association Fee: $280
- Assoc Fee Freq.: Monthly
- Terms: Cash, Conventional, FHA, VA Loan
Disclosures and Reports
- Restrictions: Rental – See Restrictions Description
- Property ID: 201-374-27
- Lot Number: 32023-434
Listed by Keller Williams South Park
Sold by Keller Williams Connected

Get Pre-Approved Today
Schools
Schools serving 7708 Sweet Fern Way
School District:Charlotte-Mecklenburg Schools
| Name | Grades | Distance |
|---|---|---|
Steele Creek Elementary 4100 Gallant Lane, Charlotte, NC 28273 | K-5 | 1.3 mi |
Robert F Kennedy Middle 4000 Gallant Lane, Charlotte, NC 28273 | 6-8 | 1.3 mi |
Olympic High School 4301 Sandy Porter Road, Charlotte, NC 28273 | 9-12 | 1.2 mi |
Disclaimer:
School attendance boundaries provided by ATTOM Data Solutions and are for reference only. Contact the school directly to verify enrollment eligibility.
Price & Sales History for 7708 Sweet Fern Way
Date
Details
Price
Change
Source
7/21/2026
Sold
$310,000
3.33%
MLS
6/17/2026
Price Reduced
$300,000
-4.76%
MLS
5/23/2026
Listed
$315,000
—
MLS
Disclaimer: Historical sales information is derived from public records provided by the county offices. Information is not guaranteed and should be independently verified.
7708 Sweet Fern Way, Charlotte, NC 28273 (MLS# 4367237) is a Townhouse property that was sold at $310,000 on July 21, 2026. Want to learn more about 7708 Sweet Fern Way? Do you have questions about finding other Townhouse real estate for sale in Charlotte? You can browse all Charlotte real estate or contact a Coldwell Banker agent to request more information.