This is a carousel with tiles that activate property listing cards. Use the previous and next buttons to navigate.
1/1
$1,550,000
This is a carousel with tiles that activate property listing cards. Use the previous and next buttons to navigate.
1/1
Property Description
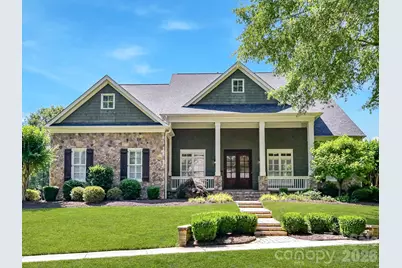
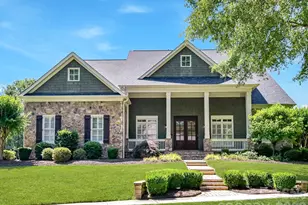
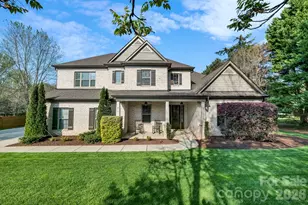
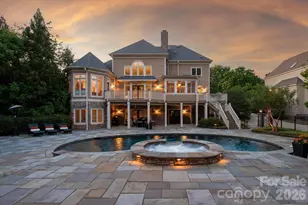
Stunning custom home located on the picturesque tree-lined streets of South Charlotte's sought-after Highgrove community. Lovely architectural details include a timeless stone and cedar shake exterior, highlighted by a soaring covered front porch that creates an impressive welcome. Hard-to-find floor plan featuring both the primary suite and guest suite on the main level. Gleaming hardwoods & Fresh, neutral paint throughout the open floorplan. The recently updated kitchen is filled with natural light from a wall of windows and features quartz countertops, abundant white cabinetry, tiled backsplash, and stainless Jenn-Air appliances. The kitchen opens seamlessly to the great room, anchored by a stunning stone fireplace and framed by windows overlooking the private backyard and in-ground pool. Spacious primary suite located at rear of home features a beautiful ensuite bath with a large shower and rainfall showerhead, whirlpool tub, dual sinks, and leads to a spacious custom walk-in closet. A main-level guest suite provides comfort and convenience for visitors. Upstairs offers incredible flexibility with a large bonus and recreation room perfect for relaxing, entertaining, or game nights. All secondary bedrooms are generously sized, all with direct bath access. Incredible walk-in storage! Enjoy resort-style outdoor living in the private, treed backyard featuring an in-ground pool and spa, expansive covered rear porch, and outdoor bath, ideal for year-round entertaining and relaxation. Conveniently located near shopping and dining at Blakeney, StoneCrest, and The Bowl at Ballantyne. Don't miss this incredible home! New Roof 2026!
Full Property Details
Full Property Details for 7805 Pemswood St
General
- Sold For: $1,550,000
- HOA FEE: $119/month
- HOA FEE FREQ.: Semi-Annually
- Status: Closed
- Type: Single Family
- Source: Charlotte_Regional_Realtor_Association
- MLS ID: 4383916
- Added to Site: 50 day(s) ago
Interior
- Interior Features: Attic Stairs Pulldown, Attic Walk In, Entrance Foyer, Kitchen Island, Open Floorplan, Storage, Walk-In Closet(s), Walk-In Pantry, Whirlpool
- Fireplace: Yes
- Fireplace(s): Gas Log, Great Room, Gas Log, Great Room
- Appliances: Dishwasher, Disposal, Double Oven, Down Draft, Electric Oven, Gas Cooktop, Gas Water Heater, Microwave, Oven, Plumbed For Ice Maker, Self Cleaning Oven, Tankless Water Heater, Wall Oven
- Flooring: Carpet, Tile, Wood
Rooms
Bathrooms
- Total Bathrooms: 7
- Full Bathrooms: 6
- Half Bathrooms: 1
- Upper - Full Baths: 4
- Main - Full Baths: 2
- Main - 1/2 Baths: 1
Bedrooms
- Total Bedrooms: 5
- Bedrooms Upper: 3
- Bedrooms Main & Up: 2
Other Rooms
- Laundry: Electric Dryer Hookup, Laundry Room, Main Level, Sink, Washer Hookup
Additional Information
- Shared Amenities: Sidewalks, Street Lights, Walking Trails
Exterior
- Exterior Features: In-Ground Irrigation
Parking
- Garage: Yes
- Garage Description: 816 Sq. Ft.
- Garage Spaces: 3
- Parking Features: Attached Garage, Detached Garage, Garage Door Opener, Garage Faces Front, Garage Faces Side
Location
- County: Mecklenburg
- Subdivision: Highgrove
School Information
- Elementary School: Hawk Ridge
- Middle School: Community House
- High School: Ardrey Kell
Community
- Assoc. Name: FirstService Residential
Heating & Cooling
- Cooling Type: Central Air, Electric, Zoned
- Heating Type: Central, Forced Air, Natural Gas, Zoned
Utilities
- Sewer: Public Sewer
- Water: City
Structural Information
- Architectural Style: Transitional
- Construction: Site Built
- Exterior Const.: Cedar Shake, Stone
- Roof: Architectural Shingle
- Upper: 2,401 Sq. Ft.
- Main/1st Level: 2,458 Sq. Ft.
- Year Built: 2005
Lot Features
- Street/Road Desc.: Concrete, Paved
- Lot Features: Private, Wooded
- Fencing (Description): Back Yard
Financial Considerations
- Association Fee: $712
- Assoc Fee Freq.: Semi-Annually
- Terms: Cash, Conventional, VA Loan
Disclosures and Reports
- Restrictions: Subdivision
- Property ID: 229-057-30
- Lot Number: 27557/639
Listed by Howard Hanna Allen Tate Charlotte South
Sold by Compass

Get Pre-Approved Today
Schools
Schools serving 7805 Pemswood St
School District:Charlotte-Mecklenburg Schools
| Name | Grades | Distance |
|---|---|---|
Hawk Ridge Elementary 9201 Bryant Farms Road, Charlotte, NC 28277 | PK-5 | 0.9 mi |
Community House Middle 9500 Community House Road, Charlotte, NC 28277 | 6-8 | 0.5 mi |
Ardrey Kell High 10220 Ardrey Kell Road, Charlotte, NC 28277 | 9-12 | 0.5 mi |
Disclaimer:
School attendance boundaries provided by ATTOM Data Solutions and are for reference only. Contact the school directly to verify enrollment eligibility.
Price & Sales History for 7805 Pemswood St
Date
Details
Price
Change
Source
7/07/2026
Sold
$1,550,000
1.64%
MLS
5/22/2026
Listed
$1,525,000
—
MLS
Disclaimer: Historical sales information is derived from public records provided by the county offices. Information is not guaranteed and should be independently verified.
7805 Pemswood Street, Charlotte, NC 28277 (MLS# 4383916) is a Single Family property that was sold at $1,550,000 on July 07, 2026. Want to learn more about 7805 Pemswood Street? Do you have questions about finding other Single Family real estate for sale in Charlotte? You can browse all Charlotte real estate or contact a Coldwell Banker agent to request more information.