This is a carousel with tiles that activate property listing cards. Use the previous and next buttons to navigate.
1/1
$1,000,000
This is a carousel with tiles that activate property listing cards. Use the previous and next buttons to navigate.
1/1
Property Description
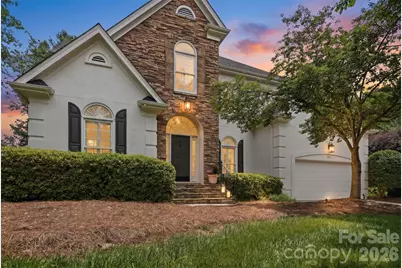
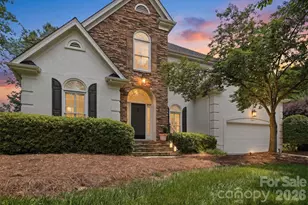
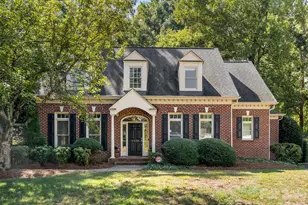
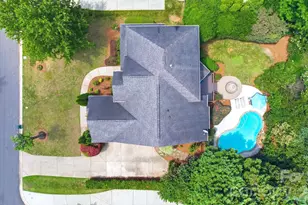
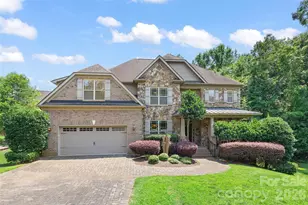
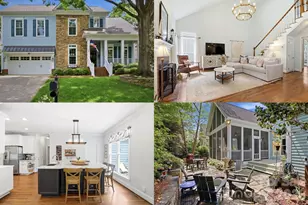
Every now and then, a home comes along that feels like a private retreat hidden in the middle of everything. Perfectly positioned on a quiet cul-de-sac in Beverly Crest, this waterfront home offers stunning pond views, incredible natural light, and the kind of peaceful setting buyers rarely find in South Charlotte. From morning coffee on the screened porch to evenings spent watching the sunset reflect across the water, every space was designed to be enjoyed. Inside, soaring ceilings and expansive windows create a bright, open atmosphere while showcasing the beautiful views beyond. Hardwood floors flow throughout the main living areas, and the thoughtfully designed floor plan offers the convenience of a main-level primary suite paired with spacious secondary bedrooms and a versatile bonus room upstairs. The updated kitchen is both functional and inviting, featuring a center island, abundant cabinetry, gas range and a butler's pantry/bar area that makes entertaining effortless. The adjoining living spaces flow seamlessly to the screened porch and outdoor living areas, creating the perfect connection between indoors and out. Recent updates, including HVAC, water heater, lighting, and more, provide peace of mind, while features such as irrigation, built-in storage, and a dedicated laundry room add convenience to everyday living. Step outside and discover what truly sets this property apart. The screened porch, deck, fenced backyard, and tranquil pond views create an outdoor living experience that feels worlds away from the hustle of daily life. Residents of Beverly Crest enjoy walking trails, a clubhouse, pool, tennis and pickleball courts, recreation areas, and a vibrant neighborhood atmosphere. All of this is just minutes from South Charlotte's premier shopping, dining, schools, and everyday conveniences. Waterfront homes on cul-de-sac lots in Beverly Crest are exceptionally rare. Once you experience the view, you'll understand why.
Full Property Details
Full Property Details for 7841 Compton Ct
General
- Sold For: $1,000,000
- HOA FEE: $87/month
- HOA FEE FREQ.: Annually
- Status: Closed
- Type: Single Family
- Source: Charlotte_Regional_Realtor_Association
- MLS ID: 4388920
- Added to Site: 59 day(s) ago
Interior
- Interior Features: Attic Other, Attic Walk In, Breakfast Bar, Built-in Features, Cable Prewire, Entrance Foyer, Garden Tub, Kitchen Island, Pantry, Walk-In Closet(s)
- Fireplace: Yes
- Fireplace(s): Gas Log, Great Room, Gas Log, Great Room
- Appliances: Dishwasher, Disposal, Dryer, Gas Range, Gas Water Heater, Microwave, Plumbed For Ice Maker, Refrigerator, Washer
- Flooring: Carpet, Tile, Wood
Rooms
Bathrooms
- Total Bathrooms: 4
- Full Bathrooms: 3
- Half Bathrooms: 1
- Upper - Full Baths: 2
- Main - Full Baths: 1
- Main - 1/2 Baths: 1
Bedrooms
- Total Bedrooms: 4
- Bedrooms Upper: 3
- Bedrooms Main & Up: 1
Other Rooms
- Laundry: Electric Dryer Hookup, Laundry Room, Main Level
Additional Information
- Shared Amenities: Clubhouse, Outdoor Pool, Pickleball, Picnic Area, Playground, Pond, Recreation Area, Sidewalks, Street Lights, Tennis Court(s), Walking Trails
- Pool: Yes
Exterior
- Exterior Features: In-Ground Irrigation
Parking
- Garage: Yes
- Garage Spaces: 2
- Parking Features: Attached Garage, Garage Door Opener, Garage Faces Front
Location
- County: Mecklenburg
- Subdivision: Beverly Crest
- Driving Directions: USE GPS
School Information
- Elementary School: Lansdowne
- Middle School: South Charlotte
- High School: Providence
Community
- Assoc. Name: Cusick Management
Heating & Cooling
- Cooling Type: Ceiling Fan(s), Central Air
- Heating Type: Forced Air, Natural Gas
Utilities
- Sewer: Public Sewer
- Water: City
- Utility Description: Cable Available, Cable Connected, Electricity Connected, Fiber Optics, Natural Gas
Structural Information
- Architectural Style: Transitional
- Construction: Site Built
- Exterior Const.: Hard Stucco, Stone
- Roof: Architectural Shingle
- Upper: 1,272 Sq. Ft.
- Main/1st Level: 1,964 Sq. Ft.
- Year Built: 1998
Lot Features
- Street/Road Desc.: Concrete, Paved
- Lot Features: Cul-De-Sac, Level, Wooded, Waterfront
- Fencing (Description): Fenced
Water Features
- Water Front Name: Pond
Financial Considerations
- Association Fee: $1,040
- Assoc Fee Freq.: Annually
- Terms: Cash, Conventional
Disclosures and Reports
- Restrictions: Architectural Review
- Property ID: 213-473-14
- Lot Number: 37530-990
Listed by Keller Williams South Park
Sold by Helen Adams Realty

Get Pre-Approved Today
Schools
Schools serving 7841 Compton Ct
School District:Charlotte-Mecklenburg Schools
| Name | Grades | Distance |
|---|---|---|
Lansdowne Elementary 6400 Prett Court, Charlotte, NC 28270 | K-5 | 2.5 mi |
South Charlotte Middle 8040 Strawberry Lane, Charlotte, NC 28277 | 6-8 | 1.8 mi |
Providence High 1800 Pineville-Matthews Road, Charlotte, NC 28270 | 9-12 | 0.6 mi |
Disclaimer:
School attendance boundaries provided by ATTOM Data Solutions and are for reference only. Contact the school directly to verify enrollment eligibility.
Price & Sales History for 7841 Compton Ct
Date
Details
Price
Change
Source
7/22/2026
Sold
$1,000,000
0.5%
MLS
6/10/2026
Listed
$995,000
—
MLS
Disclaimer: Historical sales information is derived from public records provided by the county offices. Information is not guaranteed and should be independently verified.
7841 Compton Court, Charlotte, NC 28270 (MLS# 4388920) is a Single Family property that was sold at $1,000,000 on July 22, 2026. Want to learn more about 7841 Compton Court? Do you have questions about finding other Single Family real estate for sale in Charlotte? You can browse all Charlotte real estate or contact a Coldwell Banker agent to request more information.