This is a carousel with tiles that activate property listing cards. Use the previous and next buttons to navigate.
1/1
$915,275
This is a carousel with tiles that activate property listing cards. Use the previous and next buttons to navigate.
1/1
Property Description
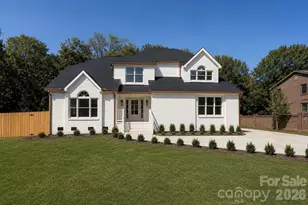
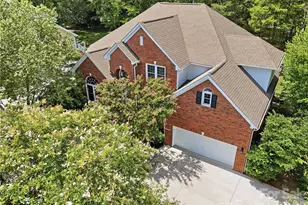
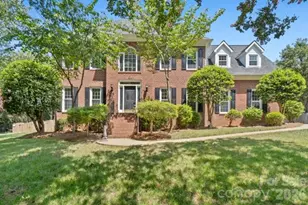
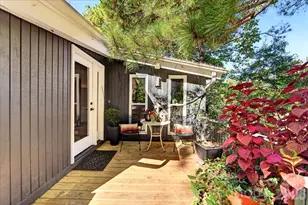
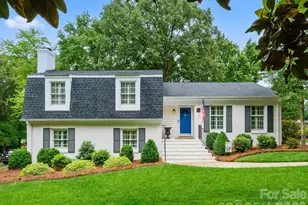
Stately Beverly Woods charmer on an oversized 120' x 140' lot! This beautifully updated 4-bedroom, 3-bath brick home offers a gracious welcome and true curb appeal in one of Charlotte's most sought-after neighborhoods. Hardwood floors and plantation shutters run throughout the flexible living spaces. The updated kitchen features quartz counters, glass tile backsplash, and a gas range, flowing seamlessly into a screened porch with skylights - an ideal spot for morning coffee or evening entertaining, overlooking a beautifully private, tree-lined backyard. A stone paver patio with a built-in fire pit makes this outdoor space an entertainer's dream. The main floor features a home office, dining room, and a second living room (additional bedroom, a second office, or play/flex area). The primary suite is a true retreat, featuring recessed lighting, a walk-in closet with built-in shelving plus a second closet, quartz countertops, and an oversized walk-in tiled shower with dual shower heads, bench, and a Bluetooth speaker/light/fan combo. Major systems have been thoughtfully upgraded for peace of mind: a brand-new commercial-grade gas pack HVAC system (2024), Rinnai tankless hot water, 200-amp electrical, updated ductwork, a new crawl space vapor barrier, LVP flooring, and fresh paint. Outside, enjoy an oversized 2-car garage with workshop, two walk-in storage spaces, and full yard irrigation. Zoned for Beverly Woods Elementary and just 2.5 miles (7 minutes) to SouthPark Mall, 1.5 miles to the Harris YMCA, and minutes from Quail Hollow Golf Club, this home also enjoys Beverly Woods' low HOA - community pool, tennis courts, fishing pond, and vehicle storage - plus an active neighborhood calendar of food trucks and community events. Don't miss this one!
Full Property Details
Full Property Details for 8127 Prince George Rd
General
- Sold For: $915,275
- HOA FEE: $68/month
- Status: Closed
- Type: Single Family
- Source: Charlotte_Regional_Realtor_Association
- MLS ID: 4396240
- Added to Site: 92 day(s) ago
Interior
- Interior Features: Attic Stairs Pulldown, Breakfast Bar, Built-in Features, Kitchen Island, Pantry, Walk-In Closet(s)
- Fireplace: Yes
- Fireplace(s): Gas Log, Living Room, Gas Log, Living Room
- Appliances: Disposal, ENERGY STAR Qualified Dishwasher, ENERGY STAR Qualified Refrigerator, Gas Range, Ice Maker, Microwave, Refrigerator with Ice Maker, Tankless Water Heater
- Flooring: Tile, Vinyl, Wood
Rooms
Bathrooms
- Total Bathrooms: 3
- Full Bathrooms: 3
- Upper - Full Baths: 2
- Main - Full Baths: 1
Bedrooms
- Total Bedrooms: 4
- Bedrooms Upper: 3
- Bedrooms Main & Up: 1
Other Rooms
- Laundry: Electric Dryer Hookup, Laundry Room, Main Level, Washer Hookup
Additional Information
- Shared Amenities: Clubhouse, Dog Park, Outdoor Pool, Picnic Area, Pond, Sidewalks, Street Lights, Tennis Court(s), Walking Trails
- Pool: Yes
Exterior
- Exterior Features: Fire Pit, In-Ground Irrigation
Parking
- Garage: Yes
- Garage Description: 676 Sq. Ft.
- Garage Spaces: 2
- Parking Features: Driveway, Attached Garage, Garage Door Opener, Keypad Entry
Location
- County: Mecklenburg
- Subdivision: Olde Georgetowne
School Information
- Elementary School: Beverly Woods
- Middle School: Carmel
- High School: South Mecklenburg
Community
- Assoc. Name: Braesael Management
Heating & Cooling
- Cooling Type: Central Air, Electric, Zoned
- Heating Type: Central, Forced Air, Natural Gas, Zoned
Utilities
- Sewer: Public Sewer
- Water: City
- Utility Description: Cable Available, Natural Gas, Wired Internet Available
Structural Information
- Architectural Style: Traditional, Transitional
- Construction: Site Built
- Exterior Const.: Brick Partial, Fiber Cement
- Roof: Architectural Shingle
- Upper: 976 Sq. Ft.
- Main/1st Level: 1,430 Sq. Ft.
- Year Built: 1974
Lot Features
- Lot Dimensions: 140 x 120 x 140 x 120
- Street/Road Desc.: Concrete, Paved
- Lot Features: Level, Private, Wooded
- Rcmdd Zoning: N1-A
- Fencing (Description): Back Yard, Fenced
Horse Property
- Horse Facility Desc.: None
Financial Considerations
- Association Fee: $68
- Assoc Fee Freq.: Monthly
- Terms: Cash, Conventional, FHA, Nonconforming Loan, VA Loan
Disclosures and Reports
- Restrictions: No Representation
- Property ID: 209-285-08
- Lot Number: 36682-557
Listed by EXP Realty LLC Ballantyne
Sold by Helen Adams Realty

Get Pre-Approved Today
Schools
Schools serving 8127 Prince George Rd
School District:Charlotte-Mecklenburg Schools
| Name | Grades | Distance |
|---|---|---|
Beverly Woods Elementary 6001 Quail Hollow Road, Charlotte, NC 28210 | K-5 | 1 mi |
Carmel Middle 5001 Camilla Drive, Charlotte, NC 28226 | 6-8 | 2.5 mi |
South Mecklenburg High 8900 Park Road, Charlotte, NC 28210 | 9-12 | 1.2 mi |
Disclaimer:
School attendance boundaries provided by ATTOM Data Solutions and are for reference only. Contact the school directly to verify enrollment eligibility.
Price & Sales History for 8127 Prince George Rd
Date
Details
Price
Change
Source
9/21/2026
Sold
$915,275
1.71%
MLS
8/19/2026
Price Reduced
$899,900
-7.7%
MLS
8/01/2026
Price Reduced
$975,000
-2.01%
MLS
7/20/2026
Price Reduced
$995,000
-2.93%
MLS
7/10/2026
Listed
$1,025,000
—
MLS
Disclaimer: Historical sales information is derived from public records provided by the county offices. Information is not guaranteed and should be independently verified.
8127 Prince George Road, Charlotte, NC 28210 (MLS# 4396240) is a Single Family property that was sold at $915,275 on September 21, 2026. Want to learn more about 8127 Prince George Road? Do you have questions about finding other Single Family real estate for sale in Charlotte? You can browse all Charlotte real estate or contact a Coldwell Banker agent to request more information.