
This is a carousel with tiles that activate property listing cards. Use the previous and next buttons to navigate.
1/1
$929,500
This is a carousel with tiles that activate property listing cards. Use the previous and next buttons to navigate.
1/1
Property Description
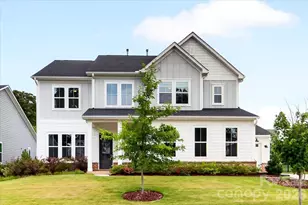
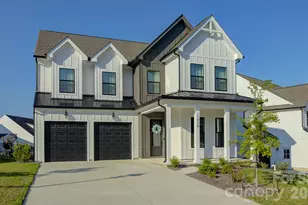
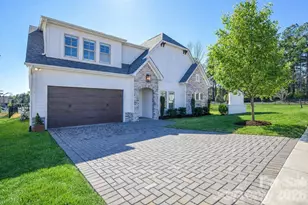
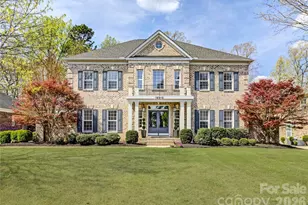
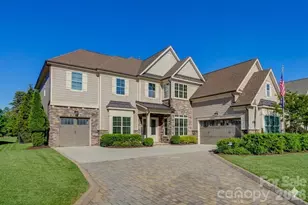
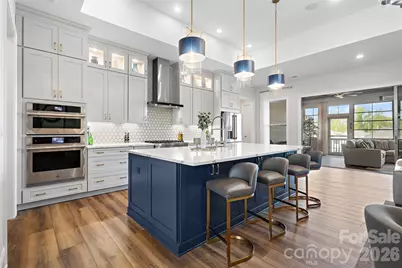
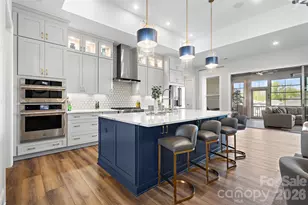
Welcome to 82212 Standing Oak Drive, a rare opportunity to own a truly custom Toll Brothers estate home, on a premium lot in the highly sought-after Regency at Palisades. Thoughtfully designed and impeccably finished, this residence offers a level of scale, craftsmanship, and architectural detail rarely found within the community. Spanning more than 4,850 square feet, plus a 340-square-foot heated four-season sunroom, this five-bedroom, four-bath home blends refined elegance with exceptional functionality. Soaring 10-12-foot ceilings, 8-foot doors, and expansive windows create an open, elevated feel throughout the main living areas. At the heart of the home is a chef-inspired kitchen designed for both everyday living and entertaining, featuring premium floor-to-ceiling cabinetry, a striking 9' x 5' quartz island, high-end JennAir appliances, a professional vent hood, and designer lighting. A custom scullery-style pantry with abundant storage, granite countertops, an integrated beverage niche (for optional refrigeration), and glass cabinetry, crafted for refined, behind-the-scenes functionality and effortless entertaining. The main-level primary suite offers a private retreat with a spa-inspired bath showcasing a frameless glass shower, floor-to-ceiling tile, rain shower, and upscale finishes. Additional main-level bedrooms and a dedicated office provide flexibility for guests or modern work-from-home living. The fully finished walkout lower level expands the home's footprint dramatically, offering approximately 2,400 square feet of versatile space for recreation, fitness, media, or multigenerational living, plus a full kitchenette, two guest bedrooms, and a spa-style bath. With more than $250,000 in upgrades, custom storage solutions throughout, and access to Regency's resort-style 12,000-square-feet amenities center with a full-time lifestyle director, this home delivers exceptional value per square foot and a level of finish that rivals many model homes, while offering the privacy and warmth of a personal residence. Schedule a private tour!
Full Property Details
Full Property Details for 82212 Standing Oak Dr
General
- Sold For: $929,500
- HOA FEE: $386/month
- Status: Closed
- Type: Single Family
- Source: Charlotte_Regional_Realtor_Association
- MLS ID: 4367652
- Added to Site: 130 day(s) ago
Interior
- Interior Features: Attic Other, Breakfast Bar, Built-in Features, Cable Prewire, Drop Zone, Entrance Foyer, Garden Tub, Kitchen Island, Open Floorplan, Pantry, Storage, Walk-In Closet(s), Walk-In Pantry, Wet Bar
- Fireplace: Yes
- Fireplace(s): Family Room, Gas, Gas Log, Living Room, Other - See Remarks, Family Room, Gas, Gas Log, Living Room, Other - See Remarks
- Appliances: Convection Microwave, Convection Oven, Dishwasher, Disposal, Double Oven, Exhaust Fan, Exhaust Hood, Gas Cooktop, Plumbed For Ice Maker, Refrigerator with Ice Maker, Self Cleaning Oven, Tankless Water Heater
- Flooring: Carpet, Tile, Vinyl
Rooms
Bathrooms
- Total Bathrooms: 4
- Full Bathrooms: 3
- Half Bathrooms: 1
- Main - Full Baths: 2
- Main - 1/2 Baths: 1
- Basement Baths: 1
Bedrooms
- Total Bedrooms: 5
- Bedrooms-B: 2
- Bedrooms Main & Up: 3
Other Rooms
- Laundry: Electric Dryer Hookup, Gas Dryer Hookup, Laundry Room, Main Level, Sink, Washer Hookup
Additional Information
- Shared Amenities: Clubhouse, Fitness Center, Game Court, Indoor Pool, Outdoor Pool, Pickleball, Recreation Area, Sidewalks, Sport Court, Street Lights, Tennis Court(s), Walking Trails, Other
- Pool: Yes
- Equipment: Network Ready, Surround Sound
Exterior
- Exterior Features: In-Ground Irrigation, Lawn Maintenance
Parking
- Garage: Yes
- Garage Spaces: 2
- Parking Features: Driveway, Attached Garage, Garage Door Opener, Garage Faces Front, Keypad Entry
Location
- County: Mecklenburg
- Subdivision: Regency at Palisades
- Driving Directions: Follow your preferred GPS for directions.
School Information
- Elementary School: Palisades Park
- Middle School: Southwest
- High School: Palisades
Community
- Assoc. Name: CAMS - Community Association Management Services
Heating & Cooling
- Cooling Type: Ceiling Fan(s), Central Air, Dual, Humidity Control, Multi Units, Zoned
- Heating Type: Central, Forced Air, Humidity Control, Natural Gas, Radiant, Zoned
Utilities
- Sewer: Public Sewer
- Water: City
- Utility Description: Cable Connected, Electricity Connected, Fiber Optics, Natural Gas, Underground Utilities, Wired Internet Available
Structural Information
- Architectural Style: Transitional
- Builder: Toll Brothers
- Model: Rockford
- Construction: Site Built
- Exterior Const.: Brick Partial, Fiber Cement, Stone, Stone Veneer
- Basement: Yes
- Basement Desc.: Daylight, Exterior Entry, Finished, Full, Interior Entry, Storage Space, Sump Pump, Walk-Out Access, Walk-Up Access
- Roof: Architectural Shingle
- Main/1st Level: 2,425 Sq. Ft.
- Year Built: 2022
Lot Features
- Street/Road Desc.: Concrete, Paved
- Elevation (Approx.): 4000
- Lot Features: Level, Wooded
- Fencing (Description): Back Yard
Horse Property
- Horse Facility Desc.: None
Financial Considerations
- Association Fee: $386
- Assoc Fee Freq.: Monthly
- Terms: Cash, Conventional, FHA, VA Loan
Disclosures and Reports
- Restrictions: Subdivision
- Property ID: 217-337-27
- Lot Number: 37728-408
Get Pre-Approved Today
Schools
Schools serving 82212 Standing Oak Dr
School District:Charlotte-Mecklenburg Schools
| Name | Grades | Distance |
|---|---|---|
Palisades Park Elementary 15321 York Road, Charlotte, NC 28278 | K-5 | 1 mi |
Southwest Middle School, Charlotte, NC 13624 Steele Creek Road, Charlotte, NC 28273 | 6-8 | 3.1 mi |
Palisades High School 15221 York Road, Charlotte, NC 28278 | 9-12 | 1.1 mi |
Disclaimer:
School attendance boundaries provided by ATTOM Data Solutions and are for reference only. Contact the school directly to verify enrollment eligibility.
Price & Sales History for 82212 Standing Oak Dr
Date
Details
Price
Change
Source
7/16/2026
Sold
$929,500
-2.05%
MLS
4/15/2026
Listed
$949,000
—
MLS
Disclaimer: Historical sales information is derived from public records provided by the county offices. Information is not guaranteed and should be independently verified.
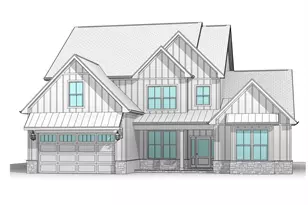
82212 Standing Oak Drive, Charlotte, NC 28278 (MLS# 4367652) is a Single Family property that was sold at $929,500 on July 16, 2026. This property was listed by Andrea Thompson-Marsh from our South End/Dilworth Office.Want to learn more about 82212 Standing Oak Drive? Do you have questions about finding other Single Family real estate for sale in Charlotte? You can browse all Charlotte real estate or contact a Coldwell Banker agent to request more information.