No photo available
$319,900 Just Listed
Property Description
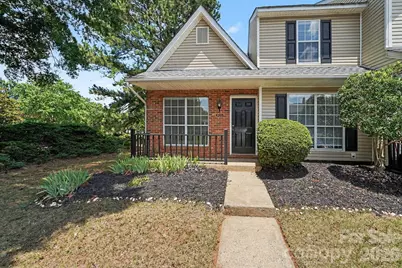
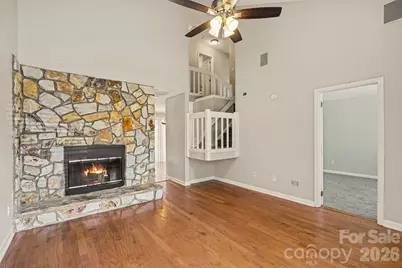
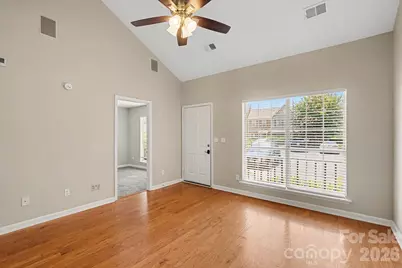
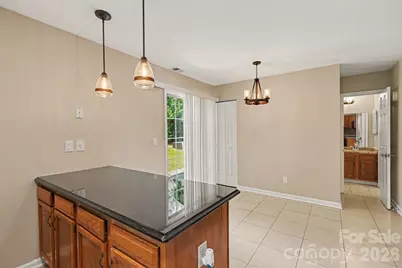
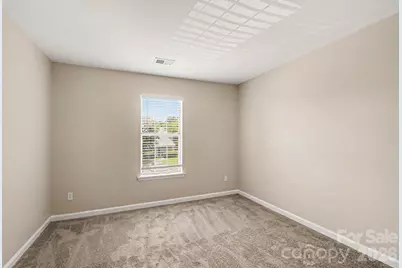
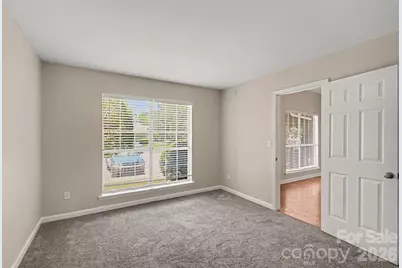
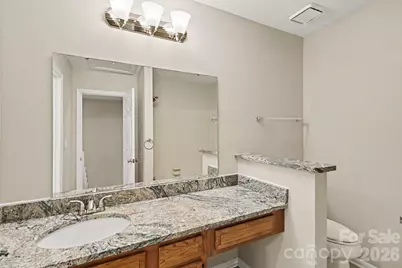
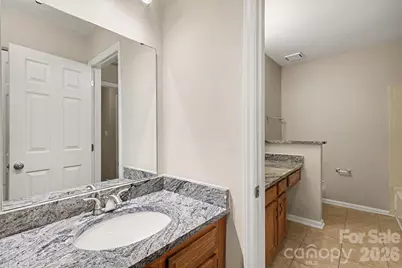
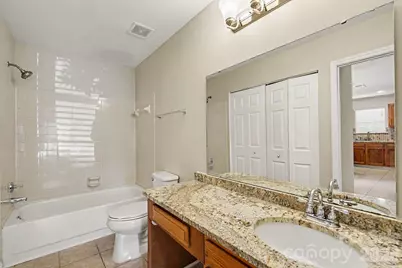
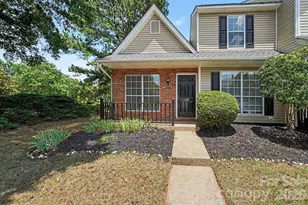
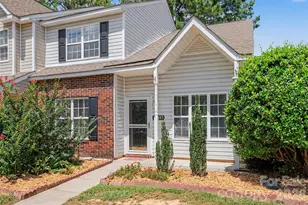
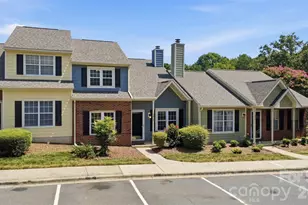
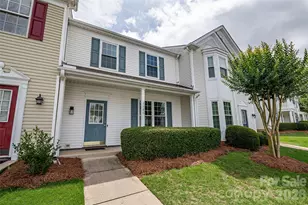
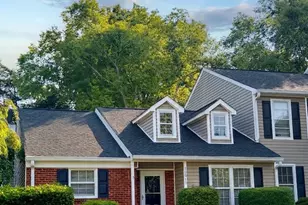
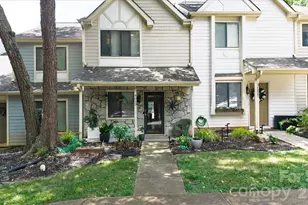
Come and see this move-in-ready three-bedroom, two-bathroom end-unit townhome in the desirable Raintree neighborhood. This south-facing residence features a bright, open floorplan accentuated by beautiful hardwood flooring throughout, creating a seamless and inviting flow. The heart of the home features a cozy living room fireplace, perfect for gathering and relaxing. The layout flows into the updated kitchen, which boasts elegant granite countertops and modern stainless steel appliances. This home also includes a private primary bedroom complete with an attached primary bathroom. Conveniently located near shopping, dining, and major roadways, this property offers the perfect blend of comfort and accessibility. Schedule your private showing today!
Full Property Details
Full Property Details for 8260 Golf Ridge Dr
General
- Price: $319,900
- HOA FEE: $263/month
- Status: Active
- Type: Townhouse
- Source: Charlotte_Regional_Realtor_Association
- MLS ID: 4402112
- Updated: 7/10/2026
- Added to Site: 1 day(s) ago
Interior
- Interior Features: Walk-In Closet(s)
- Fireplace: Yes
- Fireplace(s): Wood Burning, Wood Burning
- Appliances: Convection Oven, Dishwasher, Disposal, Freezer, Gas Range, Microwave, Refrigerator
- Flooring: Carpet, Wood
Rooms
Bathrooms
- Total Bathrooms: 2
- Full Bathrooms: 2
- Upper - Full Baths: 1
- Main - Full Baths: 1
Bedrooms
- Total Bedrooms: 3
- Bedrooms Upper: 2
- Bedrooms Main & Up: 1
Other Rooms
- Laundry: Laundry Room
Exterior
- Exterior Features: Rainwater Catchment
Parking
- Parking Features: Driveway
Location
- County: Mecklenburg
- Subdivision: Crestview
- Driving Directions: From Uptown Charlotte (Via I-77 S & I-485 E) — Approx. 25-30 mins Take I-77 S out of Uptown. Use the right lanes to take Exit 2 to merge onto I-485 Inner E toward Pineville. Take Exit 64 A for NC-51 N / Pineville-Matthews Road toward Matthews. Follow NC-51 N for about 3 miles, then turn right onto Raintree Lane. Turn right onto Circle Tree Lane, then an immediate left onto Golf Ridge Drive.
School Information
- Elementary School: McAlpine
- Middle School: Jay M. Robinson
- High School: Providence
Community
- Assoc. Name: Raintree Country Club
- Pets Allowed: Yes
- Pets: Yes
Heating & Cooling
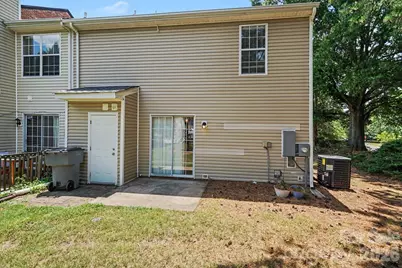
- Cooling Type: Central Air
- Heating Type: Central, Electric
Utilities
- Sewer: Public Sewer
- Water: Public
- Utility Description: Cable Connected, Electricity Connected, Underground Utilities
Structural Information
- Architectural Style: Traditional
- Construction: Site Built
- Exterior Const.: Brick Partial, Vinyl
- Roof: Composition
- Entry Floor Number: 1
- Upper: 687 Sq. Ft.
- Main/1st Level: 687 Sq. Ft.
- Year Built: 1988
Manufactured Home
- Land Included: Yes
Lot Features
- Lot Dimensions: 40 x 23 x 40 x 26
- Street/Road Desc.: Asphalt, Concrete
- Lot Features: Level
- Fencing (Description): Partial
Financial Considerations
- Association Fee: $263
- Assoc Fee Freq.: Monthly
- Terms: Cash, Conventional, FHA, VA Loan
Disclosures and Reports
- Restrictions: No Restrictions
- Property ID: 225-263-77
- Lot Number: 37079-167
Listed by Entera Realty LLC

Get Pre-Approved Today
Schools
Schools serving 8260 Golf Ridge Dr
School District:Charlotte-Mecklenburg Schools
| Name | Grades | Distance |
|---|---|---|
Mcalpine Elementary 9100 Carswell Lane, Charlotte, NC 28277 | PK-5 | 2.1 mi |
Jay M Robinson Middle 5925 Ballantyne Commons Parkway, Charlotte, NC 28277 | 6-8 | 0.8 mi |
Providence High 1800 Pineville-Matthews Road, Charlotte, NC 28270 | 9-12 | 3.2 mi |
Disclaimer:
School attendance boundaries provided by ATTOM Data Solutions and are for reference only. Contact the school directly to verify enrollment eligibility.
Price & Sales History for 8260 Golf Ridge Dr
Date
Details
Price
Change
Source
7/10/2026
Listed
$319,900
—
MLS
Disclaimer: Historical sales information is derived from public records provided by the county offices. Information is not guaranteed and should be independently verified.
Tax History
Tax History for 8260 Golf Ridge Dr
Year
Property Taxes
Change
Tax Assessment
Change
2024
$2,156
11%
$264,500
—
2023
$1,940
-24%
$264,500
—
2023
$2,552
62%
$264,500
62%
2022
$1,572
—
$162,900
—
2021
$1,572
—
$162,900
—
2020
$1,572
-6%
$162,900
—
2019
$1,664
—
$162,900
34%
2018
$1,671
2%
$121,800
—
2017
$1,640
1%
$121,800
—
2016
$1,630
1%
$121,800
—
2015
$1,619
1%
$121,800
—
2013
$1,603
—
$121,800
—
Disclaimer: Historical tax information is derived from public records provided by the county offices. Information is not guaranteed and should be independently verified.
Estimate the Cost
Estimate the Cost for 8260 Golf Ridge Dr
8260 Golf Ridge Drive, Charlotte, NC 28277 (MLS# 4402112) is a Townhouse property with 3 bedrooms and 2 full bathrooms. 8260 Golf Ridge Drive is currently listed for $319,900 and was received on July 10, 2026. Want to learn more about 8260 Golf Ridge Drive? Do you have questions about finding other Townhouse real estate for sale in Charlotte? You can browse all Charlotte real estate or contact a Coldwell Banker agent to request more information.