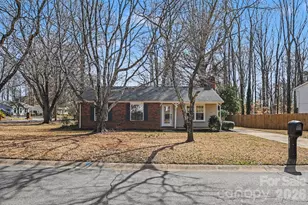
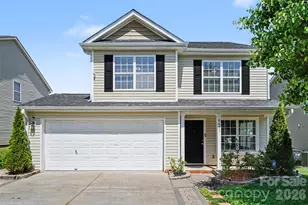
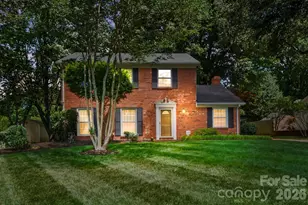
This is a carousel with tiles that activate property listing cards. Use the previous and next buttons to navigate.
1/1
$335,000
This is a carousel with tiles that activate property listing cards. Use the previous and next buttons to navigate.
1/1
Property Description
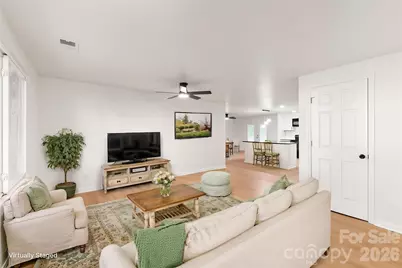
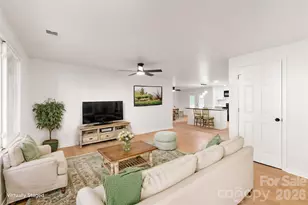
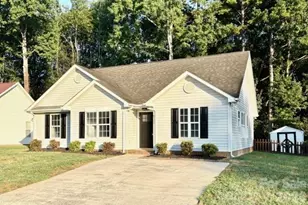
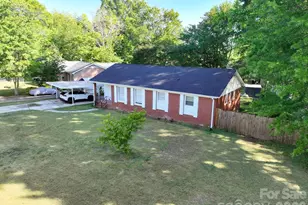
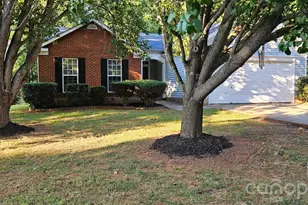
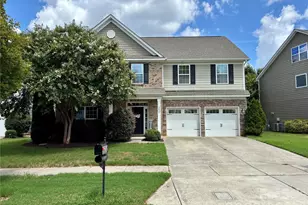
This fully renovated newly updated home with all new HVAC SYSTEM, AND DUCTWORK, WINDOWS, NEW ROOF, LIGHTING, NEW GARAGE DOORS WITH NEW MECHANICAL GARAGE DOOR OPENERS, NEW FRONT YARD SOD, all new flooring, new drywall and paint, upscaled BATHROOMS with charming vanities, hardware, new tile surround work, faucetts & gorgeous new tile. This house was renovated and the walls taken own to the studs to create a more open spacious home with an counter level island and seating for 3-4, with new pendants. Create family fatherings around the island and two open areas that are great for entertaining a large crowd. New deck, open to a large backyard with a canopy of trees for your summer events. This home has newly added charm with a modern floor plan. White Cabinets and generous cabinetry under the granite topped island with a corner cabinet lazy susan. Everything in the interior of the home surfaces is fresh and new. A well built home with new FINISHES THROUGHOUT.
Full Property Details
Full Property Details for 8412 Strider Dr
General
- Sold For: $335,000
- Status: Closed
- Type: Single Family
- Source: Charlotte_Regional_Realtor_Association
- MLS ID: 4310180
- Added to Site: 297 day(s) ago
Interior
- Fireplace: Yes
- Fireplace(s): Family Room, Wood Burning, Family Room, Wood Burning
- Appliances: Dishwasher, Disposal, Electric Range
Rooms
Bathrooms
- Total Bathrooms: 2
- Full Bathrooms: 1
- Half Bathrooms: 1
- Main - Full Baths: 1
- Main - 1/2 Baths: 1
Bedrooms
- Total Bedrooms: 3
- Bedrooms Main & Up: 3
Other Rooms
- Laundry: Main Level, Washer Hookup
Parking
- Garage: Yes
- Garage Description: 449 Sq. Ft.
- Garage Spaces: 2
- Parking Features: Driveway, Attached Garage, Garage Door Opener, Garage Faces Front
Location
- County: Mecklenburg
- Subdivision: Idlewild South
School Information
- Elementary School: Piney Grove
- Middle School: Albemarle Road
- High School: Butler
Heating & Cooling
- Cooling Type: Central Air
- Heating Type: Natural Gas
Utilities
- Sewer: Public Sewer
- Water: City
Structural Information
- Architectural Style: Traditional
- Construction Status: Completed
- Construction: Site Built
- Exterior Const.: Brick Full, Hardboard Siding
- Main/1st Level: 1,280 Sq. Ft.
- Year Built: 1979
Lot Features
- Lot Dimensions: 77 x 169 x 71 x 171
- Street/Road Desc.: Concrete, Paved
- Rcmdd Zoning: N1-B
Financial Considerations
- Terms: Cash, Conventional, FHA, VA Loan
Disclosures and Reports
- Property ID: 165-191-03
- Lot Number: 31461-723
Listed by Keller Williams Ballantyne Area
Sold by Real Broker, LLC

Get Pre-Approved Today
Schools
Schools serving 8412 Strider Dr
School District:Charlotte-Mecklenburg Schools
| Name | Grades | Distance |
|---|---|---|
Piney Grove Elementary, Charlotte, NC 8801 Eaglewind Drive, Charlotte, NC 28212 | PK-5 | 0.2 mi |
Albemarle Road Middle 6900 Democracy Drive, Charlotte, NC 28212 | 6-8 | 1.8 mi |
David W Butler High 1810 Matthews-Mint Hill Road, Matthews, NC 28105 | 9-12 | 4.1 mi |
Disclaimer:
School attendance boundaries provided by ATTOM Data Solutions and are for reference only. Contact the school directly to verify enrollment eligibility.
Price & Sales History for 8412 Strider Dr
Date
Details
Price
Change
Source
7/08/2026
Sold
$335,000
—
MLS
3/11/2026
Price Reduced
$335,000
-8.22%
MLS
10/06/2025
Listed
$365,000
—
MLS
Disclaimer: Historical sales information is derived from public records provided by the county offices. Information is not guaranteed and should be independently verified.
8412 Strider Drive, Charlotte, NC 28212 (MLS# 4310180) is a Single Family property that was sold at $335,000 on July 08, 2026. Want to learn more about 8412 Strider Drive? Do you have questions about finding other Single Family real estate for sale in Charlotte? You can browse all Charlotte real estate or contact a Coldwell Banker agent to request more information.