This is a carousel with tiles that activate property listing cards. Use the previous and next buttons to navigate.
1/27
$250,000
This is a carousel with tiles that activate property listing cards. Use the previous and next buttons to navigate.
1/27
Property Description
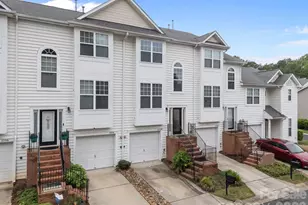
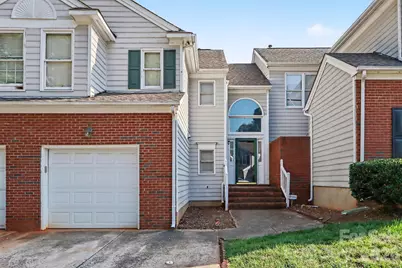
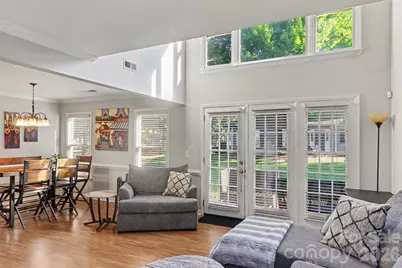
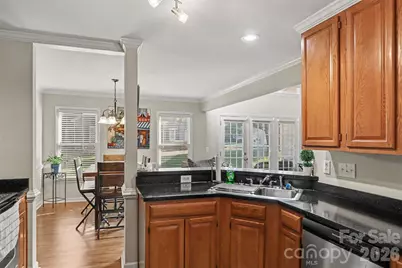
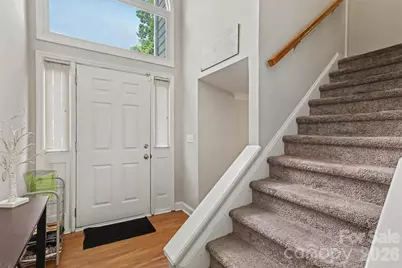
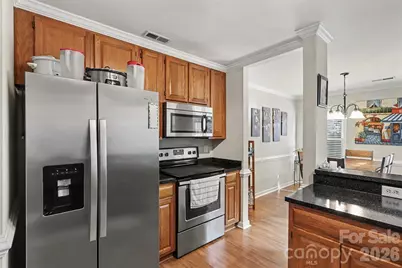
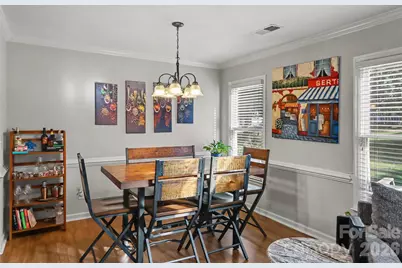
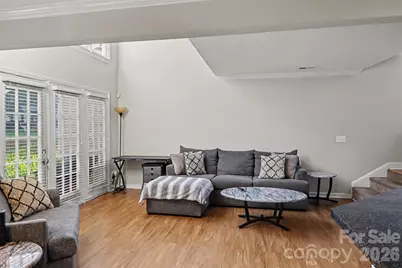
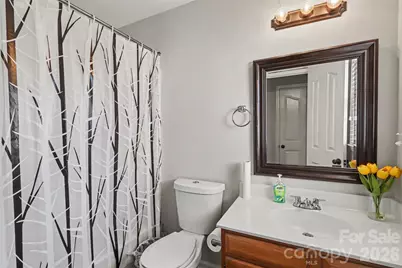
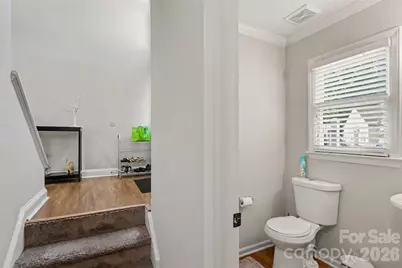
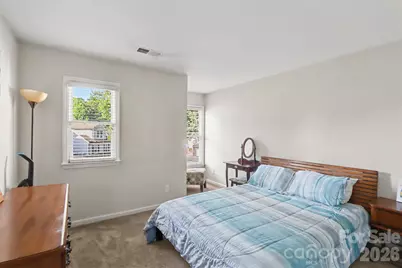
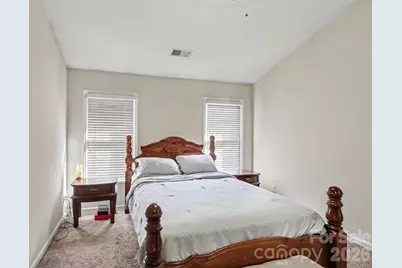
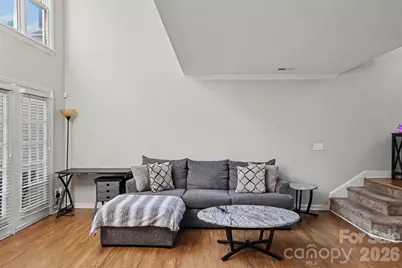
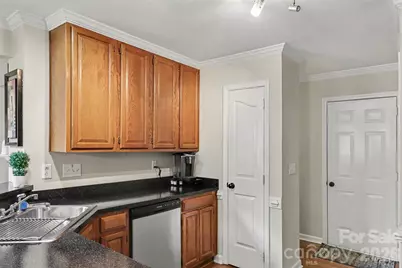
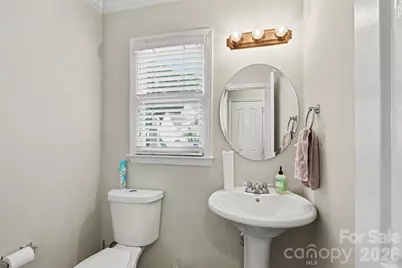
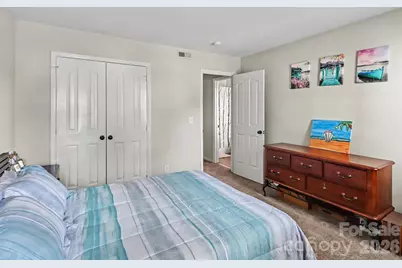
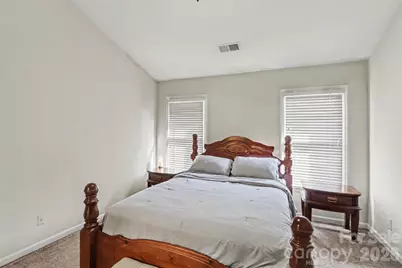
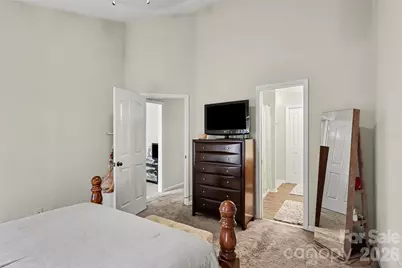
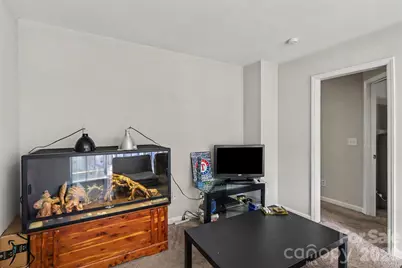
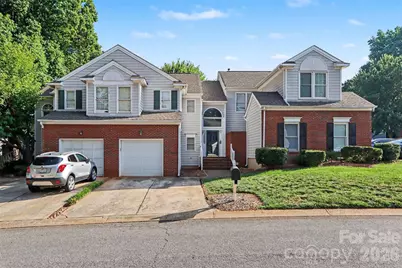
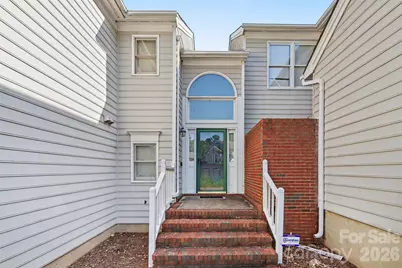
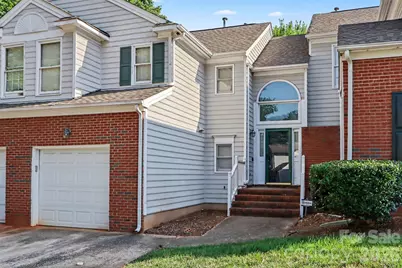
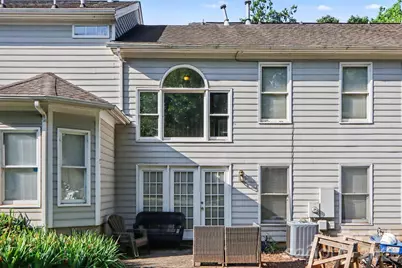
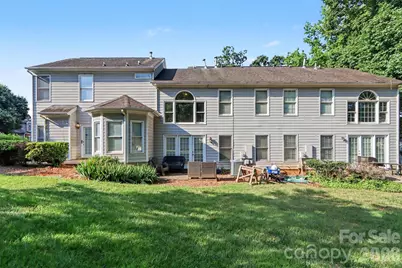
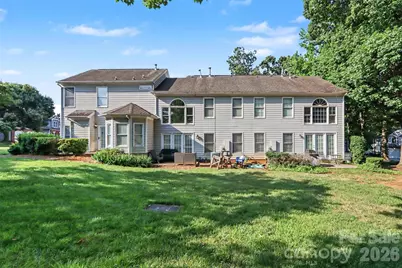
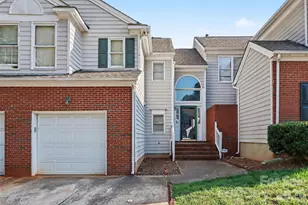
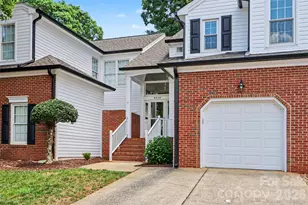
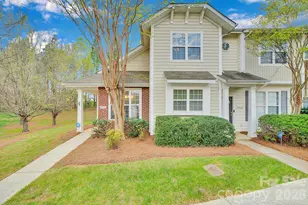
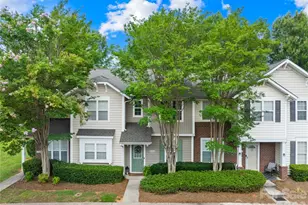
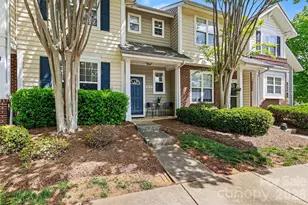
Discover the perfect blend of character, comfort, and convenience in this beautifully maintained 2-bedroom, 2.5-bath townhome in the desirable Woodcroft community. Featuring a unique architectural design with soaring ceilings, abundant natural light, and an open loft overlooking the main living area, this home offers a spacious feel that sets it apart from the ordinary. The thoughtfully designed floor plan includes generous living and dining spaces that flow seamlessly into the kitchen, complete with updated stainless steel appliances. The washer and dryer are also included, making this home truly move-in ready. The versatile loft provides the perfect space for a home office, media room, reading nook, or flex area to fit your lifestyle. Retreat to the spacious primary suite with its private bath, while two additional bedrooms offer comfort and flexibility for family or guests. The home has been priced with value in mind, reflecting the anticipated need for a future HVAC replacement. This presents an excellent opportunity for buyers to personalize the system to their preferences while benefiting from an attractive purchase price in a highly sought-after community. Outside, enjoy a low maintenance lifestyle with access to outstanding community amenities, including a swimming pool, fitness center, and tennis courts. Ideally located just minutes from I-85, I-485, shopping, dining, parks, and everything the University area and Uptown Charlotte have to offer, this home combines an exceptional location with a floor plan that's rarely available. Don't miss your opportunity to own this one of a kind townhome, schedule your private showing today!
Full Property Details
Full Property Details for 8606 Fox Chase Ln
General
- Price: $250,000
- HOA FEE: $117/month
- HOA FEE FREQ.: Quarterly
- Status: Active
- Type: Townhouse
- Source: Charlotte_Regional_Realtor_Association
- MLS ID: 4398619
- Updated: 8/27/2026
- Added to Site: 51 day(s) ago
Interior
- Interior Features: Attic Stairs Pulldown, Drop Zone, Entrance Foyer, Pantry, Walk-In Closet(s)
- Fireplace: Yes
- Fireplace(s): Den, Gas Log, Living Room, Den, Gas Log, Living Room
- Appliances: Dishwasher, Electric Water Heater, Microwave, Oven, Refrigerator, Washer/Dryer
- Flooring: Carpet, Laminate
Rooms
Bathrooms
- Total Bathrooms: 3
- Full Bathrooms: 2
- Half Bathrooms: 1
- Upper - Full Baths: 2
- Main - 1/2 Baths: 1
Bedrooms
- Total Bedrooms: 2
- Bedrooms Upper: 2
Other Rooms
- Laundry: Laundry Closet, Main Level
Additional Information
- Shared Amenities: Outdoor Pool, Sidewalks, Walking Trails
- Pool: Yes
Exterior
- Exterior Features: Lawn Maintenance
Parking
- Garage: Yes
- Garage Description: 264 Sq. Ft.
- Garage Spaces: 1
- Parking Features: Driveway, Attached Garage, Garage Door Opener, Garage Faces Front
Location
- County: Mecklenburg
- Subdivision: Woodcroft
- Driving Directions: From W.T. Harris Blvd, turn onto Davis Lake Pkwy. Turn right onto Sagewood Place, then turn right onto Fox Chase Lane. Continue to 8606 Fox Chase Lane; property will be on the right.
School Information
- Elementary School: David Cox Road
- Middle School: Ridge Road
- High School: Mallard Creek
Community
- Assoc. Name: Woodcroft at Davis Lake
- Pets Allowed: Yes
- Pets: Conditional
Heating & Cooling
- Cooling Type: Ceiling Fan(s), Central Air
- Heating Type: Forced Air, Natural Gas
Utilities
- Sewer: Public Sewer
- Water: City
Structural Information
- Construction: Site Built
- Exterior Const.: Vinyl
- Entry Floor Number: 1
- Upper: 830 Sq. Ft.
- Main/1st Level: 684 Sq. Ft.
- Year Built: 1993
Lot Features
- Street/Road Desc.: Concrete
Financial Considerations
- Association Fee: $351
- Assoc Fee Freq.: Quarterly
- Other Assoc Fees: $464
- Other Fee Freq.: Monthly
Disclosures and Reports
- Special Conditions: Relocation
- Property ID: 043-152-46
- Lot Number: 35263-608
Listed by Mark Spain Real Estate

Get Pre-Approved Today
Schools
Schools serving 8606 Fox Chase Ln
School District:Charlotte-Mecklenburg Schools
| Name | Grades | Distance |
|---|---|---|
David Cox Road Elementary 4215 David Cox Road, Charlotte, NC 28269 | PK-5 | 0.7 mi |
Ridge Road Middle School 7260 Highland Creek Parkway, Charlotte, NC 28269 | 6-8 | 3.9 mi |
Mallard Creek High 3825 Johnston Oehler Road, Charlotte, NC 28269 | 9-12 | 3.1 mi |
Disclaimer:
School attendance boundaries provided by ATTOM Data Solutions and are for reference only. Contact the school directly to verify enrollment eligibility.
Price & Sales History for 8606 Fox Chase Ln
Date
Details
Price
Change
Source
7/09/2026
Listed
$250,000
31.58%
MLS
10/30/2020
Sold
$190,000
—
Public Record
Disclaimer: Historical sales information is derived from public records provided by the county offices. Information is not guaranteed and should be independently verified.
Tax History
Tax History for 8606 Fox Chase Ln
Year
Property Taxes
Change
Tax Assessment
Change
2025
$2,312
13%
$278,700
—
2023
$2,044
-24%
$278,700
—
2023
$2,689
86%
$278,700
86%
2022
$1,449
—
$150,200
—
2021
$1,449
5%
$150,200
5%
2020
$1,377
-6%
$142,700
—
2019
$1,469
12%
$142,700
51%
2018
$1,309
2%
$94,200
—
2017
$1,282
1%
$94,200
—
2016
$1,273
1%
$94,200
—
2015
$1,261
1%
$94,200
—
2014
$1,249
-18%
$94,200
-19%
2013
$1,529
—
$116,000
—
Disclaimer: Historical tax information is derived from public records provided by the county offices. Information is not guaranteed and should be independently verified.
Estimate the Cost
Estimate the Cost for 8606 Fox Chase Ln
8606 Fox Chase Lane, Charlotte, NC 28269 (MLS# 4398619) is a Townhouse property with 2 bedrooms, 2 full bathrooms and 1 partial bathroom. 8606 Fox Chase Lane is currently listed for $250,000 and was received on July 09, 2026. Want to learn more about 8606 Fox Chase Lane? Do you have questions about finding other Townhouse real estate for sale in Charlotte? You can browse all Charlotte real estate or contact a Coldwell Banker agent to request more information.