This is a carousel with tiles that activate property listing cards. Use the previous and next buttons to navigate.
1/1
$425,000
This is a carousel with tiles that activate property listing cards. Use the previous and next buttons to navigate.
1/1
Property Description
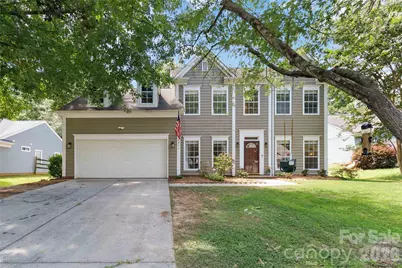
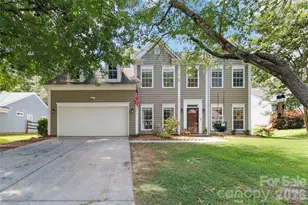
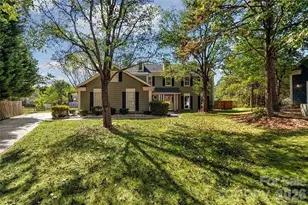
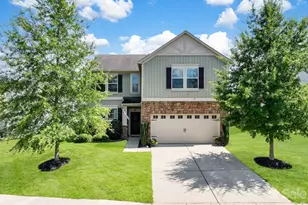
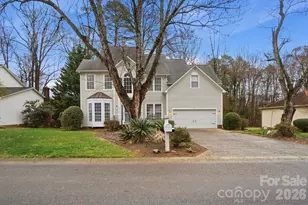
Welcome to 8914 Raven Park Drive, where versatility and timeless style come together in perfect harmony! This charming 4-bedroom, 2.5-bath home in the highly desirable Wedgewood North neighborhood checks every box. Step into the two-story foyer and you're immediately greeted by an abundance of natural light. As you move through the home, you'll notice thoughtful updates at every turn-new light fixtures, hardware, and flooring-all adding up to timeless style. Also say goodbye to hauling laundry up and down the stairs: the laundry room is conveniently located on the second floor! Head out back to your own private oasis, complete with a swing set and mud kitchen, fire pit, and raised garden beds-ideal for play, relaxing evenings, or growing your own herbs and veggies. When you're ready to get out and about, you won't have to go far. Just a short walk from your front door, you'll find neighborhood amenities including a swimming pool, clubhouse, tennis courts, and walking paths. At 8914 Raven Park Drive, enjoy the best of both worlds: the comfort of suburban living paired with the convenience of quick highway access. Recent updates include: light fixtures, water faucets, hardware, and first-floor flooring (2022), HVAC systems (2016 & 2022), EV Charger 2022, privacy fence and finished garage (2025), stair and upper-level carpeting (2026), fresh paint and popcorn ceiling removal (2026), and new stainless steel appliances.
Full Property Details
Full Property Details for 8914 Raven Park Dr
General
- Sold For: $425,000
- HOA FEE: $52/month
- HOA FEE FREQ.: Quarterly
- Status: Closed
- Type: Single Family
- Source: Charlotte_Regional_Realtor_Association
- MLS ID: 4413312
- Added to Site: 54 day(s) ago
Interior
- Interior Features: Attic Stairs Pulldown, Entrance Foyer, Storage, Walk-In Closet(s)
- Fireplace: Yes
- Fireplace(s): Family Room, Wood Burning, Family Room, Wood Burning
- Appliances: Dishwasher, Disposal, Electric Cooktop, Electric Oven, Gas Water Heater, Microwave, Refrigerator with Ice Maker, Washer/Dryer
- Flooring: Carpet, Tile, Vinyl
Rooms
Bathrooms
- Total Bathrooms: 3
- Full Bathrooms: 2
- Half Bathrooms: 1
- Upper - Full Baths: 2
- Main - 1/2 Baths: 1
Bedrooms
- Total Bedrooms: 4
- Bedrooms Upper: 4
Other Rooms
- Laundry: Electric Dryer Hookup, In Hall, Laundry Closet, Upper Level, Washer Hookup
Additional Information
- Shared Amenities: Clubhouse, Outdoor Pool, Playground, Sidewalks, Street Lights, Tennis Court(s)
- Pool: Yes
Exterior
- Exterior Features: Fire Pit
Parking
- Garage: Yes
- Garage Description: 478 Sq. Ft.
- Garage Spaces: 2
- Parking Features: Driveway, Electric Vehicle Charging Station(s), Attached Garage, Garage Door Opener, Garage Faces Front, Keypad Entry, On Street
Location
- County: Mecklenburg
- Subdivision: Wedgewood North
Community
- Assoc. Name: Wedgewood North HOA
Heating & Cooling
- Cooling Type: Ceiling Fan(s), Central Air, Zoned
- Heating Type: Forced Air, Natural Gas, Zoned
Utilities
- Sewer: Public Sewer
- Water: City
- Utility Description: Cable Connected, Electricity Connected, Fiber Optics, Natural Gas
Structural Information
- Architectural Style: Traditional
- Construction Status: Completed
- Construction: Site Built
- Exterior Const.: Hardboard Siding
- Roof: Architectural Shingle
- Upper: 1,200 Sq. Ft.
- Main/1st Level: 983 Sq. Ft.
- Year Built: 1994
Lot Features
- Street/Road Desc.: Concrete, Paved
- Lot Features: Wooded
- Fencing (Description): Back Yard, Fenced, Privacy
Horse Property
- Horse Facility Desc.: None
Financial Considerations
- Association Fee: $155
- Assoc Fee Freq.: Quarterly
- Terms: Cash, Conventional, FHA, VA Loan
Disclosures and Reports
- Property ID: 025-213-23
- Lot Number: 32656-381
Listed by NextHome Paramount
Sold by Howard Hanna Allen Tate Huntersville

Get Pre-Approved Today
Schools
Schools serving 8914 Raven Park Dr
School District:Charlotte-Mecklenburg Schools
| Name | Grades | Distance |
|---|---|---|
Long Creek Elementary 9213 Beatties Ford Road, Huntersville, NC 28078 | K-5 | 1.2 mi |
Francis Bradley Middle 13345 Beatties Ford Road, Huntersville, NC 28078 | 6-8 | 4.5 mi |
Hopewell High 11530 Beatties Ford Road, Huntersville, NC 28078 | 9-12 | 3.1 mi |
Disclaimer:
School attendance boundaries provided by ATTOM Data Solutions and are for reference only. Contact the school directly to verify enrollment eligibility.
Price & Sales History for 8914 Raven Park Dr
Date
Details
Price
Change
Source
9/29/2026
Sold
$425,000
—
MLS
8/20/2026
Listed
$425,000
—
MLS
Disclaimer: Historical sales information is derived from public records provided by the county offices. Information is not guaranteed and should be independently verified.
8914 Raven Park Drive, Charlotte, NC 28216 (MLS# 4413312) is a Single Family property that was sold at $425,000 on September 29, 2026. Want to learn more about 8914 Raven Park Drive? Do you have questions about finding other Single Family real estate for sale in Charlotte? You can browse all Charlotte real estate or contact a Coldwell Banker agent to request more information.