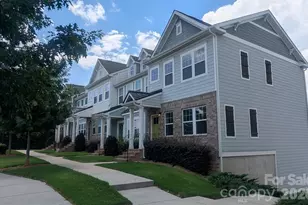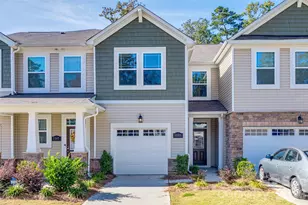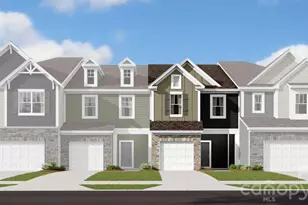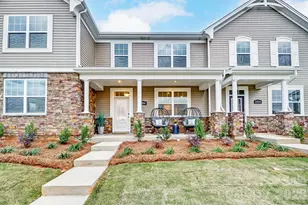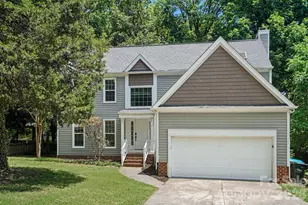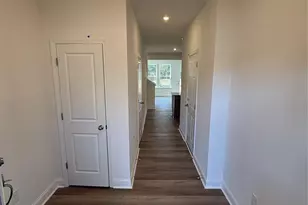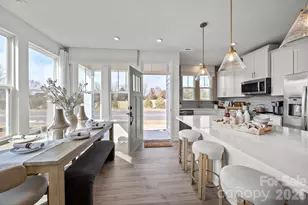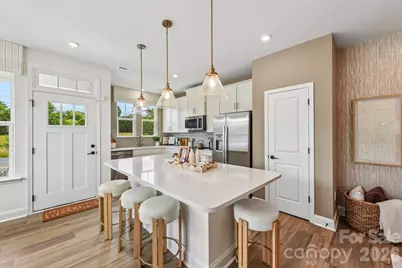
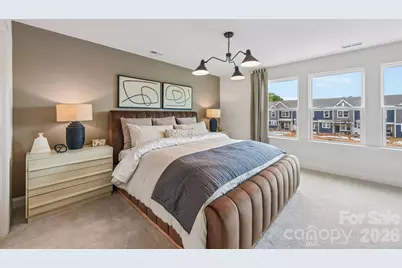
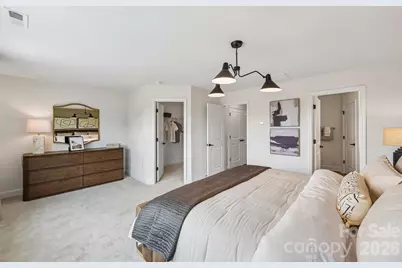
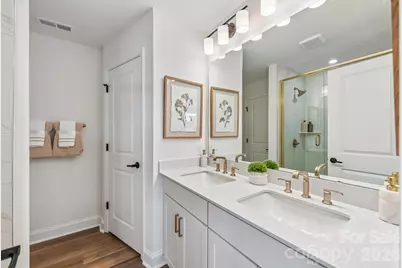
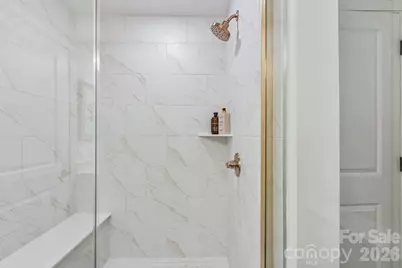
This is a carousel with tiles that activate property listing cards. Use the previous and next buttons to navigate.
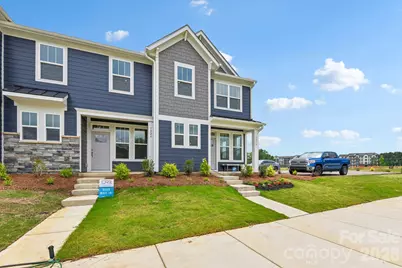
$330,900 Just Listed
Get directions
View more dates
Join us at 9024 Bella Ricci Place #49 on:
- Open House: 1:00 PM - 5:00 PM
Sunday 10/18 1:00 PM - 5:00 PM
9024 Bella Ricci Place #49,Charlotte, NC 282629024 Bella Ricci Place #49CharlotteNC28262 - Open House: 11:00 AM - 4:00 PM
Saturday 10/24 11:00 AM - 4:00 PM
9024 Bella Ricci Place #49,Charlotte, NC 282629024 Bella Ricci Place #49CharlotteNC28262 - Open House: 1:00 PM - 4:00 PM
Sunday 10/25 1:00 PM - 4:00 PM
9024 Bella Ricci Place #49,Charlotte, NC 282629024 Bella Ricci Place #49CharlotteNC28262 - Open House: 11:00 AM - 4:00 PM
Saturday 10/31 11:00 AM - 4:00 PM
9024 Bella Ricci Place #49,Charlotte, NC 282629024 Bella Ricci Place #49CharlotteNC28262
This is a carousel with tiles that activate property listing cards. Use the previous and next buttons to navigate.
Full Property Details for 9024 Bella Ricci Pl #49
General
- Price: $330,900
- HOA FEE: $206/month
- Status: Active
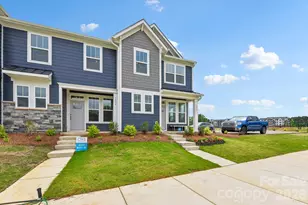
- Type: Townhouse
- Source: Charlotte_Regional_Realtor_Association
- MLS ID: 4435150
- Updated: 10/15/2026
- Added to Site: 1 day(s) ago
Interior
- Interior Features: Attic Stairs Pulldown
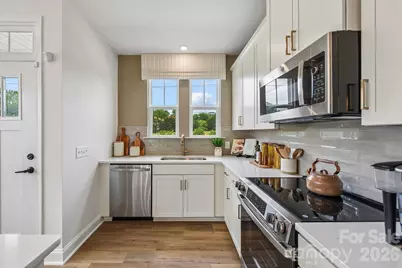
- Appliances: Dishwasher, Disposal, Electric Cooktop, Electric Range, Electric Water Heater, Microwave, Plumbed For Ice Maker, Self Cleaning Oven
- Flooring: Vinyl, Wood
Rooms
Bathrooms
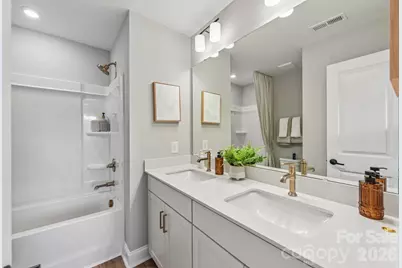
- Total Bathrooms: 3
- Full Bathrooms: 2
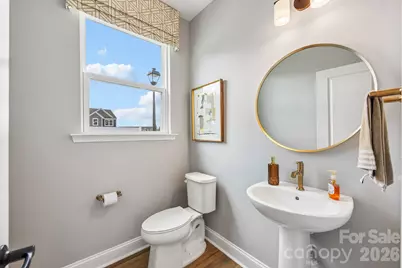
- Half Bathrooms: 1
- Upper - Full Baths: 2
- Main - 1/2 Baths: 1
Bedrooms
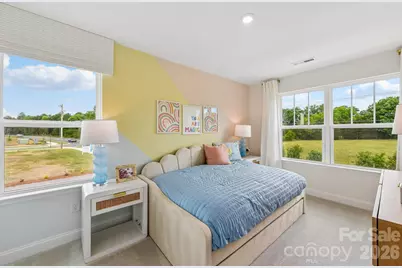
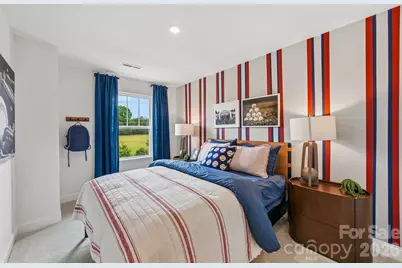
- Total Bedrooms: 3
- Bedrooms Upper: 3
Other Rooms
- Laundry: Electric Dryer Hookup, In Hall, Laundry Closet, Upper Level, Washer Hookup
Exterior
- Exterior Features: Lawn Maintenance
Parking
- Garage: Yes
- Garage Description: 234 Sq. Ft.
- Garage Spaces: 1
- Parking Features: Driveway, Attached Garage, Garage Faces Rear
Location
- County: Mecklenburg
- Subdivision: ODELL PARK
- Driving Directions: Odell Park by DRB Homes GPS Address: 5028 Asher James Lane. Charlotte, NC 28269 From I-485, take exit 28 towards Mallard Creek Rd. Take a right on Mallard Creek and your first right onto Amanda Ellen Rd. Take a Right on Ridge Rd. followed by a Right on Beard Rd. Community will be on the right hand side .
School Information
- Elementary School: Mallard Creek
- Middle School: Ridge Road
- High School: Mallard Creek
Community
- Assoc. Name: CAMS
Heating & Cooling
- Cooling Type: Central Air, Electric, Zoned
- Heating Type: Central, Electric, Zoned
Utilities
- Sewer: Public Sewer
- Water: City
Structural Information
- Builder: DRB Homes
- Model: Rochester
- Construction Status: Under Construction
- Approx Compl Date: 2027-01-15
- Construction: Site Built
- Exterior Const.: Fiber Cement
- Roof: Architectural Shingle
- Entry Floor Number: 1
- Upper: 899 Sq. Ft.
- Main/1st Level: 687 Sq. Ft.
- Year Built: 2027
Manufactured Home
- Land Included: Yes
Lot Features
- Street/Road Desc.: Concrete, Paved
- Lot Features: End Unit
Financial Considerations
- Association Fee: $206
- Assoc Fee Freq.: Monthly
- Terms: Cash, Conventional, FHA, VA Loan
Disclosures and Reports
- Restrictions: Architectural Review
- Property ID: 2920255
- Lot Number: 38810-92
Listed by DRB Group of North Carolina, LLC
Schools serving 9024 Bella Ricci Pl #49
| Name | Grades | Distance |
|---|---|---|
Mallard Creek 9801 Mallard Creek Road, Charlotte, NC 28262 | K-5 | 2.9 mi |
Ridge Road Middle School 7260 Highland Creek Parkway, Charlotte, NC 28269 | 6-8 | 1.1 mi |
Mallard Creek High 3825 Johnston Oehler Road, Charlotte, NC 28269 | 9-12 | 1.4 mi |
Price & Sales History for 9024 Bella Ricci Pl #49
Estimate the Cost for 9024 Bella Ricci Pl #49
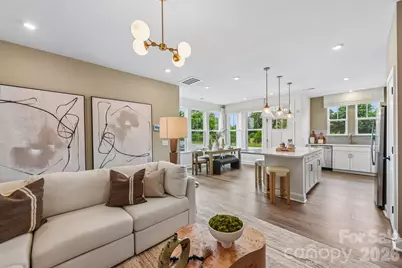
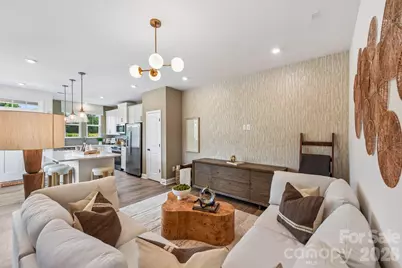
9024 Bella Ricci Place #49, Charlotte, NC 28262 (MLS# 4435150) is a Townhouse property with 3 bedrooms, 2 full bathrooms and 1 partial bathroom. 9024 Bella Ricci Place #49 is currently listed for $330,900 and was received on October 15, 2026. Want to learn more about 9024 Bella Ricci Place #49? Do you have questions about finding other Townhouse real estate for sale in Charlotte? You can browse all Charlotte real estate or contact a Coldwell Banker agent to request more information.