This is a carousel with tiles that activate property listing cards. Use the previous and next buttons to navigate.
1/1
$499,000
This is a carousel with tiles that activate property listing cards. Use the previous and next buttons to navigate.
1/1
Property Description
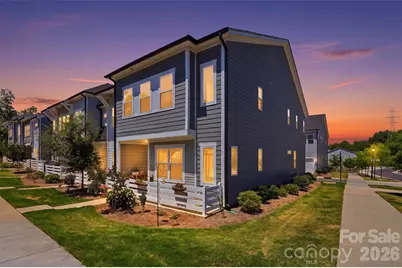
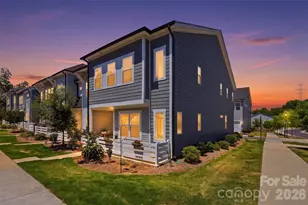
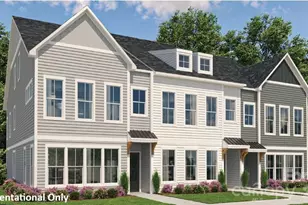
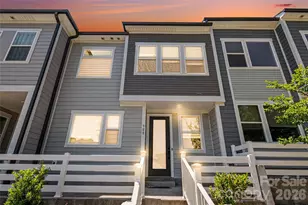
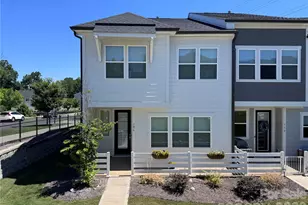
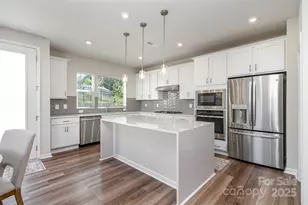
Rare opportunity to own this stunning end-unit 4-bedroom, 2-story townhome just walking distance to the heart of LOSO. Thoughtfully upgraded throughout, this home features enhanced flooring, elegant oak stairs, custom blinds, and a functional drop zone area. The gourmet kitchen is designed to impress with upgraded cabinetry, beverage fridge, walk-in pantry, farmhouse sink, smart double wall oven, and 5-burner gas cooktop. The spacious primary suite is filled with natural light from multiple windows and high trey ceilings. Primary bath offers separate vanities, upgraded shower tile, a large walk-in closet with direct access to the laundry room for added convenience. Oversized 2 car garage with rear access. Open concept living combined with designer finishes and an unbeatable location make this home one you can't afford to miss.
Full Property Details
Full Property Details for 903 Kinsey Aly
General
- Sold For: $499,000
- HOA FEE: $175/month
- Status: Closed
- Type: Townhouse
- Source: Charlotte_Regional_Realtor_Association
- MLS ID: 4383396
- Added to Site: 98 day(s) ago
Interior
- Interior Features: Built-in Features, Drop Zone, Kitchen Island, Open Floorplan, Pantry, Walk-In Closet(s), Walk-In Pantry
- Appliances: Bar Fridge, Convection Oven, Dishwasher, Disposal, Double Oven, Exhaust Hood, Gas Cooktop, Wall Oven
- Flooring: Carpet, Laminate, Tile
Rooms
Bathrooms
- Total Bathrooms: 3
- Full Bathrooms: 2
- Half Bathrooms: 1
- Upper - Full Baths: 2
- Main - 1/2 Baths: 1
Bedrooms
- Total Bedrooms: 4
- Bedrooms Upper: 4
Other Rooms
- Laundry: Laundry Room, Upper Level, Washer Hookup, Other - See Remarks
Exterior
- Exterior Features: Lawn Maintenance
Parking
- Garage: Yes
- Garage Spaces: 2
- Parking Features: Attached Garage, Garage Faces Rear, On Street
Location
- County: Mecklenburg
- Subdivision: SouthEnd at Tryon
Community
- Assoc. Name: Associa Carolinas
- Pets: Yes, Conditional
Heating & Cooling
- Cooling Type: Central Air
- Heating Type: Central, Forced Air
Utilities
- Sewer: Public Sewer
- Water: City
- Utility Description: Natural Gas
Structural Information
- Construction: Site Built
- Exterior Const.: Vinyl
- Entry Floor Number: 1
- Upper: 1,184 Sq. Ft.
- Main/1st Level: 720 Sq. Ft.
- Year Built: 2023
Manufactured Home
- Land Included: Yes
Lot Features
- Street/Road Desc.: Concrete, Paved
Financial Considerations
- Association Fee: $175
- Assoc Fee Freq.: Monthly
- Terms: Cash, Conventional
Disclosures and Reports
- Property ID: 145-251-31
- Lot Number: 38207-126
Listed by Carolina Realty & Investing Group LLC
Sold by Corcoran HM Properties

Get Pre-Approved Today
Schools
Schools serving 903 Kinsey Aly
School District:Charlotte-Mecklenburg Schools
| Name | Grades | Distance |
|---|---|---|
Sedgefield Elementary 715 Hartford Avenue, Charlotte, NC 28209 | PK-2 | 1.2 mi |
Dilworth Elementary 405 East Park Avenue, Charlotte, NC 28203 | 3-5 | 2.4 mi |
Sedgefield Middle 2700 Dorchester Place, Charlotte, NC 28209 | 6-8 | 1.7 mi |
Myers Park High 2400 Colony Road, Charlotte, NC 28209 | 9-12 | 3.3 mi |
Disclaimer:
School attendance boundaries provided by ATTOM Data Solutions and are for reference only. Contact the school directly to verify enrollment eligibility.
Price & Sales History for 903 Kinsey Aly
Date
Details
Price
Change
Source
7/10/2026
Sold
$499,000
-0.18%
MLS
5/19/2026
Listed
$499,900
—
MLS
Disclaimer: Historical sales information is derived from public records provided by the county offices. Information is not guaranteed and should be independently verified.
903 Kinsey Alley, Charlotte, NC 28217 (MLS# 4383396) is a Townhouse property that was sold at $499,000 on July 10, 2026. Want to learn more about 903 Kinsey Alley? Do you have questions about finding other Townhouse real estate for sale in Charlotte? You can browse all Charlotte real estate or contact a Coldwell Banker agent to request more information.