This is a carousel with tiles that activate property listing cards. Use the previous and next buttons to navigate.
1/43
$569,900 Just Listed
This is a carousel with tiles that activate property listing cards. Use the previous and next buttons to navigate.
1/43
Property Description & Video
9106 Longvale Lane, Charlotte, NCVideo Tour of 9106 Longvale Lane, Charlotte, NC.
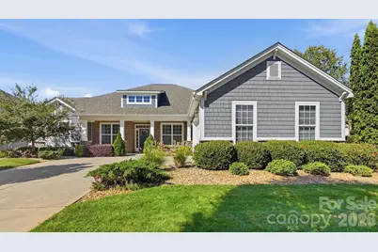
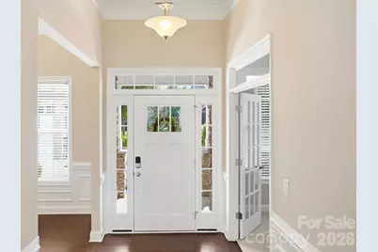
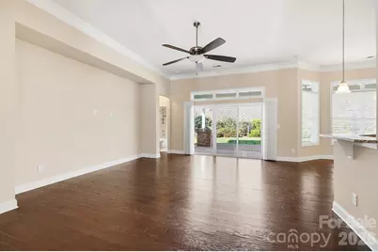
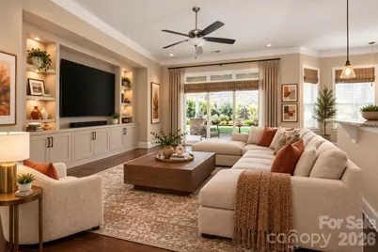
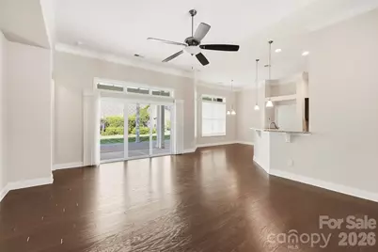
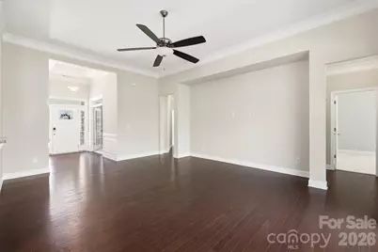
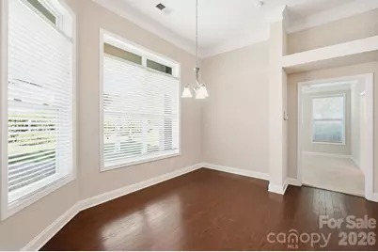
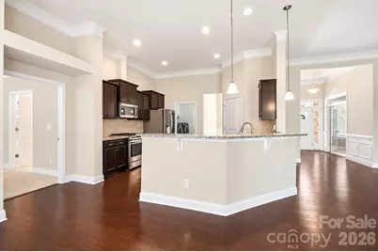
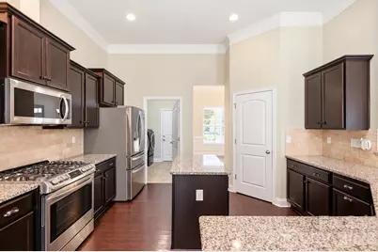
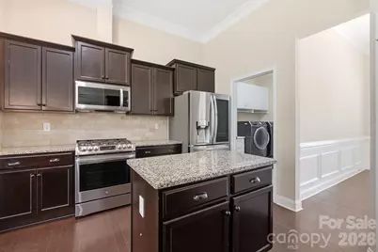
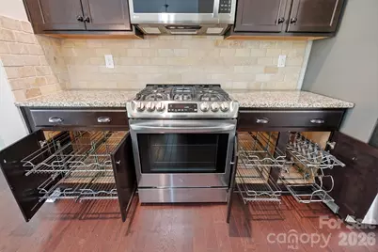
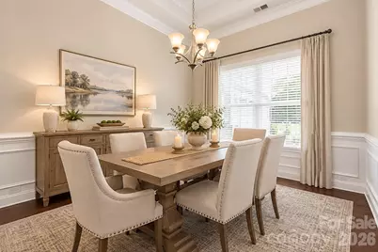
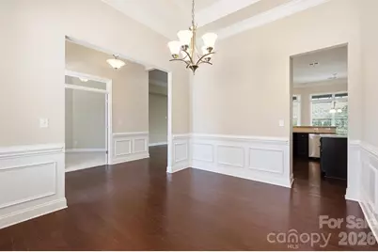
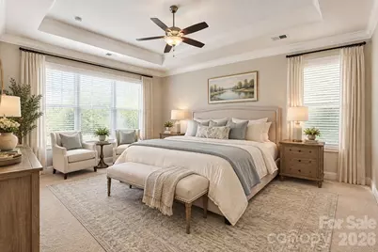
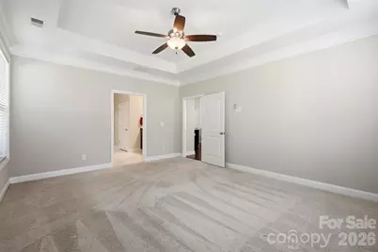
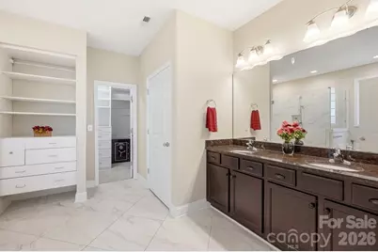
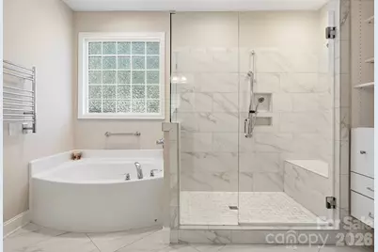
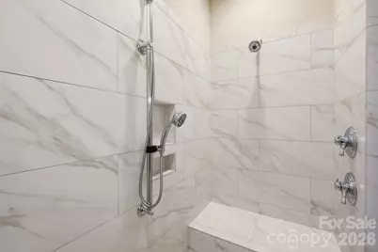
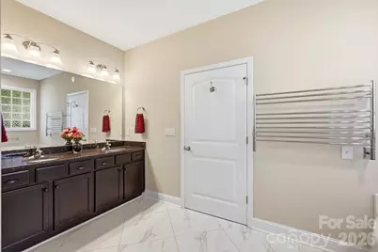
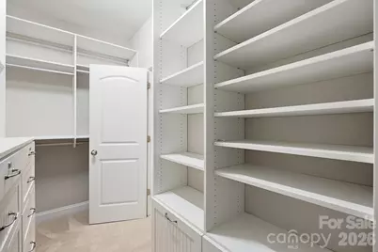
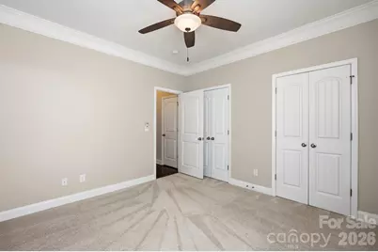
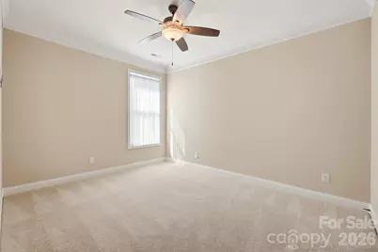
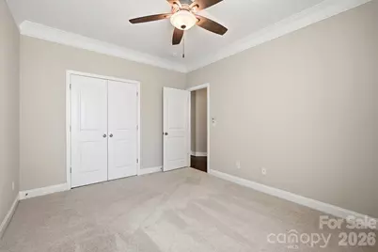
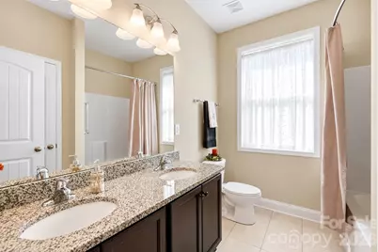
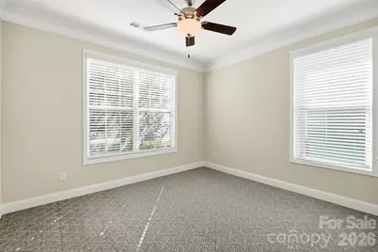
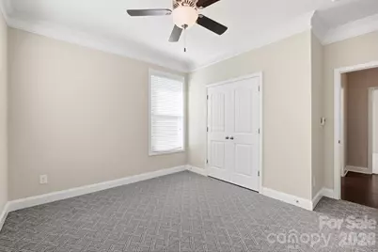
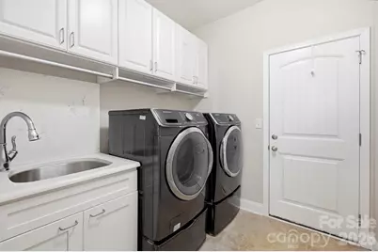
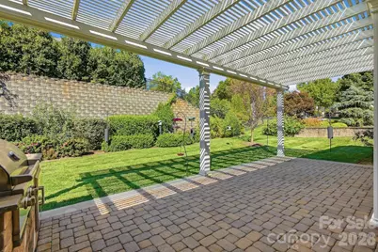
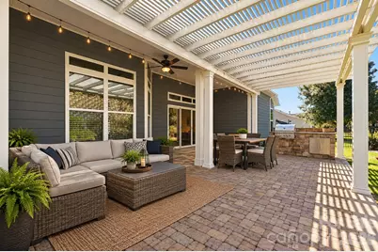
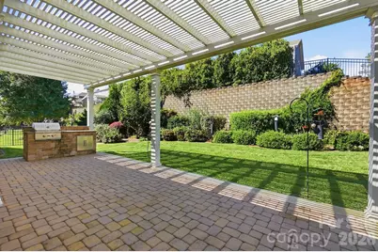
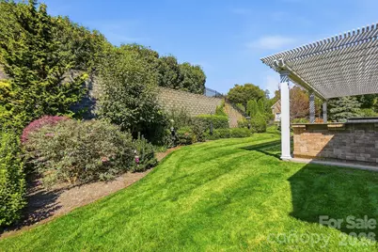
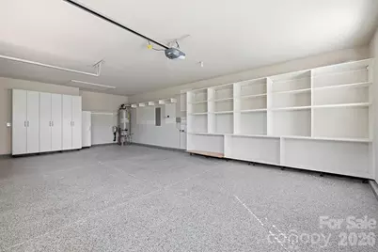
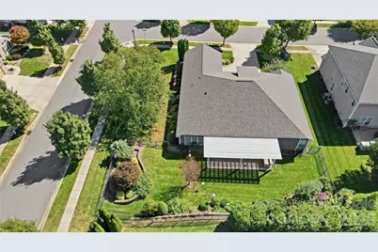
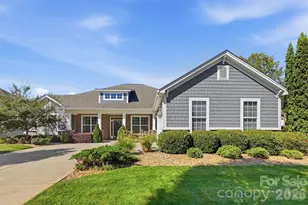
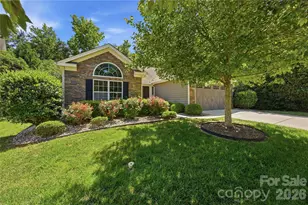
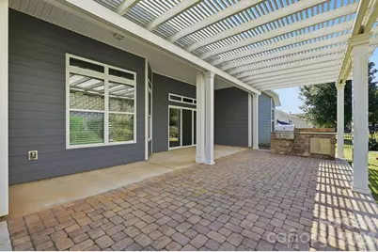
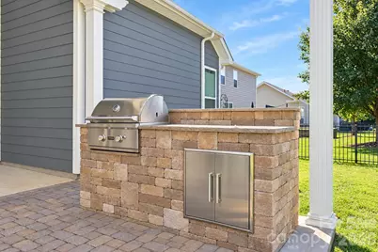
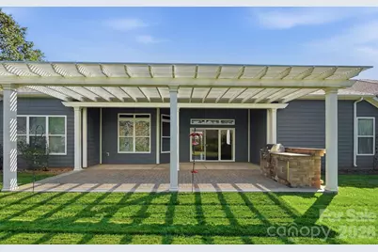
Elegant, open, and beautifully appointed, this exceptional ranch home is ideally situated on a desirable corner homesite just blocks from Lake Wylie and the fabulous resort-style amenities of The Vineyards. Inside, gorgeous moldings, 11-foot ceilings, and stunning tray and coffered ceilings create a sense of timeless sophistication. The well-appointed kitchen features stainless steel appliances, a gas range, granite countertops, a center island, pantry, breakfast area, and convenient built-in sliding cabinet drawers. A formal dining room and private home office with French doors add both elegance and versatility. The spacious primary suite offers a beautifully remodeled bath with dual vanities, a tiled walk-in shower, and soaking tub, plus an impressive custom walk-in closet complete with extensive shelving, cabinetry, and two custom-fitted safes. Three additional bedrooms and two full baths provide ample space for family and guests. Outdoor living is equally inviting, with a large covered patio featuring a built-in grill, a fenced backyard, and professional landscaping. The oversized courtyard garage is exceptionally appointed with new garage doors, epoxy flooring, extensive shelving, and custom cabinetry. Enjoy the perfect blend of refined comfort, thoughtful upgrades, and an exceptional Lake Wylie lifestyle in this beautifully maintained home.
Full Property Details
Full Property Details for 9106 Longvale Ln
General
- Price: $569,900
- HOA FEE: $229/month
- Status: Active
- Type: Single Family
- Source: Charlotte_Regional_Realtor_Association
- MLS ID: 4432949
- Updated: 10/9/2026
- Added to Site: 3 day(s) ago
Interior
- Interior Features: Breakfast Bar, Entrance Foyer, Garden Tub, Kitchen Island, Open Floorplan, Walk-In Closet(s), Walk-In Pantry
- Appliances: Dishwasher, Disposal, Gas Range, Gas Water Heater, Microwave, Refrigerator with Ice Maker, Washer/Dryer
Rooms
Bathrooms
- Total Bathrooms: 3
- Full Bathrooms: 3
- Main - Full Baths: 3
Bedrooms
- Total Bedrooms: 4
- Bedrooms Main & Up: 4
Other Rooms
- Laundry: Laundry Room
Additional Information
- Shared Amenities: Clubhouse, Fitness Center, Outdoor Pool, Pickleball, Playground, Recreation Area, Sidewalks, Tennis Court(s), Walking Trails
- Pool: Yes
Exterior
- Exterior Features: Gas Grill, In-Ground Irrigation
Parking
- Garage: Yes
- Garage Description: 682 Sq. Ft.
- Garage Spaces: 2
- Parking Features: Attached Garage, Garage Door Opener, Garage Faces Side
Location
- County: Mecklenburg
- Subdivision: The Vineyards on Lake Wylie
School Information
- Elementary School: Berryhill
- Middle School: Berryhill
- High School: West Mecklenburg
Community
- Assoc. Name: Cusick Management
Heating & Cooling
- Cooling Type: Central Air
- Heating Type: Heat Pump
Utilities
- Sewer: Public Sewer
- Water: City
Structural Information
- Construction: Site Built
- Exterior Const.: Fiber Cement, Stone
- Main/1st Level: 2,430 Sq. Ft.
- Year Built: 2014
Lot Features
- Street/Road Desc.: Concrete, Paved
- Fencing (Description): Back Yard, Fenced
Water Features
- Water Front Name: Lake Wylie
Financial Considerations
- Association Fee: $229
- Assoc Fee Freq.: Monthly
- Terms: Cash, Conventional, VA Loan
Disclosures and Reports
- Restrictions: Architectural Review
- Property ID: 113-357-34
- Lot Number: 29307-757
Listed by Keller Williams Connected

Get Pre-Approved Today
Schools
Schools serving 9106 Longvale Ln
School District:Charlotte-Mecklenburg Schools
| Name | Grades | Distance |
|---|---|---|
Berryhill Elementary School 10501 Windy Grove Road, Charlotte, NC 28278 | PK-8 | 1.1 mi |
West Mecklenburg High 7400 Tuckaseegee Road, Charlotte, NC 28214 | 9-12 | 3.1 mi |
Disclaimer:
School attendance boundaries provided by ATTOM Data Solutions and are for reference only. Contact the school directly to verify enrollment eligibility.
Price & Sales History for 9106 Longvale Ln
Date
Details
Price
Change
Source
10/09/2026
Listed
$569,900
96.52%
MLS
7/11/2014
Sold
$290,000
—
Public Record
Disclaimer: Historical sales information is derived from public records provided by the county offices. Information is not guaranteed and should be independently verified.
Tax History
Tax History for 9106 Longvale Ln
Year
Property Taxes
Change
Tax Assessment
Change
2024
100%
$510,900
—
2023
-100%
$510,900
—
2023
$3,152
100%
$510,900
40%
2022
100%
$365,100
—
2021
100%
$365,100
—
2020
-100%
$365,100
—
2019
$3,180
35%
$365,100
76%
2018
$2,349
1%
$207,700
—
2017
$2,330
1%
$207,700
—
2016
$2,299
1%
$207,700
—
2015
$2,275
—
$207,700
—
Disclaimer: Historical tax information is derived from public records provided by the county offices. Information is not guaranteed and should be independently verified.
Estimate the Cost
Estimate the Cost for 9106 Longvale Ln
9106 Longvale Lane, Charlotte, NC 28214 (MLS# 4432949) is a Single Family property with 4 bedrooms and 3 full bathrooms. 9106 Longvale Lane is currently listed for $569,900 and was received on October 09, 2026. Want to learn more about 9106 Longvale Lane? Do you have questions about finding other Single Family real estate for sale in Charlotte? You can browse all Charlotte real estate or contact a Coldwell Banker agent to request more information.