
This is a carousel with tiles that activate property listing cards. Use the previous and next buttons to navigate.
1/1
$518,000
This is a carousel with tiles that activate property listing cards. Use the previous and next buttons to navigate.
1/1
Property Description
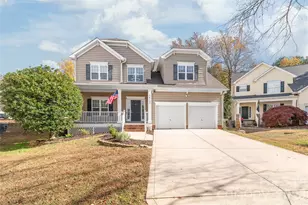
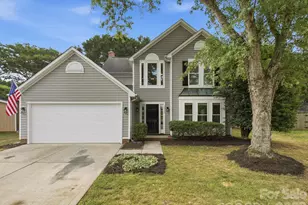
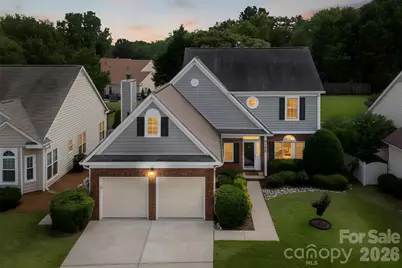
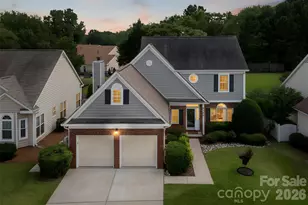
Welcome to this beautiful, meticulously maintained home in desirable Hersham Mews, where timeless style, thoughtful upgrades, and low-maintenance living come together in an exceptional location. Designed for both everyday comfort and entertaining, the home welcomes you with elegant formal living and dining rooms that flow seamlessly into the heart of the home. The spacious kitchen features granite countertops, a classic subway tile backsplash, stainless steel appliances, stainless sink, abundant cabinetry, and a sunny breakfast nook. Just beyond, the impressive great room showcases soaring vaulted ceilings and a cozy gas log fireplace, creating an inviting gathering space. A convenient laundry room and powder room complete the main level. Upstairs, the vaulted ceiling primary suite offers a peaceful retreat with a custom-designed closet and spa-inspired bathroom featuring dual vanities, a garden tub, and a separate shower. Two additional bedrooms and a full guest bathroom complete the upper level, which overlooks the dramatic great room below. Enjoy outdoor living directly off the kitchen on the expansive paver patio overlooking a beautifully fenced backyard enhanced by attractive landscaping and dry rock beds with french drain-perfect for relaxing or hosting guests. Additional upgrades include smart thermostat and tankless water heater. HOA dues include front yard lawn maintenance and water/sewer services for added convenience. Ideally located near Pineville-Matthews Road, Rea Road, Four Mile Creek Greenway, Stonecrest and The Arboretum, dining, shopping centers, plus I-485, this move-in ready home offers the perfect combination of comfort, convenience, and lifestyle.
Full Property Details
Full Property Details for 9128 Twilight Hill Ct
General
- Sold For: $518,000
- HOA FEE: $228/month
- Status: Closed
- Type: Single Family
- Source: Charlotte_Regional_Realtor_Association
- MLS ID: 4384404
- Added to Site: 84 day(s) ago
Interior
- Interior Features: Attic Stairs Pulldown, Garden Tub, Pantry, Walk-In Closet(s)
- Fireplace: Yes
- Fireplace(s): Family Room, Gas Log, Family Room, Gas Log
- Appliances: Dishwasher, Disposal, Electric Water Heater, Gas Oven, Gas Range, Microwave, Tankless Water Heater, Washer/Dryer
- Flooring: Carpet, Laminate, Tile
Rooms
Bathrooms
- Total Bathrooms: 3
- Full Bathrooms: 2
- Half Bathrooms: 1
- Upper - Full Baths: 2
- Main - 1/2 Baths: 1
Bedrooms
- Total Bedrooms: 3
- Bedrooms Upper: 3
Other Rooms
- Laundry: Laundry Room, Main Level
Additional Information
- Shared Amenities: Street Lights
Exterior
- Exterior Features: Lawn Maintenance
Parking
- Garage: Yes
- Garage Description: 438 Sq. Ft.
- Garage Spaces: 2
- Parking Features: Driveway, Attached Garage, Garage Door Opener, Garage Faces Front
Location
- County: Mecklenburg
- Subdivision: Hersham Mews
School Information
- Elementary School: McAlpine
- Middle School: South Charlotte
- High School: Ballantyne Ridge
Community
- Assoc. Name: CAMS
Heating & Cooling
- Cooling Type: Ceiling Fan(s), Central Air
- Heating Type: Natural Gas
Utilities
- Sewer: Public Sewer
- Water: City
Structural Information
- Architectural Style: Traditional
- Construction: Site Built
- Exterior Const.: Brick Partial, Vinyl
- Upper: 848 Sq. Ft.
- Main/1st Level: 995 Sq. Ft.
- Year Built: 1991
Lot Features
- Street/Road Desc.: Concrete, Paved
- Lot Features: Level
- Fencing (Description): Back Yard, Fenced, Wood
Financial Considerations
- Association Fee: $228
- Assoc Fee Freq.: Monthly
- Terms: Cash, Conventional, FHA, VA Loan
Disclosures and Reports
- Property ID: 223-332-09
- Lot Number: 36371-49
Get Pre-Approved Today
Schools
Schools serving 9128 Twilight Hill Ct
School District:Charlotte-Mecklenburg Schools
| Name | Grades | Distance |
|---|---|---|
Mcalpine Elementary 9100 Carswell Lane, Charlotte, NC 28277 | PK-5 | 0.1 mi |
South Charlotte Middle 8040 Strawberry Lane, Charlotte, NC 28277 | 6-8 | 1.7 mi |
Disclaimer:
School attendance boundaries provided by ATTOM Data Solutions and are for reference only. Contact the school directly to verify enrollment eligibility.
Price & Sales History for 9128 Twilight Hill Ct
Date
Details
Price
Change
Source
7/21/2026
Sold
$518,000
0.1%
MLS
6/05/2026
Listed
$517,500
—
MLS
Disclaimer: Historical sales information is derived from public records provided by the county offices. Information is not guaranteed and should be independently verified.
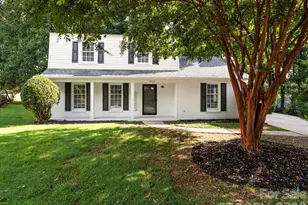
9128 Twilight Hill Court, Charlotte, NC 28277 (MLS# 4384404) is a Single Family property that was sold at $518,000 on July 21, 2026. This property was sold by Mina Nematollahi from our Ballantyne Office.Want to learn more about 9128 Twilight Hill Court? Do you have questions about finding other Single Family real estate for sale in Charlotte? You can browse all Charlotte real estate or contact a Coldwell Banker agent to request more information.