
This is a carousel with tiles that activate property listing cards. Use the previous and next buttons to navigate.
1/1
$790,000
This is a carousel with tiles that activate property listing cards. Use the previous and next buttons to navigate.
1/1
Property Description
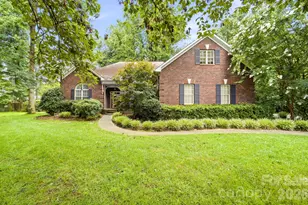
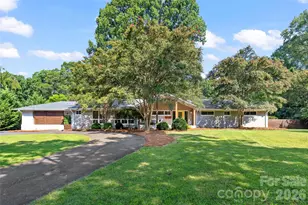
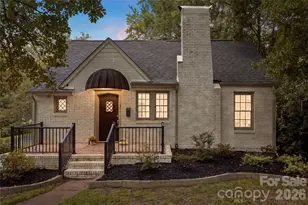
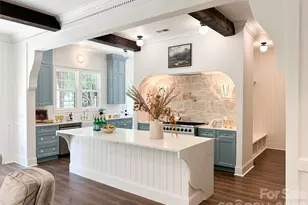
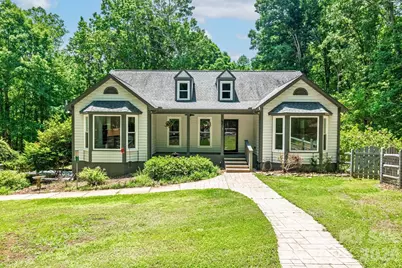
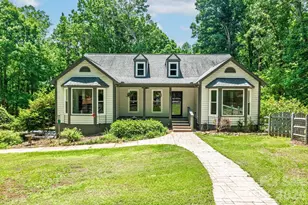
Properties like this rarely become available, offering a unique chance to enjoy over 5 acres of privacy and space in an exceptionally convenient location only 20 minutes to Uptown, 15 minutes to Plaza Midwood, and less than 5 minutes to I-485. This custom-built home features 3 bedrooms, 2.5 bathrooms, and an extensive list of high-end updates throughout. A circular driveway and gated front yard welcome you to the charming rocking-chair front porch. Inside, natural light pours through the home, enhanced by a stunning glass-paneled wall between the dining room and great room. The beautifully renovated kitchen is designed for both everyday living and entertaining, featuring quartz countertops, a large center island, designer tile backsplash, stainless steel appliances, and a bright breakfast area. The great room boasts a vaulted ceiling, a gas fireplace, and French doors that open to a spacious porch overlooking the serene backyard and surrounding acreage. The main-level primary suite serves as a private retreat, complete with a luxurious spa-inspired bath featuring a freestanding copper tub, separate shower, premium toilet/bidet combination, and walk-in closet. Just beyond, a sunroom or home office offers peaceful backyard views and direct access from the primary bath. The main level also includes a convenient laundry room and powder room. Downstairs, the bright daylight walk-out basement provides exceptional additional living space with a second great room featuring an electric fireplace, two spacious bedrooms, and a Jack-and-Jill bathroom. Large windows bring in abundant natural light, creating a warm and welcoming atmosphere throughout the lower level. Outdoor living is equally impressive with a newly installed sauna, backyard irrigation system, fire pit with stamped concrete patio, and expansive grounds that offer endless opportunities for recreation, relaxation, or future enhancements. Recent improvements include new windows, interior and exterior doors, a tankless water heater, water softener system, and a whole-house generator. The oversized garage features an epoxy-coated floor, workshop space, and ample storage. With its combination of acreage, privacy, luxury upgrades, and an unbeatable location inside I-485, this is a truly rare offering. There are simply too many special features to list. Schedule your private showing today and experience everything this remarkable property has to offer.
Full Property Details
Full Property Details for 9131 N Pine Hill Ln
General
- Sold For: $790,000
- Status: Closed
- Type: Single Family
- Source: Charlotte_Regional_Realtor_Association
- MLS ID: 4387977
- Added to Site: 131 day(s) ago
Interior
- Interior Features: Garden Tub, Kitchen Island, Open Floorplan, Sauna, Walk-In Closet(s)
- Fireplace: Yes
- Fireplace(s): Electric, Family Room, Gas Log, Propane, Electric, Family Room, Gas Log, Propane
- Appliances: Dishwasher, Disposal, Double Oven, Exhaust Fan, Exhaust Hood, Propane Water Heater
- Flooring: Tile, Vinyl
Rooms
Bathrooms
- Total Bathrooms: 3
- Full Bathrooms: 2
- Half Bathrooms: 1
- Main - Full Baths: 1
- Main - 1/2 Baths: 1
- Basement Baths: 1
Bedrooms
- Total Bedrooms: 3
- Bedrooms-B: 2
- Bedrooms Main & Up: 1
Other Rooms
- Laundry: Laundry Room
Additional Information
- Shared Amenities: None
- Equipment: Fuel Tank - Leased, Generator
Exterior
- Exterior Features: Fire Pit, In-Ground Irrigation, Sauna
Parking
- Garage: Yes
- Garage Description: 662 Sq. Ft.
- Garage Spaces: 2
- Parking Features: Circular Driveway, Driveway, Attached Garage, Garage Faces Side
Location
- County: Mecklenburg
Heating & Cooling
- Cooling Type: Central Air
- Heating Type: Central
Utilities
- Sewer: Septic Installed
- Water: Well
- Utility Description: Cable Connected, Electricity Connected, Propane
Structural Information
- Construction: Site Built
- Exterior Const.: Brick Partial, Wood
- Basement: Yes
- Basement Desc.: Basement Garage Door, Daylight, Finished, French Drain, Walk-Out Access, Walk-Up Access
- Roof: Architectural Shingle
- Main/1st Level: 1,668 Sq. Ft.
- Year Built: 1990
Lot Features
- Street/Road Desc.: Concrete, Gravel
Disclosures and Reports
- Restrictions: Deed
- Property ID: 105-211-14
- Lot Number: 38431-286
Get Pre-Approved Today
Schools
Schools serving 9131 N Pine Hill Ln
School District:Charlotte-Mecklenburg Schools
| Name | Grades | Distance |
|---|---|---|
Reedy Creek Elementary, Charlotte, NC 10801 Plaza Road Extension, Charlotte, NC 28215 | PK-5 | 0.7 mi |
Northridge Middle 7601 The Plaza, Charlotte, NC 28215 | 6-8 | 3.2 mi |
Rocky River High 10505 Clear Creek Commerce Drive, Mint Hill, NC 28227 | 9-12 | 4.2 mi |
Disclaimer:
School attendance boundaries provided by ATTOM Data Solutions and are for reference only. Contact the school directly to verify enrollment eligibility.
Price & Sales History for 9131 N Pine Hill Ln
Date
Details
Price
Change
Source
8/21/2026
Sold
$790,000
-1.24%
MLS
6/03/2026
Listed
$799,900
—
MLS
Disclaimer: Historical sales information is derived from public records provided by the county offices. Information is not guaranteed and should be independently verified.
9131 N Pine Hill Lane, Charlotte, NC 28215 (MLS# 4387977) is a Single Family property that was sold at $790,000 on August 21, 2026. This property was listed by The Zann Hawkins Team from our Ballantyne Office.Want to learn more about 9131 N Pine Hill Lane? Do you have questions about finding other Single Family real estate for sale in Charlotte? You can browse all Charlotte real estate or contact a Coldwell Banker agent to request more information.