This is a carousel with tiles that activate property listing cards. Use the previous and next buttons to navigate.
1/42
$3,150,000
This is a carousel with tiles that activate property listing cards. Use the previous and next buttons to navigate.
1/42
Property Description
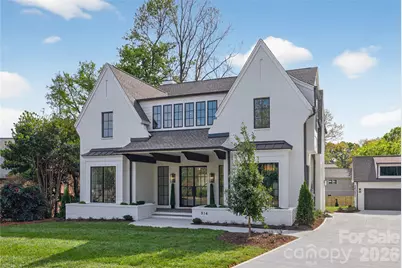
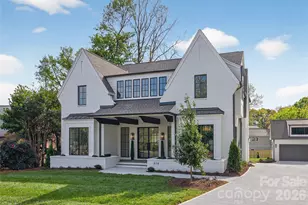
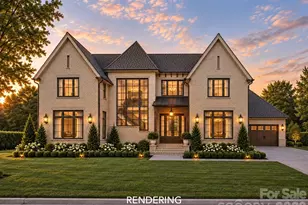
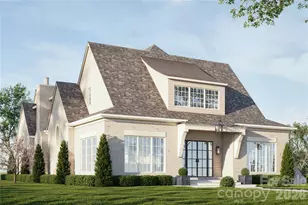
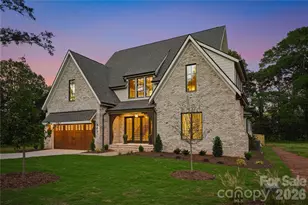
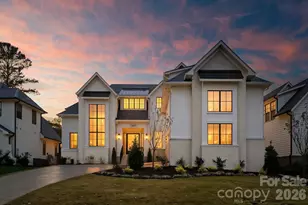
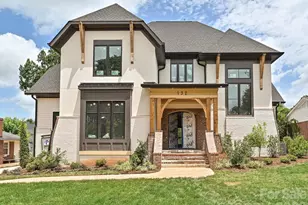
This newly completed residence makes an immediate impression with its white painted brick exterior, dramatic gables, and steel-style windows, creating a sophisticated yet timeless architectural presence. Built by Westwood Homes and developed by Gratia, the home reflects a thoughtful approach to design, craftsmanship, and livability. Inside, beautifully curated finishes, designer lighting, and refined architectural details create an elegant and welcoming atmosphere throughout. The chef's kitchen serves as the heart of the home, featuring commercial-grade Wolf appliances, custom cabinetry, and a generous island designed for gathering and entertaining. Open-concept living spaces are filled with natural light and flow seamlessly for both everyday living and hosting. With over 4,500 heated square feet across three levels, the home offers a main-level guest suite, expansive living areas, upper-level loft and bonus spaces, and covered outdoor living with a fireplace, along with thoughtfully integrated architectural details throughout. This is not typical new construction-it is a home designed with intention, character, and enduring style.
Full Property Details
Full Property Details for 914 Edinburgh Ln
General
- Price: $3,150,000
- Status: Active
- Type: Single Family
- Source: Charlotte_Regional_Realtor_Association
- MLS ID: 4363444
- Updated: 5/18/2026
- Added to Site: 97 day(s) ago
Interior
- Interior Features: Attic Other, Built-in Features, Drop Zone, Entrance Foyer, Garden Tub, Kitchen Island, Open Floorplan, Pantry, Split Bedroom, Storage, Walk-In Closet(s), Walk-In Pantry, Wet Bar
- Fireplace: Yes
- Fireplace(s): Gas, Great Room, Porch, Gas, Great Room, Porch
- Appliances: Bar Fridge, Convection Oven, Dishwasher, Disposal, Exhaust Fan, Exhaust Hood, Freezer, Gas Oven, Oven, Refrigerator, Self Cleaning Oven, Tankless Water Heater
- Flooring: Tile, Wood
Rooms
Bathrooms
- Total Bathrooms: 6
- Full Bathrooms: 5
- Half Bathrooms: 1
- Upper - Full Baths: 4
- Main - Full Baths: 1
- Main - 1/2 Baths: 1
Bedrooms
- Total Bedrooms: 5
- Bedrooms Upper: 4
- Bedrooms Main & Up: 1
Other Rooms
- Laundry: Laundry Room, Upper Level
Parking
- Garage: Yes
- Garage Description: 499 Sq. Ft.
- Garage Spaces: 2
- Parking Features: Driveway, Detached Garage, Garage Door Opener
Location
- County: Mecklenburg
- Subdivision: Sedgefield
School Information
- Elementary School: Dilworth
- Middle School: Sedgefield
- High School: Myers Park
Heating & Cooling
- Cooling Type: Central Air, Electric
- Heating Type: Electric, Natural Gas
Utilities
- Sewer: Public Sewer
- Water: City
- Utility Description: Cable Available, Natural Gas
Structural Information
- Architectural Style: Transitional
- Construction Status: Completed
- Construction: Site Built
- Exterior Const.: Brick Full
- Roof: Composition
- Upper: 2,174 Sq. Ft.
- Main/1st Level: 1,926 Sq. Ft.
- Year Built: 2026
Lot Features
- Street/Road Desc.: Concrete, Paved
- Lot Features: Level, Wooded
Financial Considerations
- Terms: Cash, Conventional
Disclosures and Reports
- Property ID: 147-091-12
- Lot Number: 38949-868
Listed by Corcoran HM Properties
Get Pre-Approved Today
Schools
Schools serving 914 Edinburgh Ln
School District:Charlotte-Mecklenburg Schools
| Name | Grades | Distance |
|---|---|---|
Sedgefield Elementary 715 Hartford Avenue, Charlotte, NC 28209 | PK-2 | 0.5 mi |
Dilworth Elementary 405 East Park Avenue, Charlotte, NC 28203 | 3-5 | 1.3 mi |
Sedgefield Middle 2700 Dorchester Place, Charlotte, NC 28209 | 6-8 | 0.2 mi |
Myers Park High 2400 Colony Road, Charlotte, NC 28209 | 9-12 | 2 mi |
Disclaimer:
School attendance boundaries provided by ATTOM Data Solutions and are for reference only. Contact the school directly to verify enrollment eligibility.
Price & Sales History for 914 Edinburgh Ln
Date
Details
Price
Change
Source
5/18/2026
Price Reduced
$3,150,000
-3.08%
MLS
4/01/2026
Listed
$3,250,000
275.72%
MLS
7/16/2024
Sold
$865,000
—
Public Record
Disclaimer: Historical sales information is derived from public records provided by the county offices. Information is not guaranteed and should be independently verified.
Tax History
Tax History for 914 Edinburgh Ln
Year
Property Taxes
Change
Tax Assessment
Change
2024
$5,292
6%
$678,600
—
2023
$4,978
-24%
$678,600
—
2023
$6,548
40%
$678,600
40%
2022
$4,674
—
$484,400
—
2021
$4,674
—
$484,400
—
2020
$4,674
-2%
$484,400
—
2019
$4,766
33%
$484,400
81%
2018
$3,575
2%
$266,900
—
2017
$3,518
—
$266,900
—
2016
$3,508
38878%
$266,900
—
2015
$9
-100%
$266,900
—
2013
$3,475
—
$265,700
—
Disclaimer: Historical tax information is derived from public records provided by the county offices. Information is not guaranteed and should be independently verified.
Estimate the Cost
Estimate the Cost for 914 Edinburgh Ln
914 Edinburgh Lane, Charlotte, NC 28209 (MLS# 4363444) is a Single Family property with 5 bedrooms, 5 full bathrooms and 1 partial bathroom. 914 Edinburgh Lane is currently listed for $3,150,000 and was received on April 01, 2026. Want to learn more about 914 Edinburgh Lane? Do you have questions about finding other Single Family real estate for sale in Charlotte? You can browse all Charlotte real estate or contact a Coldwell Banker agent to request more information.