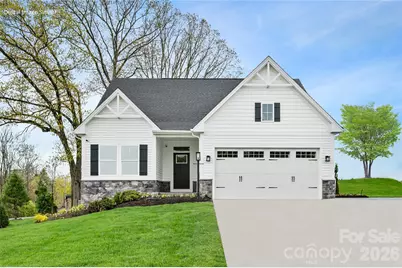
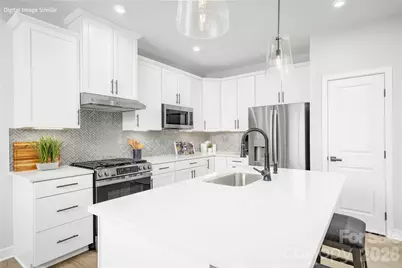
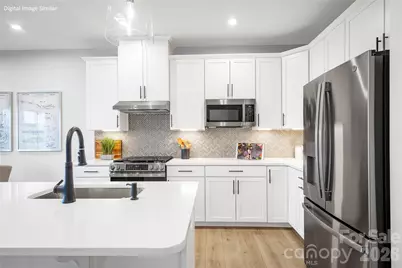
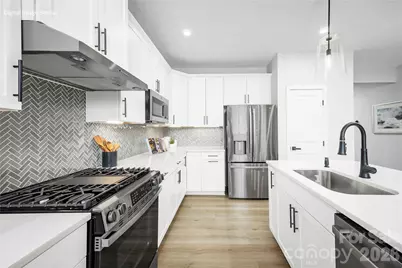
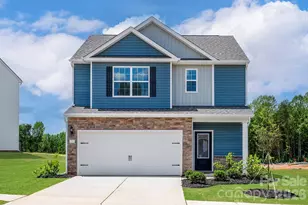
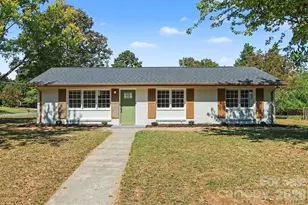
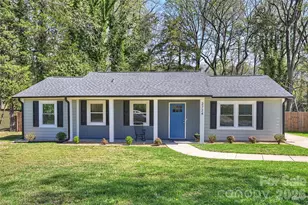
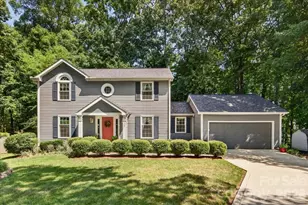
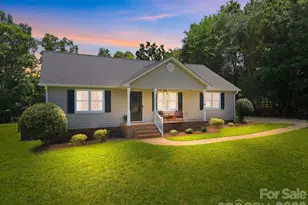
Full Property Details for 917 Heathway Dr
General
- Price: $421,990
- HOA FEE: $80/month
- Status: Active
- Type: Single Family
- Source: Charlotte_Regional_Realtor_Association
- MLS ID: 4386039
- Updated: 7/21/2026
- Added to Site: 141 day(s) ago
Interior
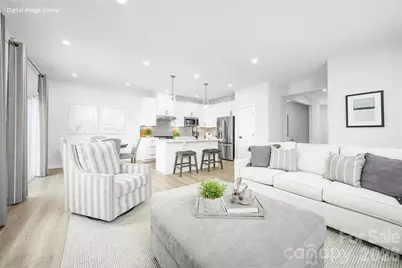
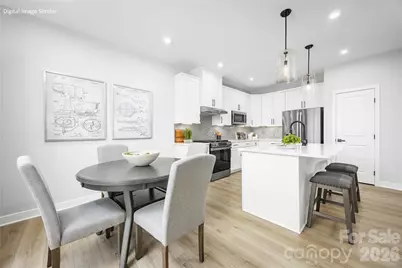
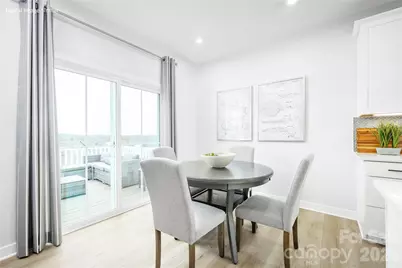
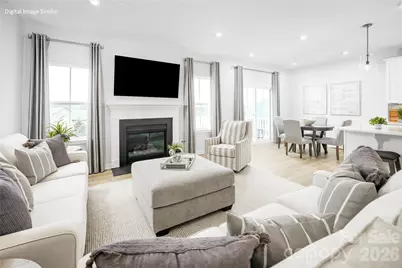
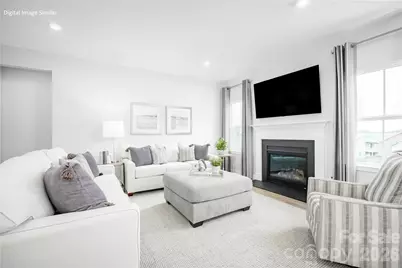
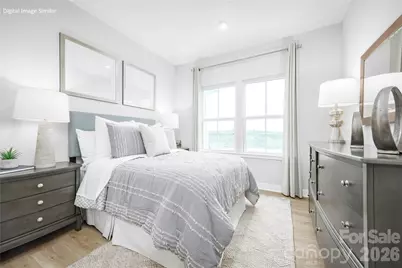
- Interior Features: Cable Prewire, Drop Zone, Entrance Foyer, Open Floorplan, Pantry, Walk-In Closet(s)
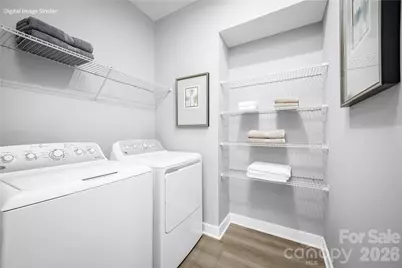
- Appliances: Dishwasher, Disposal, Dryer, Electric Water Heater, Exhaust Fan, Exhaust Hood, Microwave, Oven, Plumbed For Ice Maker, Self Cleaning Oven
- Flooring: Carpet, Tile, Vinyl
Rooms
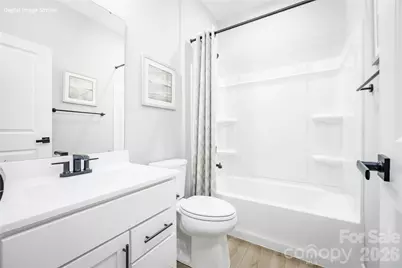
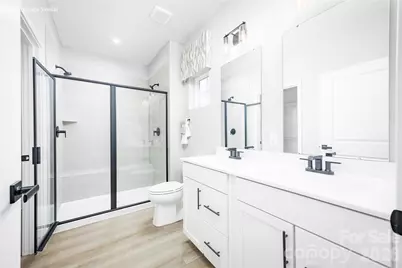
- Total Bathrooms: 2
- Full Bathrooms: 2
- Main - Full Baths: 2
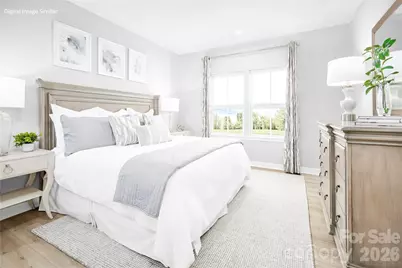
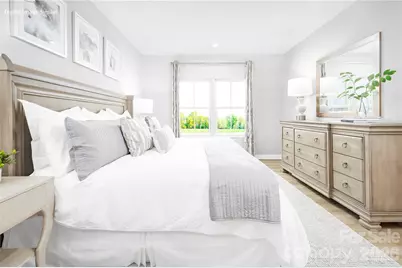
- Total Bedrooms: 3
- Bedrooms Main & Up: 3
- Laundry: Laundry Room, Main Level
Additional Information
- Shared Amenities: Game Court, Outdoor Pool, Sidewalks, Street Lights, Walking Trails
- Pool: Yes
Parking
- Garage: Yes
- Garage Description: 400 Sq. Ft.
- Garage Spaces: 2
- Parking Features: Driveway, Attached Garage, Garage Door Opener, Garage Faces Front
Location
- County: Mecklenburg
- Subdivision: Ravenfield
- Complex: Ravenfield
- Driving Directions: From N Tryon, turn onto Rocky River Road West, Right onto Rockland Drive, follow Rockland Drive until you find model homes. From Old Concord Road, turn West onto Rocky River Road West and left onto Rockland Drive. Model home address: 7009 Rockland Drive, Charlotte NC 28213
School Information
- Elementary School: Newell
- Middle School: Martin Luther King Jr
- High School: Julius L. Chambers
Community
Heating & Cooling
- Cooling Type: Central Air, Electric, ENERGY STAR Qualified Equipment, Zoned
- Heating Type: Central, Electric, ENERGY STAR Qualified Equipment, Forced Air
Utilities
- Sewer: Public Sewer
- Water: City
- Utility Description: Cable Available, Natural Gas, Underground Power Lines, Wired Internet Available
Structural Information
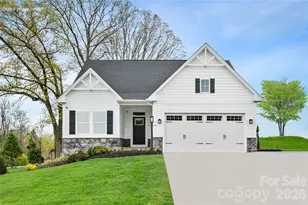
- Builder: Ryan Homes
- Model: Alberti Ranch
- Construction Status: Proposed
- Approx Compl Date: 2026-11-01
- Construction: Site Built
- Exterior Const.: Hardboard Siding, Stone Veneer
- Main/1st Level: 1,410 Sq. Ft.
- Year Built: 2026
Lot Features
- Street/Road Desc.: Concrete, Paved
- Lot Features: Level
Financial Considerations
- Association Fee: $80
- Assoc Fee Freq.: Monthly
Disclosures and Reports
- Property ID: 4907303
- Lot Number: 40245-498
Listed by Smith Capital Partners LLC