This is a carousel with tiles that activate property listing cards. Use the previous and next buttons to navigate.
1/15
$295,000
This is a carousel with tiles that activate property listing cards. Use the previous and next buttons to navigate.
1/15
Property Description
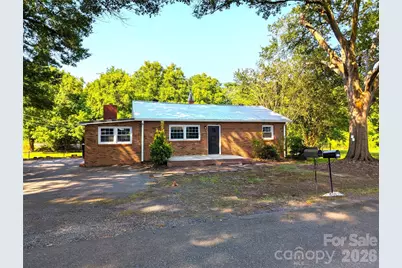
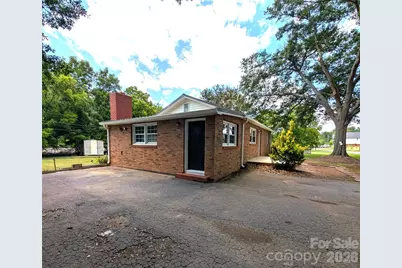
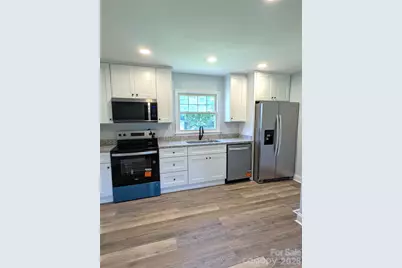
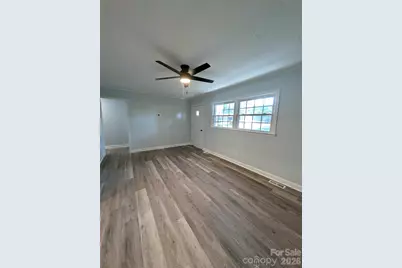
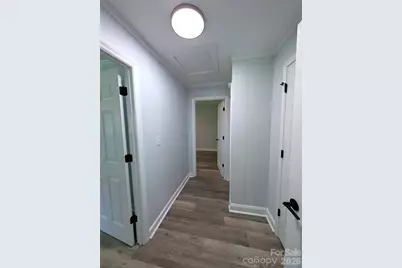
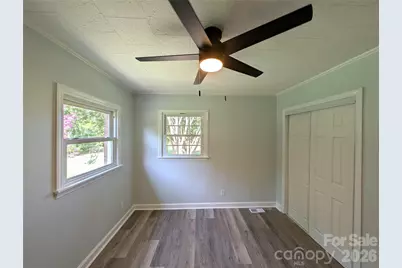
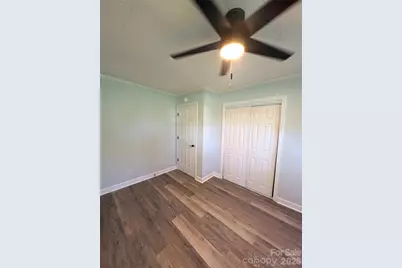
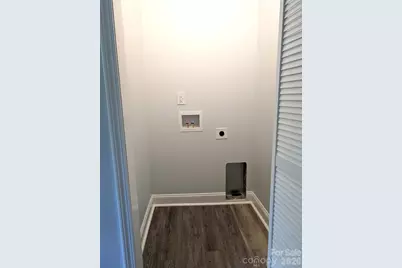
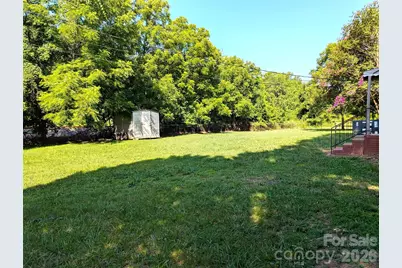
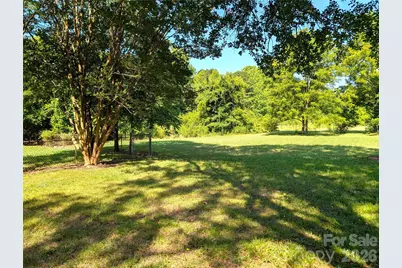
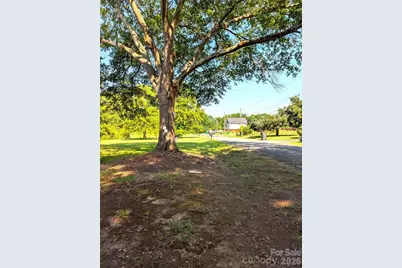
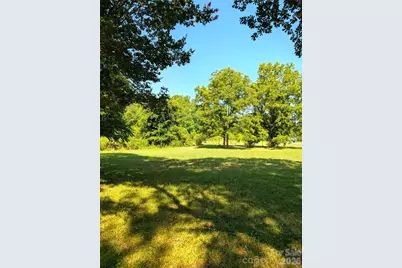
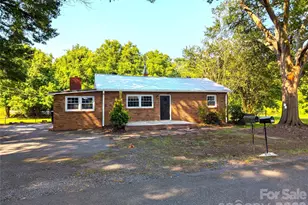
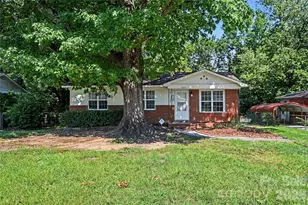
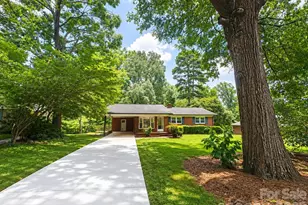
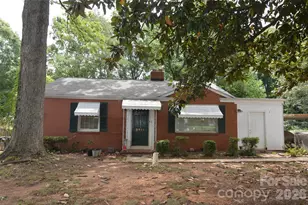
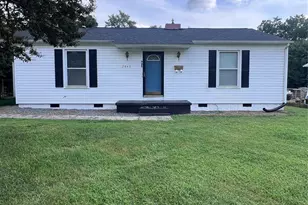
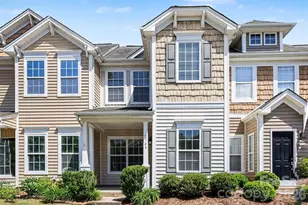
Large Lot with Endless Opportunity! EASY Access I-485! This 3 Bedroom 1 Full Bathroom has been remodeled with LVT Flooring throughout, Recessed Lighting, Blinds, Fixtures, and Fresh Paint! Kitchen comes with Marble Countertops, Stainless Steel Appliances, and NEW Cabinets. Separate Laundry Room located off Kitchen equipped with Washer/Dryer Hookups. Full bathroom has been updated with a New Vanity, and Refinished Bathtub. 3 spacious bedrooms, all with ample Closet space. Fenced-in, Wooded, Fully Fenced Backyard provides an atmosphere ideal for any occasion, and is a great space for Pets! Enlarged Driveway allows for Extra Parking Space. Conveniently located to I-485, I-85, Airport, White Water Center, Shopping, Entertainment, Restaurants, Belmont, Huntersville, Mount Holly, and Uptown Charlotte!
Full Property Details
Full Property Details for 9207 Elgin Dr
General
- Price: $295,000
- Status: Active
- Type: Single Family
- Source: Charlotte_Regional_Realtor_Association
- MLS ID: 4401691
- Updated: 8/5/2026
- Added to Site: 51 day(s) ago
Interior
- Fireplace(s): Non-Functional, Non-Functional
- Appliances: Electric Oven, Ice Maker, Microwave, Oven, Refrigerator
- Flooring: Vinyl
Rooms
Bathrooms
- Total Bathrooms: 1
- Full Bathrooms: 1
- Main - Full Baths: 1
Bedrooms
- Total Bedrooms: 3
- Bedrooms Main & Up: 3
Other Rooms
- Laundry: Laundry Room
Parking
- Parking Features: Driveway
Location
- County: Mecklenburg
Heating & Cooling
- Cooling Type: Central Air
- Heating Type: Central
Utilities
- Sewer: Public Sewer
- Water: City
Structural Information
- Construction: Site Built
- Exterior Const.: Brick Full
- Main/1st Level: 1,175 Sq. Ft.
- Year Built: 1963
Manufactured Home
- Land Included: Yes
Lot Features
- Street/Road Desc.: Dirt, Paved
Disclosures and Reports
- Property ID: 055-073-05
- Lot Number: 28023-849
Listed by J. Flynn Real Estate Management & Brokerage LLC

Get Pre-Approved Today
Schools
Schools serving 9207 Elgin Dr
School District:Charlotte-Mecklenburg Schools
| Name | Grades | Distance |
|---|---|---|
Paw Creek Elementary 1300 Cathey Road, Charlotte, NC 28214 | PK-5 | 1 mi |
Coulwood Middle 500 Kentberry Drive, Charlotte, NC 28214 | 6-8 | 1.5 mi |
West Mecklenburg High 7400 Tuckaseegee Road, Charlotte, NC 28214 | 9-12 | 2.7 mi |
Disclaimer:
School attendance boundaries provided by ATTOM Data Solutions and are for reference only. Contact the school directly to verify enrollment eligibility.
Price & Sales History for 9207 Elgin Dr
Date
Details
Price
Change
Source
8/05/2026
Price Reduced
$295,000
-7.52%
MLS
7/10/2026
Listed
$319,000
-40.82%
MLS
1/28/2013
Sold
$539,000
—
Public Record
Disclaimer: Historical sales information is derived from public records provided by the county offices. Information is not guaranteed and should be independently verified.
Tax History
Tax History for 9207 Elgin Dr
Year
Property Taxes
Change
Tax Assessment
Change
2024
-100%
$157,100
2%
2023
$1,133
-25%
$154,400
-2%
2023
$1,516
160%
$157,100
161%
2022
$582
—
$60,300
—
2021
$582
—
$60,300
—
2020
$582
-14%
$60,300
—
2019
$673
-36%
$60,300
-19%
2018
$1,046
2%
$74,100
—
2017
$1,022
1%
$74,100
—
2016
$1,013
1%
$74,100
—
2015
$1,001
-1%
$74,100
—
2013
$1,014
—
$74,100
—
Disclaimer: Historical tax information is derived from public records provided by the county offices. Information is not guaranteed and should be independently verified.
Estimate the Cost
Estimate the Cost for 9207 Elgin Dr
9207 Elgin Drive, Charlotte, NC 28214 (MLS# 4401691) is a Single Family property with 3 bedrooms and 1 full bathroom. 9207 Elgin Drive is currently listed for $295,000 and was received on July 10, 2026. Want to learn more about 9207 Elgin Drive? Do you have questions about finding other Single Family real estate for sale in Charlotte? You can browse all Charlotte real estate or contact a Coldwell Banker agent to request more information.