This is a carousel with tiles that activate property listing cards. Use the previous and next buttons to navigate.
1/32
$685,000 Just Listed
This is a carousel with tiles that activate property listing cards. Use the previous and next buttons to navigate.
1/32
Property Description
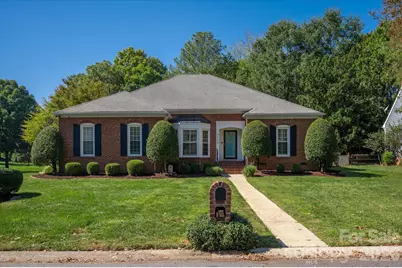
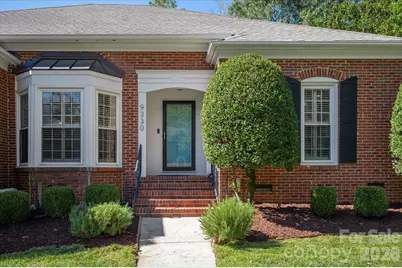
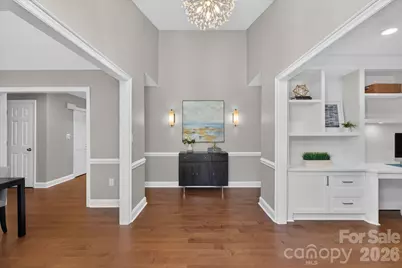
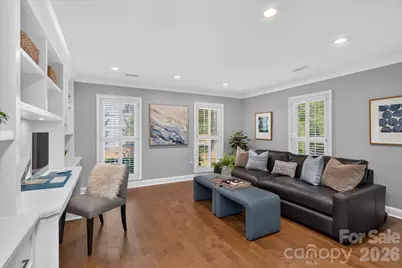
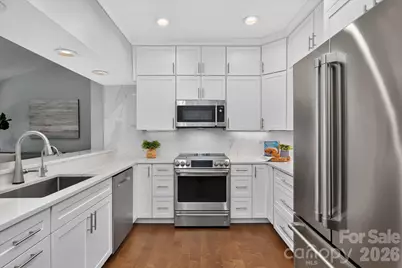
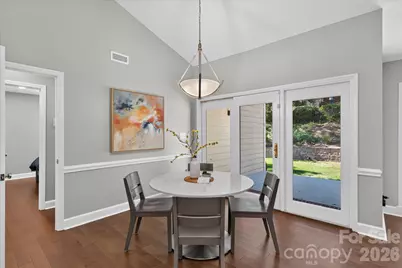
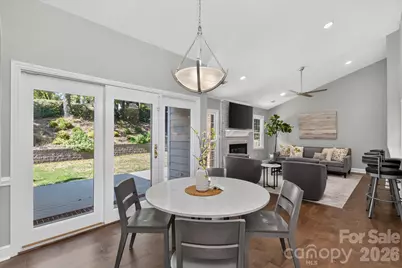
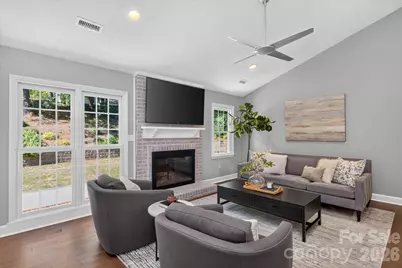
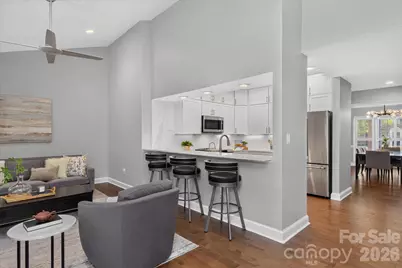
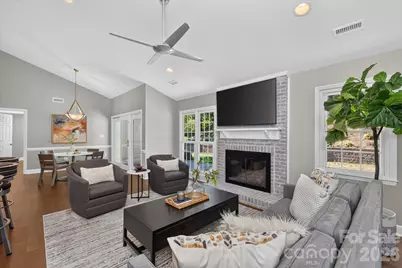
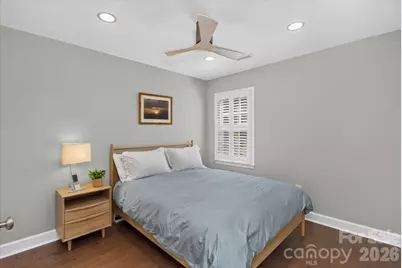
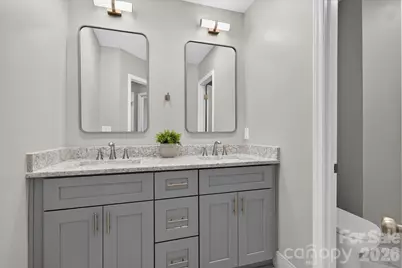
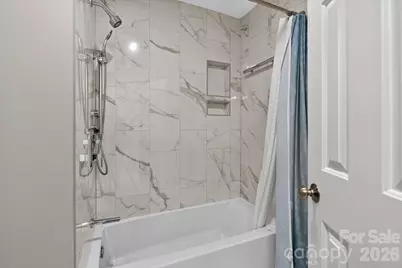
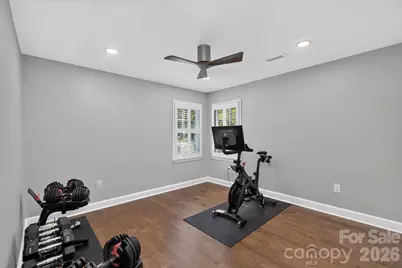
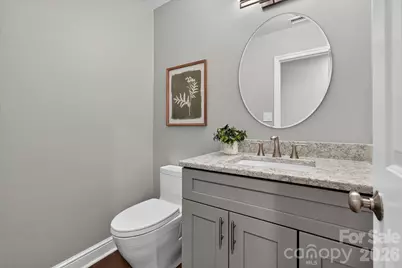
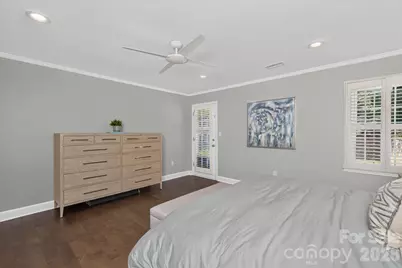
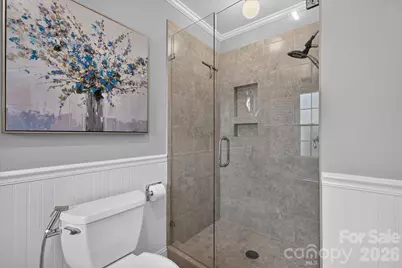
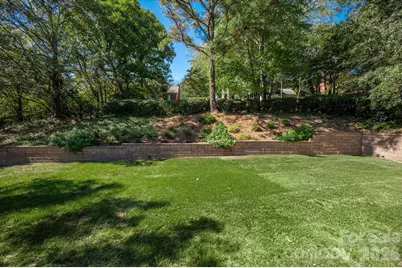
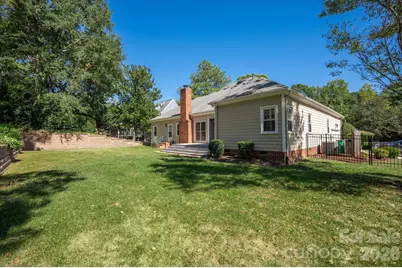
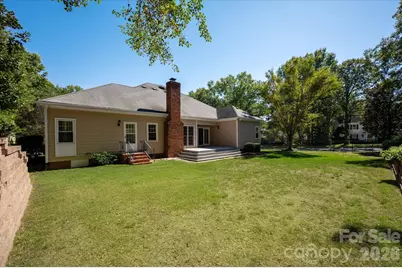
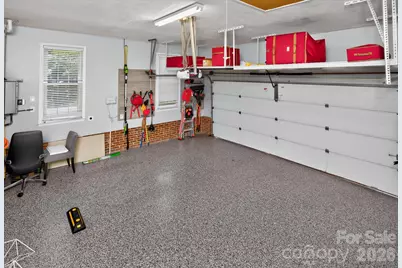
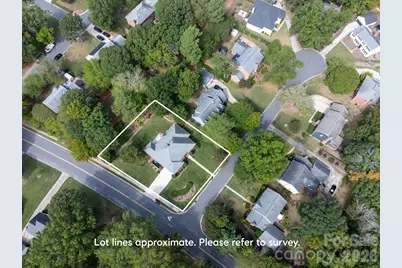
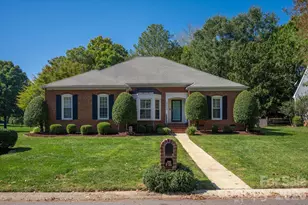
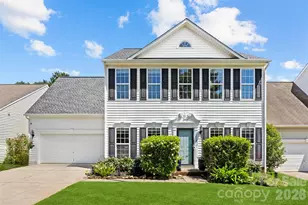
Beautifully updated, single-story home on a 0.37-acre lot in a prime Ballantyne location near The Bowl, Stonecrest, Trader Joe's, and the Greenway. Home features 2300+ square foot, 4 bedrooms, 2.5 baths with extensive updates throughout including hardwood flooring, full kitchen remodel, fresh paint, designer light fixtures, updated bathrooms, and more. Great floor plan features easy one-story living and includes a dedicated office with built-ins, formal dining room, beautiful Great Room with vaulted ceiling and fireplace, plus a separate powder room. The fully remodeled kitchen features newer ceiling-height cabinets, quartz countertops, matching quartz backsplash, new recessed lighting, and newer stainless steel appliances. The open kitchen flows into a lovely, sunny breakfast area overlooking the private backyard. The primary suite is privately positioned on the opposite side of the home from the secondary bedrooms and includes a spacious bedroom, his and hers walk-in closets with custom shelving, and a remodeled en-suite bath with a separate soaker tub and a walk-in tiled shower with a frameless shower door. The home also features three secondary bedrooms, all with beautiful hardwood floors and plantation shutters, and an additional fully remodeled full bath. Outside, the home features a rear patio/deck overlooking a spacious yard, along with an attached two-car garage with epoxy flooring and built in storage shelves. Situated on over a third of an acre, the property provides plenty of usable outdoor space. Conveniently located near popular town centers such as The Bowl at Ballantyne, Stonecrest, and Blakeney, while also providing convenient access to commuting routes to Uptown Charlotte and surrounding areas. Don't miss out on this turnkey home in one of South Charlotte's most popular locations.
Full Property Details
Full Property Details for 9330 Elverson Dr
General
- Price: $685,000
- HOA FEE: $10/month
- HOA FEE FREQ.: Annually
- Status: Active
- Type: Single Family
- Source: Charlotte_Regional_Realtor_Association
- MLS ID: 4423306
- Updated: Today (10/16/2026)
- Added to Site: Today
Interior
- Interior Features: Built-in Features, Walk-In Closet(s)
- Fireplace: Yes
- Fireplace(s): Gas Log, Great Room, Gas Log, Great Room
- Appliances: Dishwasher, Electric Range, Freezer, Microwave, Oven, Refrigerator
- Flooring: Tile, Wood
Rooms
Bathrooms
- Total Bathrooms: 3
- Full Bathrooms: 2
- Half Bathrooms: 1
- Main - Full Baths: 2
- Main - 1/2 Baths: 1
Bedrooms
- Total Bedrooms: 4
- Bedrooms Main & Up: 4
Other Rooms
- Laundry: Main Level
Additional Information
- Shared Amenities: Sidewalks, Street Lights
Exterior
- Exterior Features: In-Ground Irrigation
Parking
- Garage: Yes
- Garage Description: 430 Sq. Ft.
- Garage Spaces: 2
- Parking Features: Attached Garage, Garage Faces Side
Location
- County: Mecklenburg
- Subdivision: Touchstone
School Information
- Elementary School: McAlpine
- Middle School: South Charlotte
- High School: Ballantyne Ridge
Community
- Assoc. Name: Touchstone HOA
Heating & Cooling
- Cooling Type: Central Air
- Heating Type: Central
Utilities
- Sewer: Public Sewer
- Water: City
Structural Information
- Construction Status: Completed
- Construction: Site Built
- Exterior Const.: Brick Full
- Roof: Architectural Shingle
- Main/1st Level: 2,330 Sq. Ft.
- Year Built: 1985
Lot Features
- Street/Road Desc.: Concrete, Paved
- Lot Features: Corner Lot, Level
- Fencing (Description): Back Yard, Fenced
Financial Considerations
- Association Fee: $125
- Assoc Fee Freq.: Annually
- Terms: Cash, Conventional
Disclosures and Reports
- Property ID: 223-331-35
- Lot Number: 31237-448
Listed by Compass
Get Pre-Approved Today
Schools
Schools serving 9330 Elverson Dr
School District:Charlotte-Mecklenburg Schools
| Name | Grades | Distance |
|---|---|---|
Mcalpine Elementary 9100 Carswell Lane, Charlotte, NC 28277 | PK-5 | 0.3 mi |
South Charlotte Middle 8040 Strawberry Lane, Charlotte, NC 28277 | 6-8 | 1.6 mi |
Disclaimer:
School attendance boundaries provided by ATTOM Data Solutions and are for reference only. Contact the school directly to verify enrollment eligibility.
Price & Sales History for 9330 Elverson Dr
Date
Details
Price
Change
Source
10/16/2026
Listed
$685,000
110.12%
MLS
10/07/2016
Sold
$326,000
—
Public Record
Disclaimer: Historical sales information is derived from public records provided by the county offices. Information is not guaranteed and should be independently verified.
Tax History
Tax History for 9330 Elverson Dr
Year
Property Taxes
Change
Tax Assessment
Change
2023
$3,412
-24%
$465,200
—
2023
$4,489
33%
$465,200
33%
2022
$3,378
—
$350,100
—
2021
$3,378
—
$350,100
—
2020
$3,378
-3%
$350,100
—
2019
$3,470
15%
$350,100
56%
2018
$3,023
2%
$224,800
—
2017
$2,973
—
$224,800
—
2016
$2,963
—
$224,800
—
2015
$2,952
—
$224,800
—
2013
$2,949
—
$224,800
—
Disclaimer: Historical tax information is derived from public records provided by the county offices. Information is not guaranteed and should be independently verified.
Estimate the Cost
Estimate the Cost for 9330 Elverson Dr
9330 Elverson Drive, Charlotte, NC 28277 (MLS# 4423306) is a Single Family property with 4 bedrooms, 2 full bathrooms and 1 partial bathroom. 9330 Elverson Drive is currently listed for $685,000 and was received on October 16, 2026. Want to learn more about 9330 Elverson Drive? Do you have questions about finding other Single Family real estate for sale in Charlotte? You can browse all Charlotte real estate or contact a Coldwell Banker agent to request more information.