No photo available
$350,000 Just Listed
Property Description
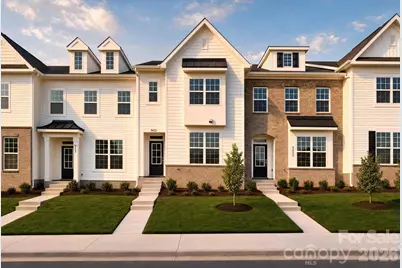
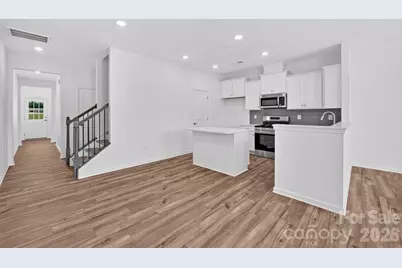
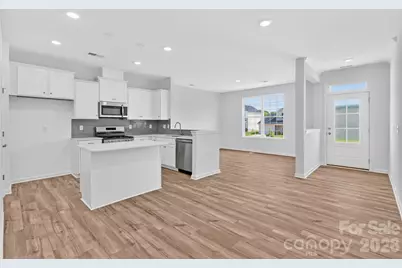
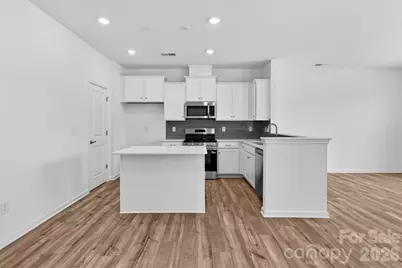
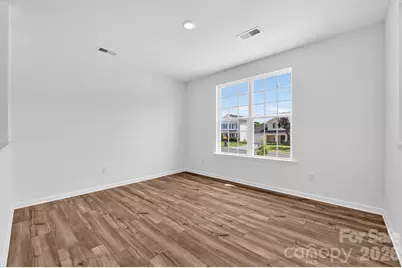
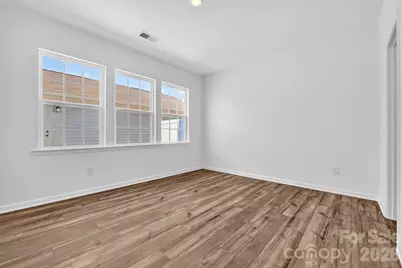
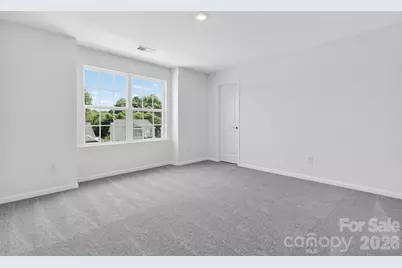
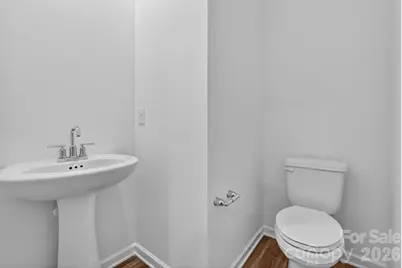
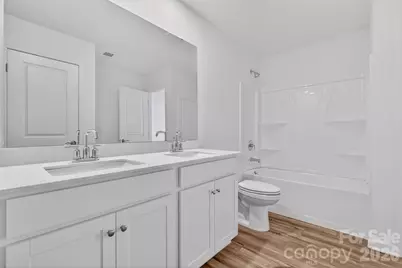
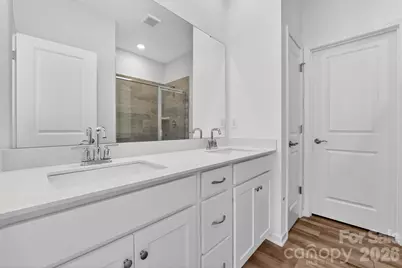
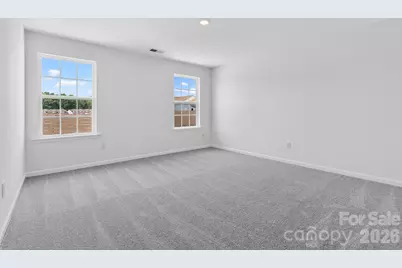
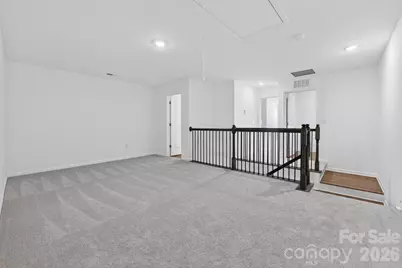
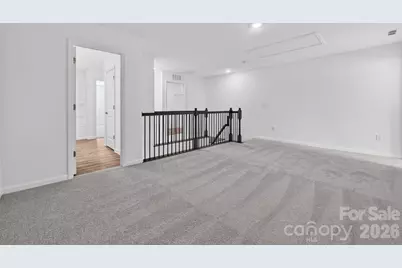
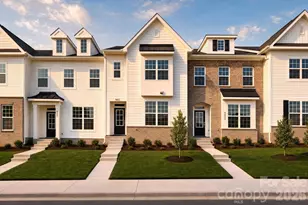
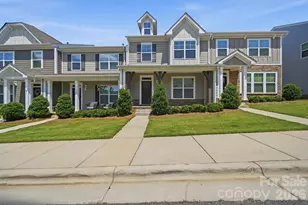
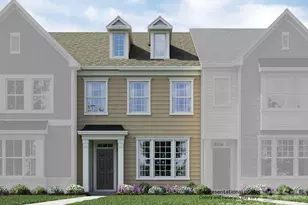
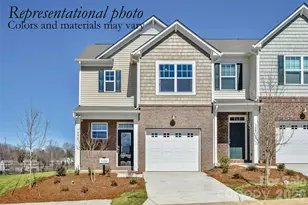
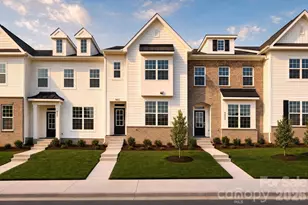
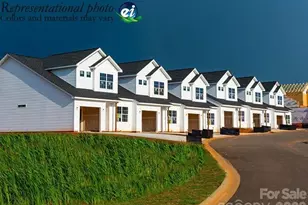
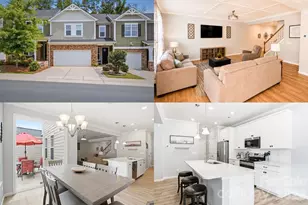
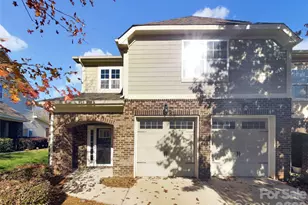
Step inside to an airy main level boasting soaring nine-foot ceilings that frame a grand, interconnected living space. The chef-inspired kitchen features a versatile center island with bar seating, seamless flow into a bright breakfast nook, and an expansive family room that opens directly onto the back patio-making it the ultimate hub for effortless multitasking and entertaining. Strategically situated at the back of the home for optimal privacy, the luxurious owner's suite acts as a peaceful retreat, complete with a private en-suite bathroom and a generous walk-in closet. Upstairs, the layout opens into a centrally located bonus loft, creating a flexible secondary shared living space perfect for a home office, game room, or media lounge. Located in Charlotte, NC, residents of The Vines will enjoy convenient access to nearby outdoor adventures at the U.S. National Whitewater Center and local retail favorites. Best of all, resort-style living is right around the corner with future community amenities coming soon, including a sparkling swimming pool, a dedicated neighborhood dog park, and a playground!
Full Property Details
Full Property Details for 9431 Old Dowd Rd #159
General
- Price: $350,000
- HOA FEE: $224/month
- Status: Active
- Type: Townhouse
- Source: Charlotte_Regional_Realtor_Association
- MLS ID: 4401420
- Updated: Today (7/7/2026)
- Added to Site: Today
Interior
- Appliances: Disposal, Gas Range, Microwave, Refrigerator, Tankless Water Heater, Washer/Dryer
Rooms
Bathrooms
- Total Bathrooms: 3
- Full Bathrooms: 2
- Half Bathrooms: 1
- Upper - Full Baths: 1
- Main - Full Baths: 1
- Main - 1/2 Baths: 1
Bedrooms
- Total Bedrooms: 3
- Bedrooms Upper: 2
- Bedrooms Main & Up: 1
Other Rooms
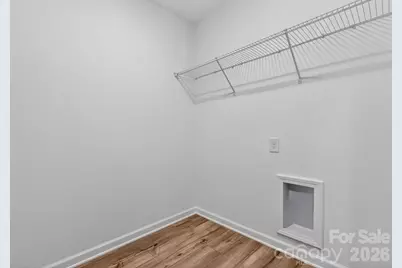
- Laundry: Electric Dryer Hookup
Parking
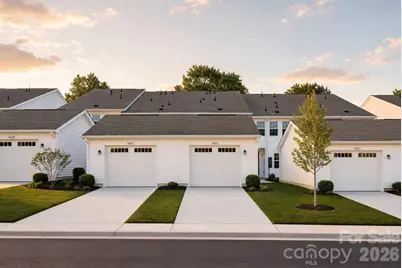
- Garage: Yes
- Garage Spaces: 1
- Parking Features: Driveway, Detached Garage
Location
- County: Mecklenburg
- Subdivision: The Vines
School Information
- Elementary School: Berryhill
- Middle School: Berryhill
- High School: West Mecklenburg
Community
- Assoc. Name: CAMS
Heating & Cooling
- Cooling Type: Central Air
- Heating Type: Central, Natural Gas
Utilities
- Sewer: Public Sewer
- Water: City
- Utility Description: Electricity Connected, Natural Gas
Structural Information
- Model: Jordan D
- Construction Status: Completed
- Construction: Site Built
- Exterior Const.: Brick Partial, Vinyl
- Entry Floor Number: 1
- Upper: 974 Sq. Ft.
- Main/1st Level: 1,016 Sq. Ft.
- Year Built: 2026
Manufactured Home
- Land Included: Yes
Lot Features
- Street/Road Desc.: Concrete, Paved
Financial Considerations
- Association Fee: $224
- Assoc Fee Freq.: Monthly
- Terms: Cash, Conventional, FHA, VA Loan
Disclosures and Reports
- Property ID: 1136408
- Lot Number: 40370-26
Listed by Lennar Sales Corp

Get Pre-Approved Today
Schools
Schools serving 9431 Old Dowd Rd #159
School District:Charlotte-Mecklenburg Schools
| Name | Grades | Distance |
|---|---|---|
Berryhill Elementary School 10501 Windy Grove Road, Charlotte, NC 28278 | PK-8 | 1.5 mi |
West Mecklenburg High 7400 Tuckaseegee Road, Charlotte, NC 28214 | 9-12 | 2.2 mi |
Disclaimer:
School attendance boundaries provided by ATTOM Data Solutions and are for reference only. Contact the school directly to verify enrollment eligibility.
Price & Sales History for 9431 Old Dowd Rd #159
Date
Details
Price
Change
Source
7/07/2026
Listed
$350,000
—
MLS
Disclaimer: Historical sales information is derived from public records provided by the county offices. Information is not guaranteed and should be independently verified.
Estimate the Cost
Estimate the Cost for 9431 Old Dowd Rd #159
9431 Old Dowd Road #159, Charlotte, NC 28214 (MLS# 4401420) is a Townhouse property with 3 bedrooms, 2 full bathrooms and 1 partial bathroom. 9431 Old Dowd Road #159 is currently listed for $350,000 and was received on July 07, 2026. Want to learn more about 9431 Old Dowd Road #159? Do you have questions about finding other Townhouse real estate for sale in Charlotte? You can browse all Charlotte real estate or contact a Coldwell Banker agent to request more information.