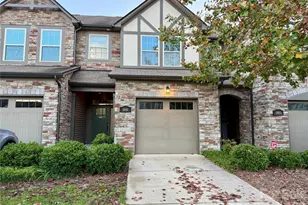
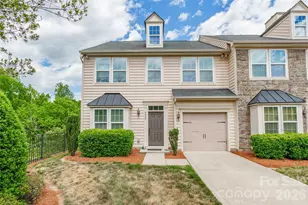
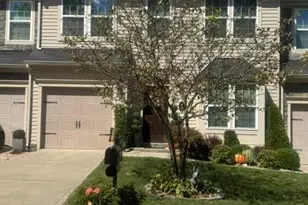
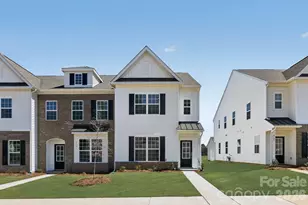
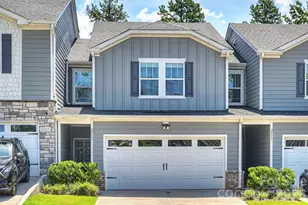
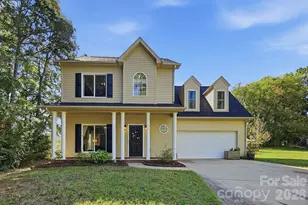
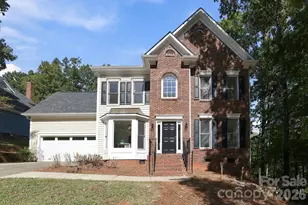
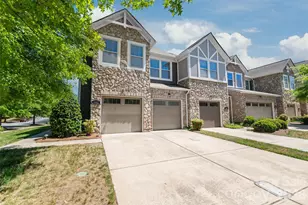
Full Property Details for 9441 Glenburn Ln
General
- Price: $354,900
- HOA FEE: $295/month
- Status: Active
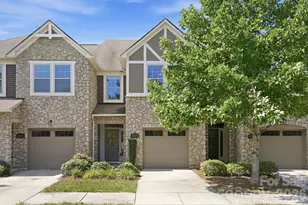
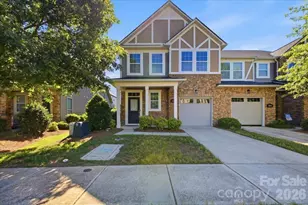
- Type: Townhouse
- Source: Charlotte_Regional_Realtor_Association
- MLS ID: 4434097
- Updated: Today (10/17/2026)
- Added to Site: Today
Interior
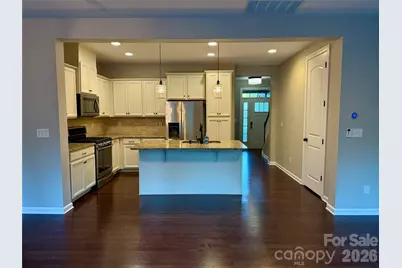
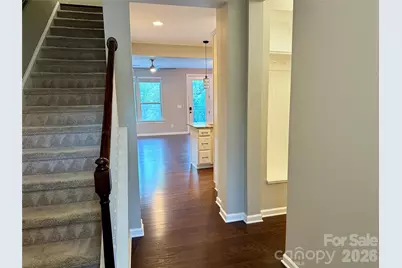
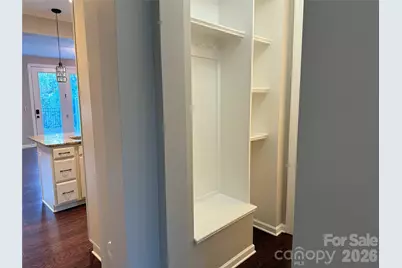
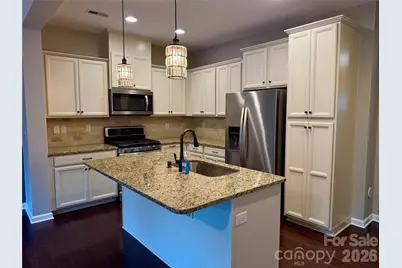
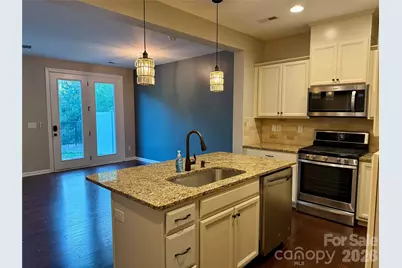
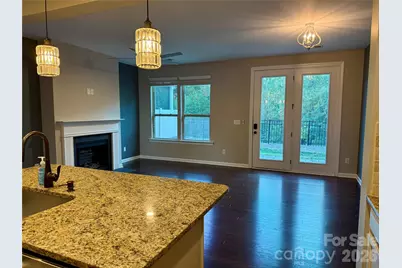
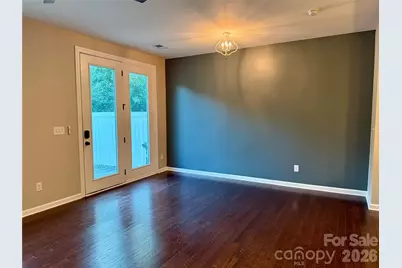
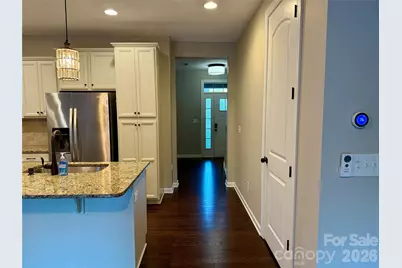
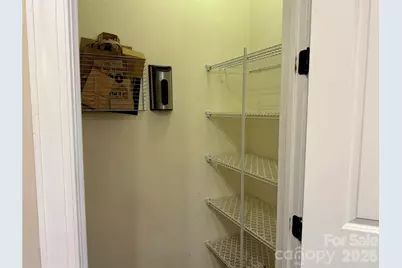
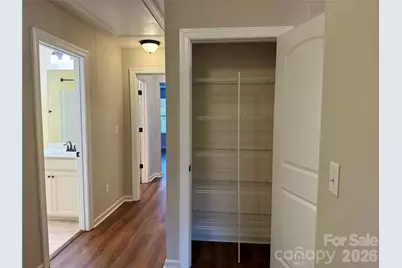
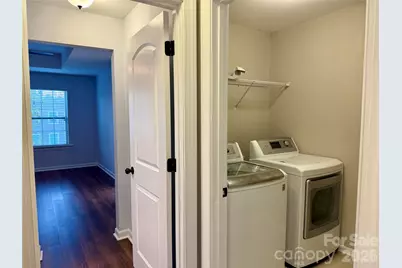
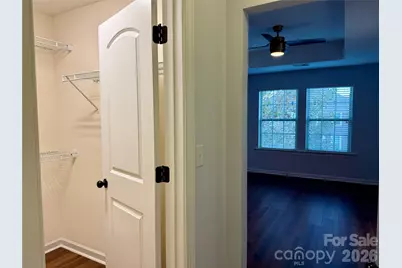
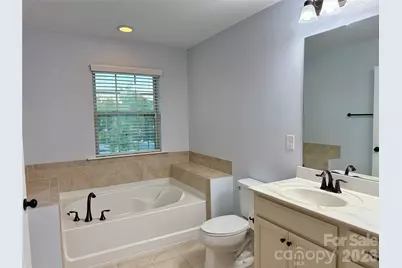
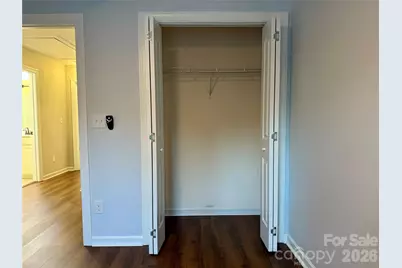
- Interior Features: Attic Other, Attic Stairs Pulldown, Built-in Features, Cable Prewire, Drop Zone, Entrance Foyer, Garden Tub, Kitchen Island, Open Floorplan, Pantry, Storage, Walk-In Closet(s), Walk-In Pantry
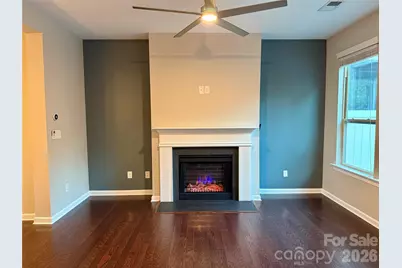
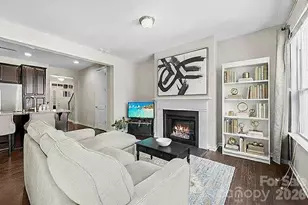
- Fireplace: Yes
- Fireplace(s): Electric, Electric
- Appliances: Dishwasher, Disposal, Exhaust Fan, Gas Cooktop, Ice Maker
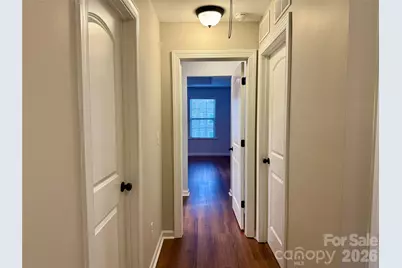
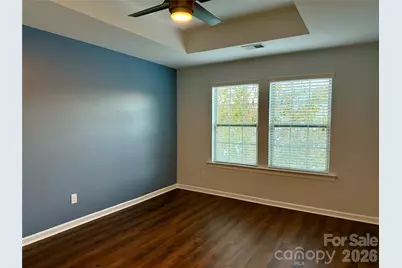
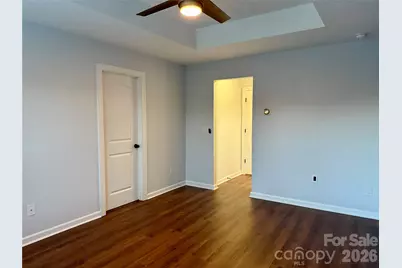
- Flooring: Carpet, Stone, Tile, Vinyl, Wood
Rooms
- Total Bathrooms: 3
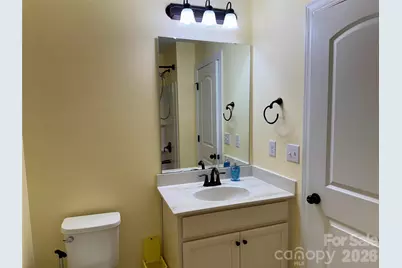
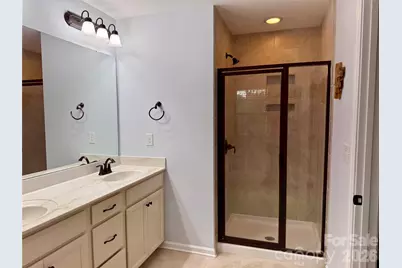
- Full Bathrooms: 2
- Half Bathrooms: 1
- Upper - Full Baths: 2
- Main - 1/2 Baths: 1
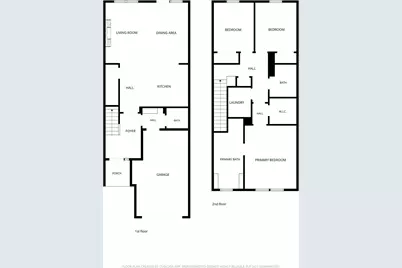
- Total Bedrooms: 3
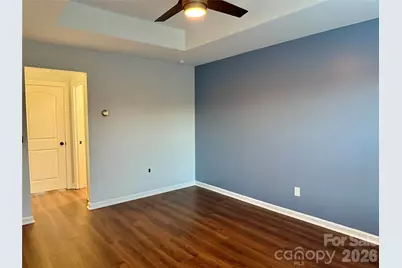
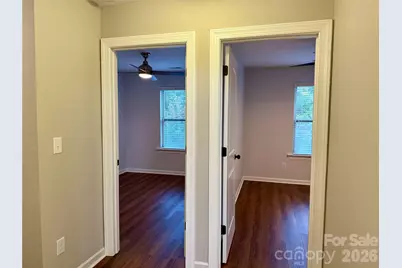
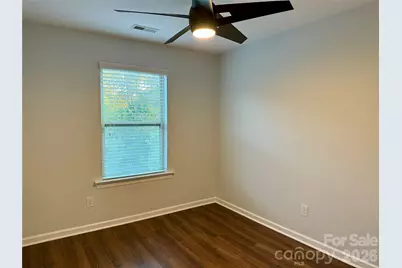
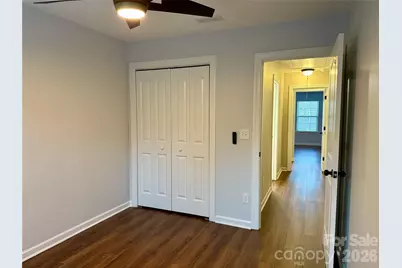
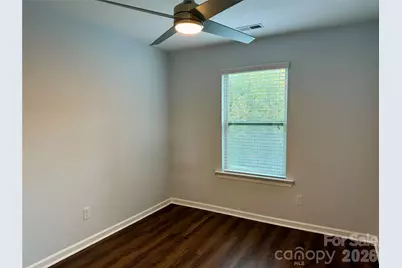
- Bedrooms Upper: 3
Additional Information
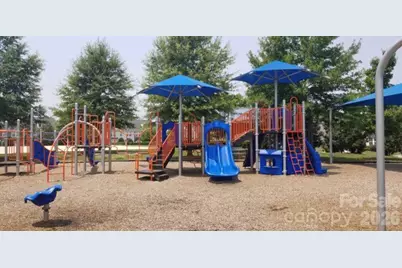
- Shared Amenities: Business Center, Clubhouse, Dog Park, Fitness Center, Game Court, Outdoor Pool, Pickleball, Picnic Area, Playground, Pond, Recreation Area, Sidewalks, Street Lights, Walking Trails
- Pool: Yes
Parking
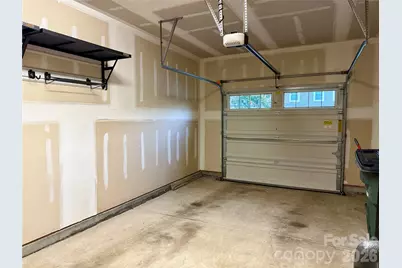
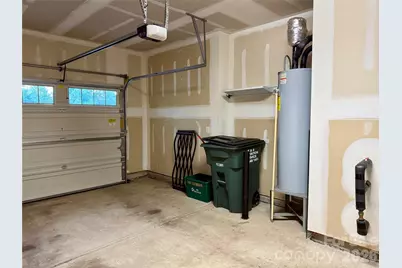
- Garage: Yes
- Garage Description: 254 Sq. Ft.
- Garage Spaces: 1
- Parking Features: Driveway, Attached Garage
Location
- County: Mecklenburg
- Subdivision: Stonehaven at Berewick
- Driving Directions: From I-485, take Exit 4 for Steele Creek Rd (NC-160). Turn right onto Dixie River Rd. Turn left onto Berewick Commons Pkwy. Turn left onto Stonewells Dr. At the stop sign, turn right. 9441 Glenburn Ln is on the left.
School Information
- Elementary School: Berewick
- Middle School: Kennedy
- High School: Olympic
Heating & Cooling
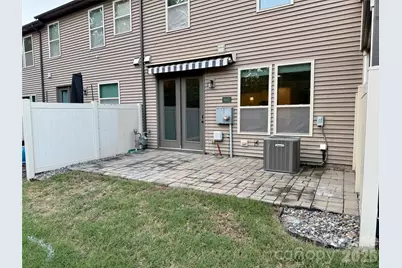
- Cooling Type: Central Air
- Heating Type: Forced Air, Heat Pump
Utilities
- Sewer: Public Sewer
- Water: Public
- Utility Description: Cable Available, Electricity Connected, Natural Gas, Phone Connected, Underground Power Lines, Underground Utilities, Wired Internet Available
Structural Information
- Construction: Site Built
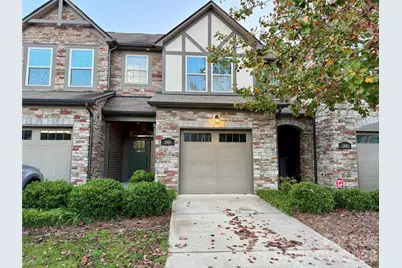
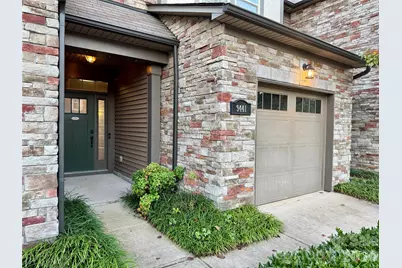
- Exterior Const.: Aluminum, Stone, Vinyl
- Roof: Architectural Shingle
- Entry Floor Number: 1
- Upper: 862 Sq. Ft.
- Main/1st Level: 656 Sq. Ft.
- Year Built: 2016
Manufactured Home
Lot Features
- Lot Dimensions: 1990SF
- Street/Road Desc.: Concrete, Paved
- Fencing (Description): Back Yard, Partial, Privacy
Financial Considerations
- Association Fee: $295
- Assoc Fee Freq.: Monthly
- Other Assoc Fees: $200
- Other Fee Freq.: Quarterly
- Terms: Cash, Conventional, FHA
Disclosures and Reports
- Property ID: 199-234-24
- Plat: B59-P984
- Lot Number: 32289-266
Listed by Berkshire Hathaway HomeService