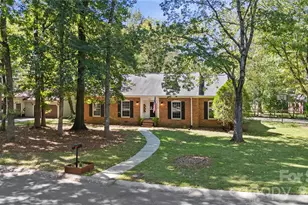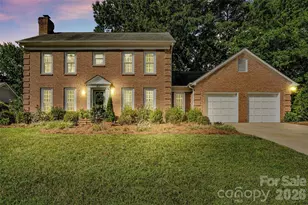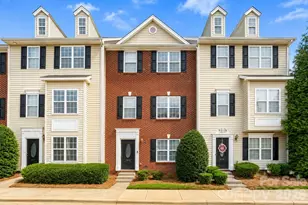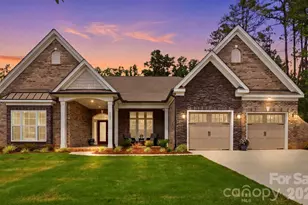
This is a carousel with tiles that activate property listing cards. Use the previous and next buttons to navigate.
1/1
$816,000
This is a carousel with tiles that activate property listing cards. Use the previous and next buttons to navigate.
1/1
Property Description
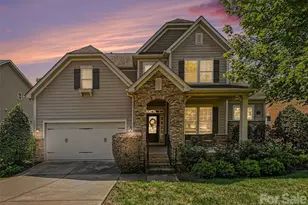
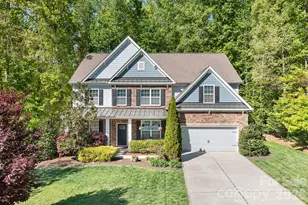
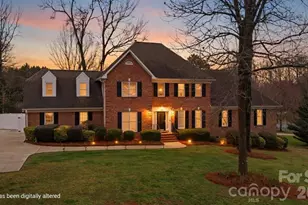
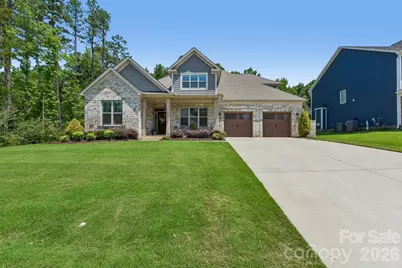
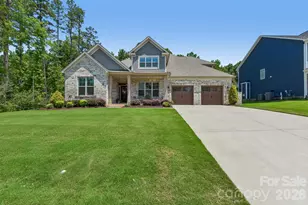
Discover the perfect blend of comfort, space, and convenience in this beautifully maintained two-story home featuring 4 bedrooms and 3.5 bathrooms. Designed with a free-flowing floor plan and hardwood floors throughout the main living areas, this home offers an inviting atmosphere for both everyday living and entertaining. The spacious living room and sunroom each feature a cozy gas log fireplace, creating inviting spaces for relaxing or entertaining year-round. The well-equipped kitchen includes a gas range, center island, pantry, eat-in breakfast area, and a brand-new refrigerator installed in 2025. A separate formal dining room provides additional space for gatherings and special occasions. Conveniently located on the main level, the laundry room and private office offer everyday practicality. The first floor also features two bedrooms, including the spacious primary suite with a vaulted ceiling, large walk-in closet, and an ensuite bath complete with dual vanity sinks and a walk-in shower. Upstairs, you'll find two additional bedrooms, a full bathroom, and a versatile loft area perfect for a media room, playroom, or additional living space. Step outside to enjoy the screened in patio with gas fireplace featuring a built-in drop-in grill and a fenced backyard, ideal for outdoor entertaining, pets, or play. Located just five minutes from Ezell Park, one of Mint Hill's newest community destinations, residents enjoy easy access to approximately 91 acres of outdoor recreation and green space. Amenities include walking trails, a nature-themed playground, splash pad, pickleball courts, basketball court, open play fields, community gardens, scenic ponds, and preserved wooded areas. With preferred lender the buyers will get a FREE 1% rate buy down for the first year!
Full Property Details
Full Property Details for 9833 Ardley Park Way
General
- Sold For: $816,000
- HOA FEE: $73/month
- HOA FEE FREQ.: Annually
- Status: Closed
- Type: Single Family
- Source: Charlotte_Regional_Realtor_Association
- MLS ID: 4392507
- Added to Site: 67 day(s) ago
Interior
- Fireplace: Yes
- Fireplace(s): Gas Log, Living Room, Gas Log, Living Room
- Appliances: Gas Range, Microwave, Refrigerator
Rooms
Bathrooms
- Total Bathrooms: 4
- Full Bathrooms: 3
- Half Bathrooms: 1
- Upper - Full Baths: 1
- Main - Full Baths: 2
- Main - 1/2 Baths: 1
Bedrooms
- Total Bedrooms: 4
- Bedrooms Upper: 2
- Bedrooms Main & Up: 2
Other Rooms
- Laundry: Laundry Room, Main Level
Parking
- Garage: Yes
- Garage Spaces: 2
- Parking Features: Driveway, Attached Garage, Garage Faces Front
Location
- County: Mecklenburg
- Subdivision: Ardley
- Driving Directions: Continue on Fairview Rd. Take Rama Rd, Idlewild Rd and Lawyers Rd to Ardley Manor Dr in Mint Hill. Continue on Ardley Manor Dr. Drive to Ardley Park Way.
School Information
- Elementary School: Lebanon Road
- Middle School: Northeast
- High School: Independence
Community
- Assoc. Name: Ardley Manor HOA
Heating & Cooling
- Cooling Type: Ceiling Fan(s), Central Air
- Heating Type: Forced Air
Utilities
- Sewer: Public Sewer
- Water: City
Structural Information
- Construction: Site Built
- Exterior Const.: Stone
- Upper: 1,103 Sq. Ft.
- Main/1st Level: 1,991 Sq. Ft.
- Year Built: 2022
Lot Features
- Street/Road Desc.: Concrete, Paved
- Rcmdd Zoning: R
Financial Considerations
- Association Fee: $875
- Assoc Fee Freq.: Annually
- Terms: Cash, Conventional, FHA, VA Loan
Disclosures and Reports
- Property ID: 137-045-33
- Lot Number: 39765-192
Get Pre-Approved Today
Schools
Schools serving 9833 Ardley Park Way
School District:Charlotte-Mecklenburg Schools
| Name | Grades | Distance |
|---|---|---|
Lebanon Road Elementary 7300 Lebanon Rd, Charlotte, NC 28227 | PK-5 | 1.5 mi |
Northeast Middle 5960 Brickstone Drive, Charlotte, NC 28227 | 6-8 | 1.6 mi |
Independence High 1967 Patriot Drive, Charlotte, NC 28227 | 9-12 | 1.3 mi |
Disclaimer:
School attendance boundaries provided by ATTOM Data Solutions and are for reference only. Contact the school directly to verify enrollment eligibility.
Price & Sales History for 9833 Ardley Park Way
Date
Details
Price
Change
Source
7/31/2026
Sold
$816,000
-1.67%
MLS
6/30/2026
Price Reduced
$829,900
-1.19%
MLS
6/15/2026
Listed
$839,900
—
MLS
Disclaimer: Historical sales information is derived from public records provided by the county offices. Information is not guaranteed and should be independently verified.
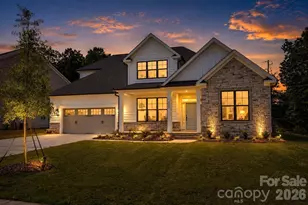
9833 Ardley Park Way, Charlotte, NC 28227 (MLS# 4392507) is a Single Family property that was sold at $816,000 on July 31, 2026. This property was sold by Joy Groya from our Ballantyne Office.Want to learn more about 9833 Ardley Park Way? Do you have questions about finding other Single Family real estate for sale in Charlotte? You can browse all Charlotte real estate or contact a Coldwell Banker agent to request more information.