This is a carousel with tiles that activate property listing cards. Use the previous and next buttons to navigate.
1/1
$670,000
This is a carousel with tiles that activate property listing cards. Use the previous and next buttons to navigate.
1/1
Property Description
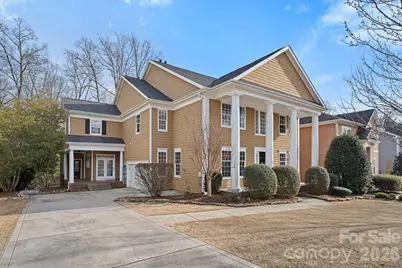
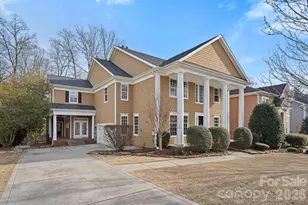
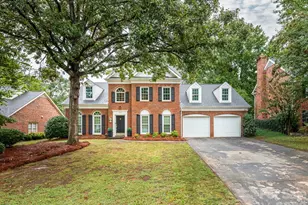
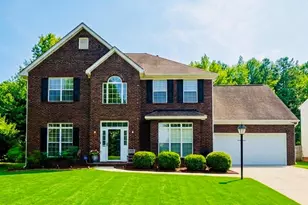
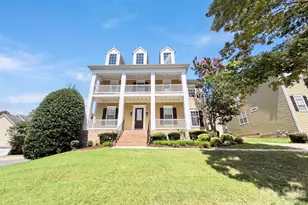
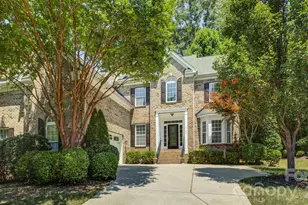
Great homes aren't always the ones with the newest kitchens or trendiest finishes - they're the ones with the space, setting, and feeling you can't recreate. This is one of those homes. Set on a quiet street in a highly desirable neighborhood filled with family-friendly amenities, this home offers incredible square footage, a flexible layout, and the kind of warmth that makes people want to stay awhile. She is ready for cosmetic updates and priced accordingly - giving buyers the rare opportunity to create their own style and build instant equity in a location that's already proven its value. The home keeps delivering with a chalet style enclosed porch, huge bonus room perfect for a playroom, media room, game room, or ultimate hangout space, plus a secluded third-floor gym that could easily serve as a private office, studio, or retreat. With 5 bedrooms and 3.5 baths, there's room for family, guests, hobbies, and the way people really live today. For buyers willing to update kitchens and baths over time, this is the chance to own a spacious, well-located home with great bones, standout features, and endless potential - without paying someone else's renovation premium. Features: Hardwood floors, gas fireplace in family room, enclosed porch with EZ-breeze vinyl windows and screens, stone patio with hot tub and fire-pit, & granite topped serving and storage built-in, upstairs laundry, 3rd floor flexible room with wet bar and walk-in closet. Walk in attic. Extra large outdoor closet for yard storage under porch. Garage built-in shelves. Side entrances to porch and kitchen. Homeowners have done numerous updates! Roof '23, Water heater '23, AC & 1st Flr Furnace '22. (2 furnaces: 1 for 1st flr & 1 for upper 2 floors ). Crawlspace sealed & dehumidified '23, all upstairs carpet '22, exterior painted '22. New appliances: Dishwasher '22, microwave '23 electric range '22, fridge '25. Enjoy access to community amenities, including walking trails, sports courts, pool, playground, fitness center and the Palisades Country Club, which is an optional membership, all just minutes from Lake Wylie, shopping, and CLT Airport.
Full Property Details
Full Property Details for 9927 Daufuskie Dr
General
- Sold For: $670,000
- HOA FEE: $102/month
- HOA FEE FREQ.: Quarterly
- Status: Closed
- Type: Single Family
- Source: Charlotte_Regional_Realtor_Association
- MLS ID: 4350655
- Added to Site: 161 day(s) ago
Interior
- Interior Features: Attic Walk In
- Fireplace: Yes
- Fireplace(s): Fire Pit, Gas, Fire Pit, Gas
- Appliances: Dishwasher, Disposal, Electric Range, Freezer, Gas Water Heater, Microwave, Refrigerator with Ice Maker, Washer/Dryer
- Flooring: Carpet, Tile, Wood
Rooms
Bathrooms
- Total Bathrooms: 4
- Full Bathrooms: 3
- Half Bathrooms: 1
- Upper - Full Baths: 3
- Main - 1/2 Baths: 1
Bedrooms
- Total Bedrooms: 5
- Bedrooms Upper: 4
- Bedrooms Main & Up: 1
Other Rooms
- Laundry: Laundry Room, Upper Level
Exterior
- Exterior Features: Fire Pit, Hot Tub
Parking
- Garage: Yes
- Garage Description: 408 Sq. Ft.
- Garage Spaces: 2
- Parking Features: Driveway, Attached Garage
Location
- County: Mecklenburg
- Subdivision: The Palisades
- Complex: The Palisades
School Information
- Elementary School: Palisades Park
- Middle School: Southwest
- High School: Palisades
Community
- Assoc. Name: CAMS
Heating & Cooling
- Cooling Type: Central Air
- Heating Type: Forced Air
Utilities
- Sewer: Public Sewer
- Water: City
- Utility Description: Electricity Connected, Natural Gas, Wired Internet Available
Structural Information
- Architectural Style: Charleston
- Construction: Site Built
- Exterior Const.: Brick Partial, Hardboard Siding
- Roof: Architectural Shingle
- Upper: 2,227 Sq. Ft.
- Main/1st Level: 1,757 Sq. Ft.
- Year Built: 2006
Lot Features
- Street/Road Desc.: Concrete, Paved
- Fencing (Description): Back Yard, Fenced
Financial Considerations
- Association Fee: $307
- Assoc Fee Freq.: Quarterly
- Terms: Cash, Conventional
Disclosures and Reports
- Restrictions: Other - See Remarks
- Property ID: 217-166-03
- Lot Number: 20831-220
Listed by EXP Realty LLC Ballantyne
Sold by Lifestyle International Realty

Get Pre-Approved Today
Schools
Schools serving 9927 Daufuskie Dr
School District:Charlotte-Mecklenburg Schools
| Name | Grades | Distance |
|---|---|---|
Palisades Park Elementary 15321 York Road, Charlotte, NC 28278 | K-5 | 1.8 mi |
Southwest Middle School, Charlotte, NC 13624 Steele Creek Road, Charlotte, NC 28273 | 6-8 | 3.4 mi |
Palisades High School 15221 York Road, Charlotte, NC 28278 | 9-12 | 1.9 mi |
Disclaimer:
School attendance boundaries provided by ATTOM Data Solutions and are for reference only. Contact the school directly to verify enrollment eligibility.
Price & Sales History for 9927 Daufuskie Dr
Date
Details
Price
Change
Source
7/14/2026
Sold
$670,000
-4.29%
MLS
5/15/2026
Price Reduced
$700,000
-2.78%
MLS
5/02/2026
Price Reduced
$720,000
-1.37%
MLS
4/19/2026
Price Reduced
$730,000
-0.68%
MLS
3/05/2026
Listed
$735,000
—
MLS
Disclaimer: Historical sales information is derived from public records provided by the county offices. Information is not guaranteed and should be independently verified.
9927 Daufuskie Drive, Charlotte, NC 28278 (MLS# 4350655) is a Single Family property that was sold at $670,000 on July 14, 2026. Want to learn more about 9927 Daufuskie Drive? Do you have questions about finding other Single Family real estate for sale in Charlotte? You can browse all Charlotte real estate or contact a Coldwell Banker agent to request more information.