This is a carousel with tiles that activate property listing cards. Use the previous and next buttons to navigate.
1/1
$1,800
This is a carousel with tiles that activate property listing cards. Use the previous and next buttons to navigate.
1/1
Property Description
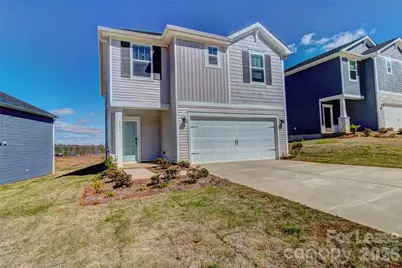
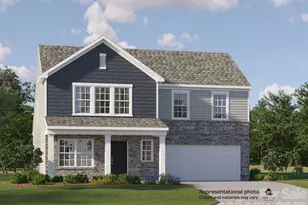
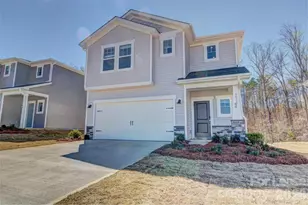
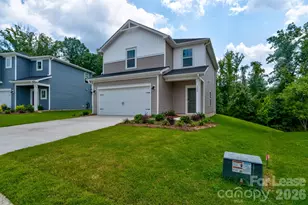
**Brand New 2025 Construction in Calico Creek Subdivision** This impressive 1,750-square-foot, three-bedroom, two-and-a-half-bathroom home delivers modern living with an open floor plan that seamlessly connects the kitchen, dining, and living areas. Luxury vinyl plank flooring runs throughout the main level, while quality carpet adds comfort to all bedrooms upstairs. The kitchen anchors the home with white cabinets, quartz countertops, stainless steel appliances, and a large island perfect for meal prep and casual dining. A stylish tile backsplash completes the contemporary look, while recessed lighting brightens the entire great room space. A nice patio extends off the great room and dining area, perfect for outdoor relaxation and entertaining. The upstairs primary suite provides a private retreat with a spacious walk-in closet featuring organized wire shelving. The master bathroom showcases a double vanity with quartz countertops, elegant white cabinetry, and a beautiful tiled shower with a glass enclosure. Two additional well-lit bedrooms are also located upstairs and share a second full bathroom with a convenient tub-shower combo. A versatile loft area upstairs offers additional flex space perfect for a home office, reading nook, or play area. Practical features include a dedicated laundry room conveniently located upstairs near the bedrooms with a washer and dryer included, plus a powder room on the main level. The attached two-car garage provides covered parking and additional storage. The exterior combines vinyl siding with mixed materials for attractive curb appeal, while a covered front porch creates a welcoming entrance. Professional landscaping and a concrete driveway complete the polished presentation. Located in the desirable Calico Creek subdivision in Cherryville, residents enjoy sidewalks with grass buffers, wide guttered streets, and a neighborhood playground. This brand-new construction is pristine and ready for immediate move-in, complete with all essential appliances included at this competitive price point.
Full Property Details
Full Property Details for 5030 Poplin Vly #342
General
- Rent: $1,800
- Status: Closed
- Type: Rental
- Source: Charlotte_Regional_Realtor_Association
- MLS ID: 4364160
- Added to Site: 48 day(s) ago
Rental Information
- Lease Terms: 12 Months
- Date Available: 3/31/2026
Interior
- Interior Features: Kitchen Island, Open Floorplan, Pantry, Walk-In Closet(s)
- Flooring: Vinyl
Rooms
Bathrooms
- Total Bathrooms: 3
- Full Bathrooms: 2
- Half Bathrooms: 1
- Upper - Full Baths: 2
- Main - 1/2 Baths: 1
Bedrooms
- Total Bedrooms: 3
- Bedrooms Upper: 3
Other Rooms
- Laundry: Laundry Room, Upper Level
Parking
- Garage: Yes
- Garage Spaces: 2
- Parking Features: Attached Garage, Garage Door Opener
Location
- County: Gaston
- Subdivision: Calico Creek
School Information
- Elementary School: Cherryville
- Middle School: John Chavis
- High School: Cherryville
Community
- Pets Allowed: Yes
- Pets: Yes
Heating & Cooling
- Cooling Type: Heat Pump
- Heating Type: Heat Pump
Utilities
- Sewer: Public Sewer
- Water: City
Structural Information
- Roof: Composition
- Upper: 1,026 Sq. Ft.
- Main/1st Level: 723 Sq. Ft.
- Year Built: 2025
Lot Features
- Street/Road Desc.: Concrete, Paved
Horse Property
- Horse Facility Desc.: None
Financial Considerations
- Security Deposit: $1,900
- Tenant Pays: All Utilities, Exterior Maintenance
Disclosures and Reports
- Property ID: 312437
Listed by Vickie Spurling Realty Inc
Sold by Vickie Spurling Realty Inc

Schools
Schools serving 5030 Poplin Vly #342
School District:Gaston County Schools
| Name | Grades | Distance |
|---|---|---|
William B Beam Intermediate School 401 East 1st Street, Cherryville, NC 28021 | 4-5 | 1 mi |
Cherryville Elementary School 700 East Academy Street, Cherryville, NC 28021 | PK-3 | 1.4 mi |
John Chavis Middle School 103 South Chavis Drive, Cherryville, NC 28021 | 6-8 | 1.7 mi |
Cherryville Senior High School 313 Ridge Avenue, Cherryville, NC 28021 | 9-12 | 0.5 mi |
Disclaimer:
School attendance boundaries provided by ATTOM Data Solutions and are for reference only. Contact the school directly to verify enrollment eligibility.
Price History for 5030 Poplin Vly #342
Date
Details
Price
Change
Source
4/24/2026
Sold
$1,800
—
MLS
4/16/2026
Price Reduced
$1,800
-2.7%
MLS
4/12/2026
Price Reduced
$1,850
-2.63%
MLS
4/09/2026
Listed
$1,900
—
MLS
Disclaimer: Historical sales information is derived from public records provided by the county offices. Information is not guaranteed and should be independently verified.
5030 Poplin Valley #342, Cherryville, NC 28021 (MLS# 4364160) is a Rental property that was sold at $1,800 on April 24, 2026. Want to learn more about 5030 Poplin Valley #342? Do you have questions about finding other real estate for sale or rent in Cherryville? You can browse all Cherryville rentals or contact a Coldwell Banker agent to request more information.