This is a carousel with tiles that activate property listing cards. Use the previous and next buttons to navigate.
1/1
$1,800
This is a carousel with tiles that activate property listing cards. Use the previous and next buttons to navigate.
1/1
Property Description
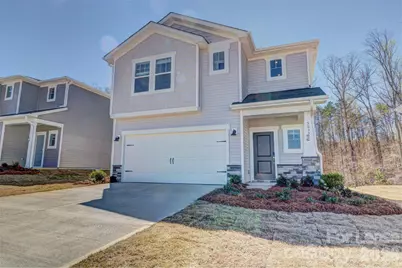
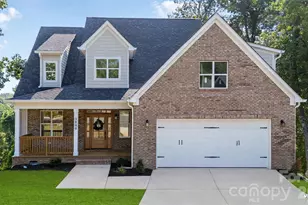
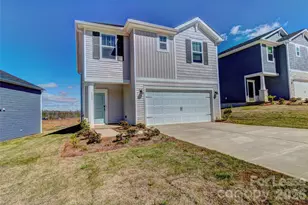
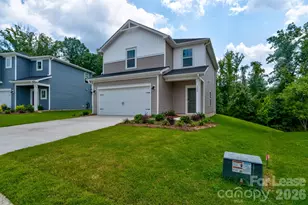
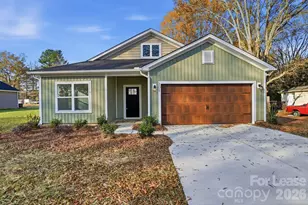
**Brand New Two-Story Home with Main-Level Primary Suite, Bonus Loft & Two-Car Garage** This impressive 1,725 square foot new construction home offers 3 bedrooms, 2.5 bathrooms, and a flexible bonus loft space in a modern two-story design. One of the standout features of this home is the convenient main-level primary suite, providing single-floor living comfort. The open concept main level features beautiful hardwood floors throughout, creating seamless flow between the kitchen and living areas. The modern kitchen showcases white shaker cabinets, quartz countertops, stainless steel appliances, and subway tile backsplash. A spacious island provides additional prep space and casual seating, while large windows flood the adjacent open living room with natural light. Recessed lighting adds warmth throughout the space, creating an inviting atmosphere for daily living and entertaining. The main-level primary bedroom offers generous space and abundant natural light, with the luxury of ground-floor convenience. The en-suite bathroom features dual vanities with quartz countertops, a separate tiled shower, and access to a walk-in closet equipped with an organized wire shelving system. A powder room on the main level adds additional convenience for guests. The main-floor laundry room includes washer and dryer, making household tasks effortless. Upstairs, two secondary bedrooms provide comfortable accommodations with large windows and neutral finishes. The versatile upstairs loft creates perfect space for a home office, playroom, or media area. A full hall bathroom with tub/shower combo and built-in storage serves the secondary bedrooms. The attached two-car garage features an automatic opener and concrete floors. The exterior combines vinyl siding with stone accents and a covered front entry, creating attractive curb appeal with professional landscaping. Fresh construction meets thoughtful design in this well-planned family home that offers both style and functionality at an exceptional value for brand new construction of this caliber.
Full Property Details
Full Property Details for 5037 Poplin Vly #382
General
- Rent: $1,800
- Status: Closed
- Type: Rental
- Source: Charlotte_Regional_Realtor_Association
- MLS ID: 4364162
- Added to Site: 48 day(s) ago
Rental Information
- Lease Terms: 12 Months
- Date Available: 3/31/2026
Interior
- Interior Features: Kitchen Island, Open Floorplan, Pantry, Walk-In Closet(s)
- Appliances: Dishwasher, Electric Range, Refrigerator
- Flooring: Vinyl
Rooms
Bathrooms
- Total Bathrooms: 2
- Full Bathrooms: 1
- Half Bathrooms: 1
- Main - Full Baths: 1
- Main - 1/2 Baths: 1
Bedrooms
- Total Bedrooms: 1
- Bedrooms Main & Up: 1
Other Rooms
- Laundry: Laundry Room, Upper Level
Parking
- Garage: Yes
- Garage Spaces: 2
- Parking Features: Attached Garage, Garage Door Opener
Location
- County: Gaston
- Subdivision: Calico Creek
School Information
- Elementary School: Cherryville
- Middle School: John Chavis
- High School: Cherryville
Community
- Pets Allowed: Yes
- Pets: Yes
Heating & Cooling
- Cooling Type: Heat Pump
- Heating Type: Heat Pump
Utilities
- Sewer: Public Sewer
- Water: City
Structural Information
- Roof: Composition
- Upper: 673 Sq. Ft.
- Main/1st Level: 1,052 Sq. Ft.
- Year Built: 2025
Lot Features
- Street/Road Desc.: Concrete, Paved
Financial Considerations
- Security Deposit: $1,975
- Tenant Pays: All Utilities, Exterior Maintenance
Disclosures and Reports
- Property ID: 312407
Listed by Vickie Spurling Realty Inc
Sold by Vickie Spurling Realty Inc

Schools
Schools serving 5037 Poplin Vly #382
School District:Gaston County Schools
| Name | Grades | Distance |
|---|---|---|
William B Beam Intermediate School 401 East 1st Street, Cherryville, NC 28021 | 4-5 | 1 mi |
Cherryville Elementary School 700 East Academy Street, Cherryville, NC 28021 | PK-3 | 1.4 mi |
John Chavis Middle School 103 South Chavis Drive, Cherryville, NC 28021 | 6-8 | 1.7 mi |
Cherryville Senior High School 313 Ridge Avenue, Cherryville, NC 28021 | 9-12 | 0.5 mi |
Disclaimer:
School attendance boundaries provided by ATTOM Data Solutions and are for reference only. Contact the school directly to verify enrollment eligibility.
Price History for 5037 Poplin Vly #382
Date
Details
Price
Change
Source
5/11/2026
Sold
$1,800
—
MLS
4/16/2026
Price Reduced
$1,800
-2.7%
MLS
4/12/2026
Price Reduced
$1,850
-6.33%
MLS
4/09/2026
Listed
$1,975
—
MLS
Disclaimer: Historical sales information is derived from public records provided by the county offices. Information is not guaranteed and should be independently verified.
5037 Poplin Valley #382, Cherryville, NC 28021 (MLS# 4364162) is a Rental property that was sold at $1,800 on May 11, 2026. Want to learn more about 5037 Poplin Valley #382? Do you have questions about finding other real estate for sale or rent in Cherryville? You can browse all Cherryville rentals or contact a Coldwell Banker agent to request more information.